 For sale 50
$3,749,000
3 bed5 bath2,500–3,000 sq ft
74b Rathnelly Avenue
Casa Loma, Toronto
20 days agoMLS® C13818146
RIGHT AT HOME REALTY
59 Munro Boulevard
St. Andrew-Windfields, Toronto, Ontario M2P1C3
For sale· Added
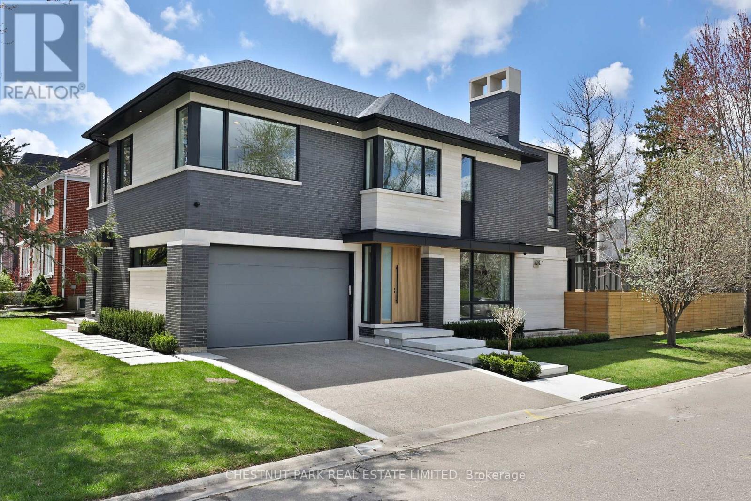
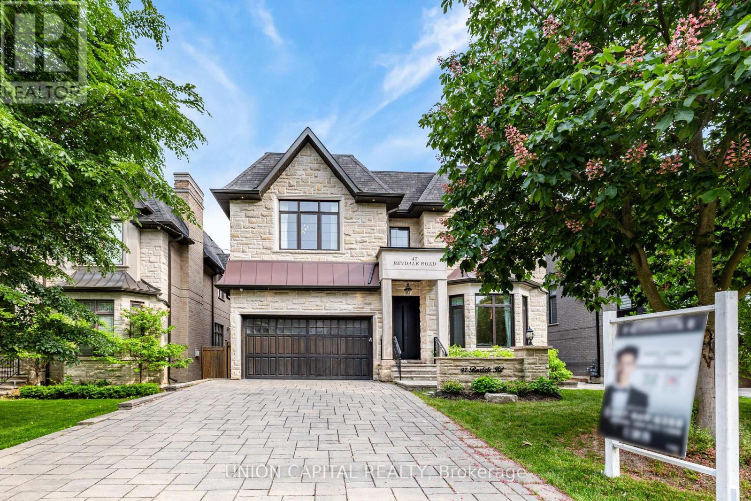
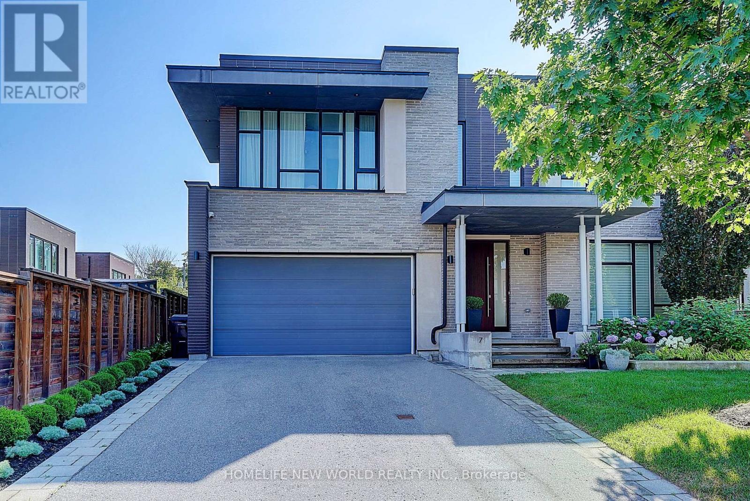
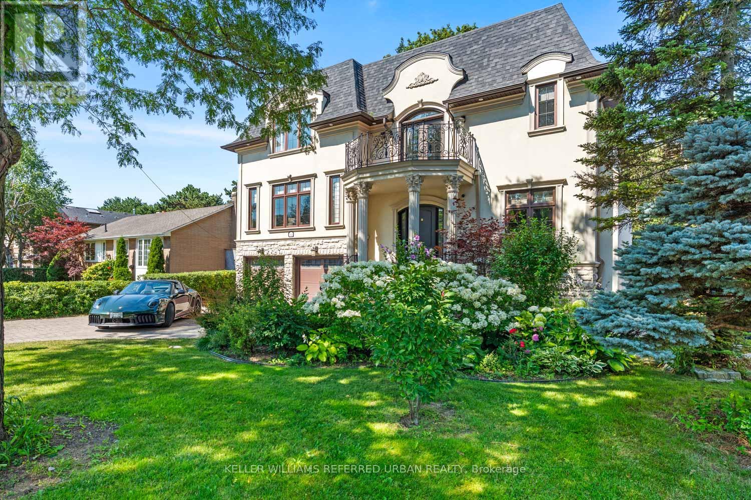
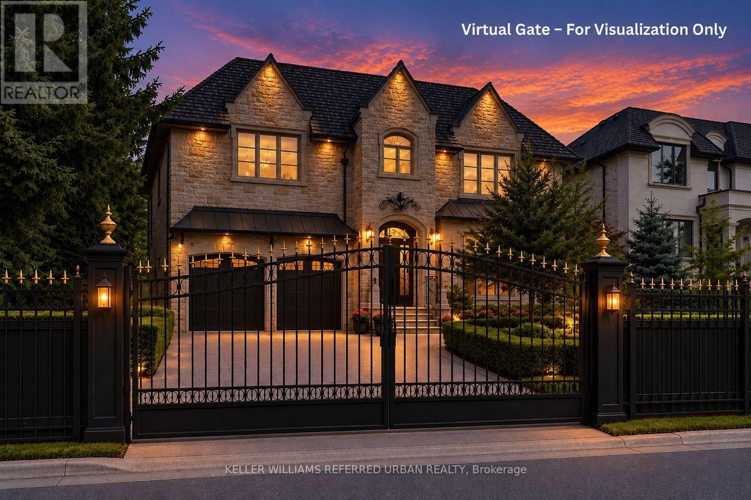
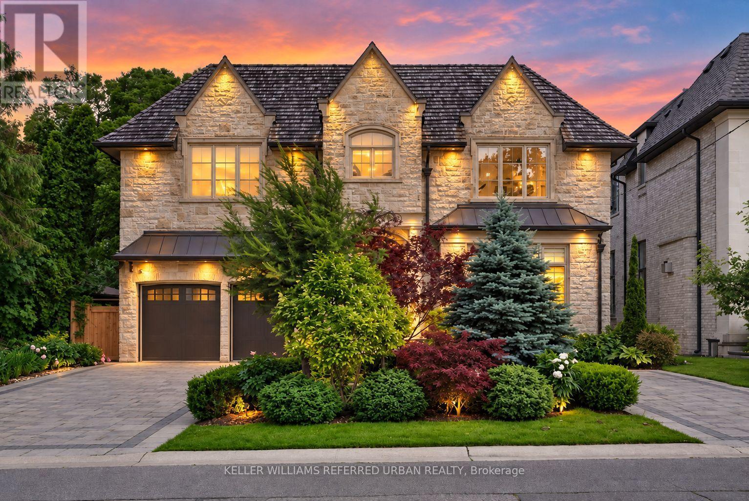
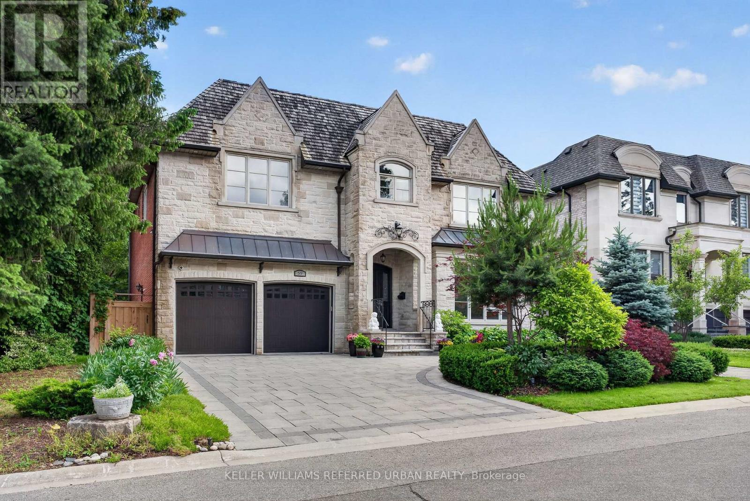
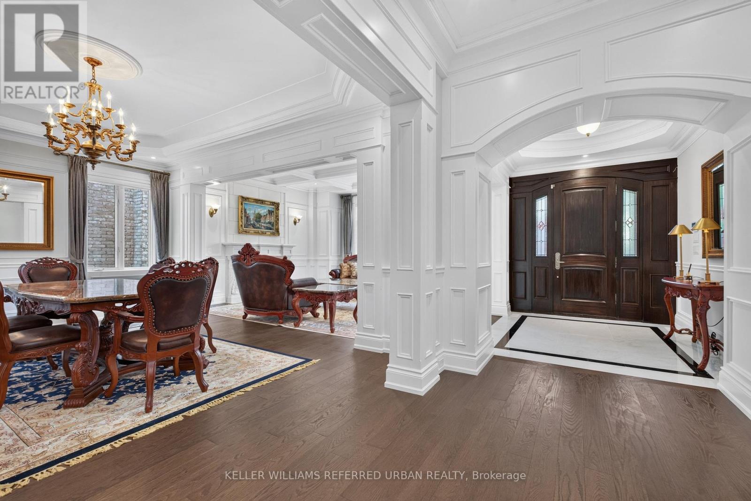
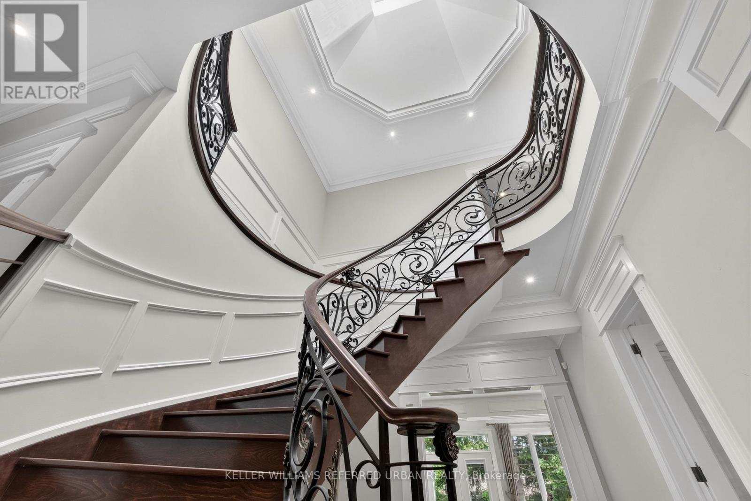
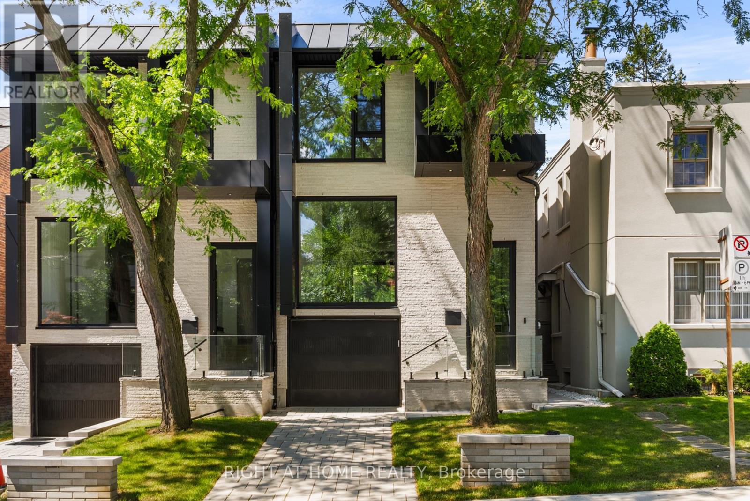
Impeccably maintained custom-built luxury residence offering exceptional craftsmanship and timeless design. Situated on a premium south-facing lot with circular driveway and tandem 3-car garage, this stunning home features 5+1 bedrooms, 8 bathrooms, and over 4 gas fireplaces.Grand principal rooms showcase soaring ceilings, extensive millwork, hardwood flooring throughout, and elegant marble finishes. Gourmet chef's kitchen with professional-grade stainless steel appliances, large centre island, pot filler, custom cabinetry, and bright breakfast area ideal for entertaining.Main floor office with custom cherry wood built-ins. All bedrooms feature ensuite bathrooms, with heated floors in all second-floor bathrooms for added comfort.Fully finished walk-out lower level with heated marble flooring includes media/theatre room, recreation space, gym, play area, additional bedroom, and ample storage.Exterior highlights include custom-cut limestone façade, cedar roof, stone porch, walkways, patio, professional landscaping, irrigation system, outdoor lighting, and security cameras.An exceptional luxury home combining elegance, functionality, and resort-style living-perfect for entertaining and family lifestyle.
Map data © OpenStreetMap contributors
No open houses are scheduled for this home.
Can't make it? Request a private viewing.
| Sep 11, 2026 | $4,950,000 | ▼ $330,000 |
| Sep 4, 2026 | $5,280,000 | First recorded price |
Price changes since Sep 4, 2026.
| Bedroom 5 | Second level | 3.94 x 3.99 m |
| Recreational, Games room | Basement | 13.94 x 5.71 m |
| Bedroom | Basement | 4.2 x 3.28 m |
| Living room | Main level | 5.49 x 8.69 m |
| Dining room | Main level | 5.49 x 8.69 m |
| Kitchen | Main level | 7.05 x 4.26 m |
| Family room | Main level | 5.78 x 4.79 m |
| Office | Main level | 3.04 x 4.56 m |
| Primary Bedroom | Second level | 7.28 x 5.63 m |
| Bedroom 2 | Second level | 4.53 x 3.62 m |
| Bedroom 3 | Second level | 4.55 x 4.04 m |
| Bedroom 4 | Second level | 6.14 x 4 m |