
 For rent 50
$4,000/mo
4+1 bed4 bath2,000–2,500 sq ft
44 Bankview Circle
West Humber-Clairville, Toronto
1 month agoMLS® W13724672
ROYAL LEPAGE SIGNATURE REALTY
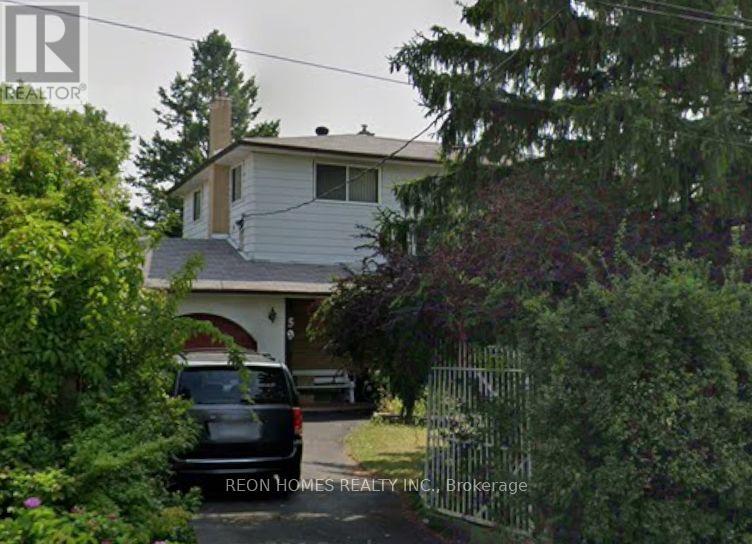
59 Scarboro Avenue
Highland Creek, Toronto, Ontario M1C1M2
For rent· Added
Welcome to this bright and spacious 6-bedroom, 3-full-bathroom home in the highly desirable Highland Creek area. Offering generous living space and a functional layout, this home is perfect for a large family or those looking for additional space for guests, a home office, students, or extended family. Ideally located just minutes from the University of Toronto Scarborough, with easy access to shopping, schools, TTC, parks, and Highway 401. Enjoy the convenience of being close to all essential amenities while living in a peaceful and family-friendly community.
Map data © OpenStreetMap contributors
No open houses are scheduled for this home.
Can't make it? Request a private viewing.
| Living room | Main level | 4.88 x 3.66 m |
| Dining room | Main level | 3.66 x 3.25 m |
| Kitchen | Main level | 3.05 x 3.05 m |
| Family room | Main level | 3.05 x 3.05 m |
| Bedroom | Main level | 3.05 x 3.05 m |
| Primary Bedroom | Second level | 4.57 x 3.96 m |
| Bedroom 2 | Second level | 3.96 x 3.35 m |
| Bedroom 3 | Second level | 3.05 x 3.05 m |
| Bedroom 4 | Second level | 4.27 x 3.35 m |
| Bedroom 5 | Second level | 3.66 x 3.05 m |




