
 For sale 50
$641,900
1+1 bed2 bath700–799 sq ft
35 Bastion Street #714
Niagara, Toronto
15 days agoMLS® C13835030
SAVE MAX SUPERSTARS
5a Dynevor Road
Caledonia-Fairbank, Toronto, Ontario M6E3W7
For sale· Added
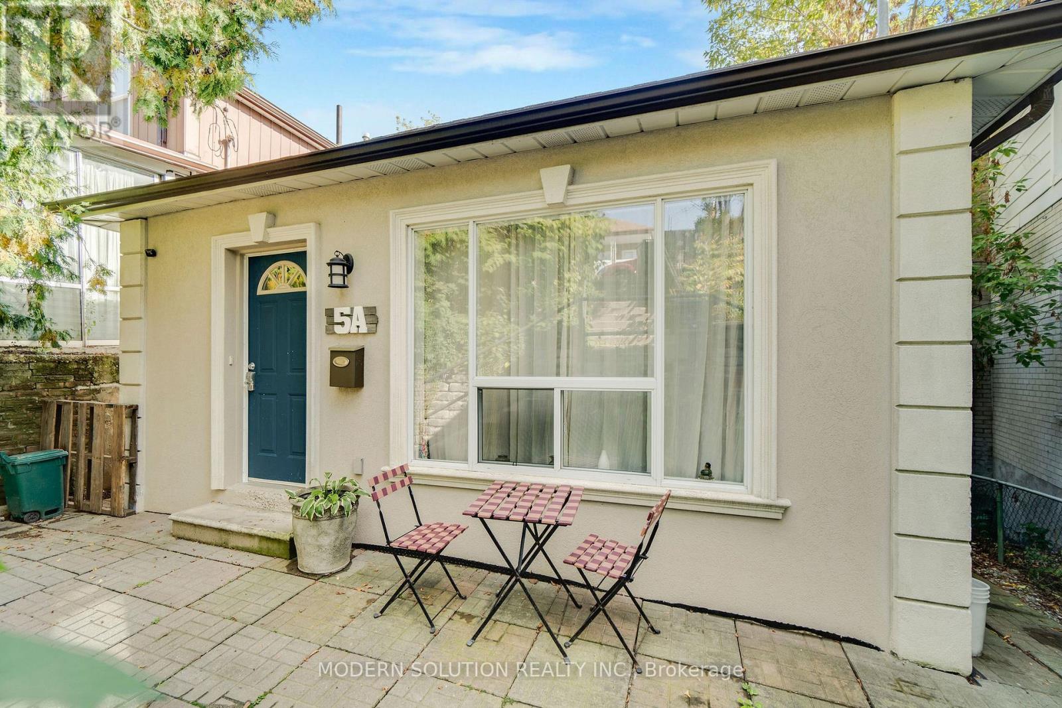
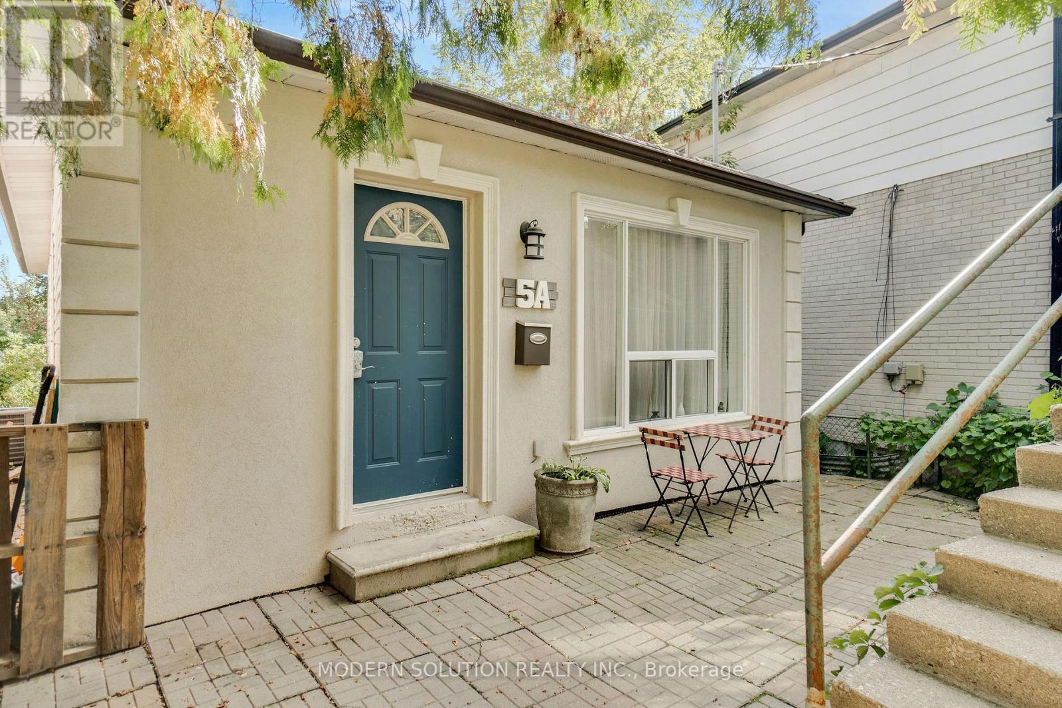
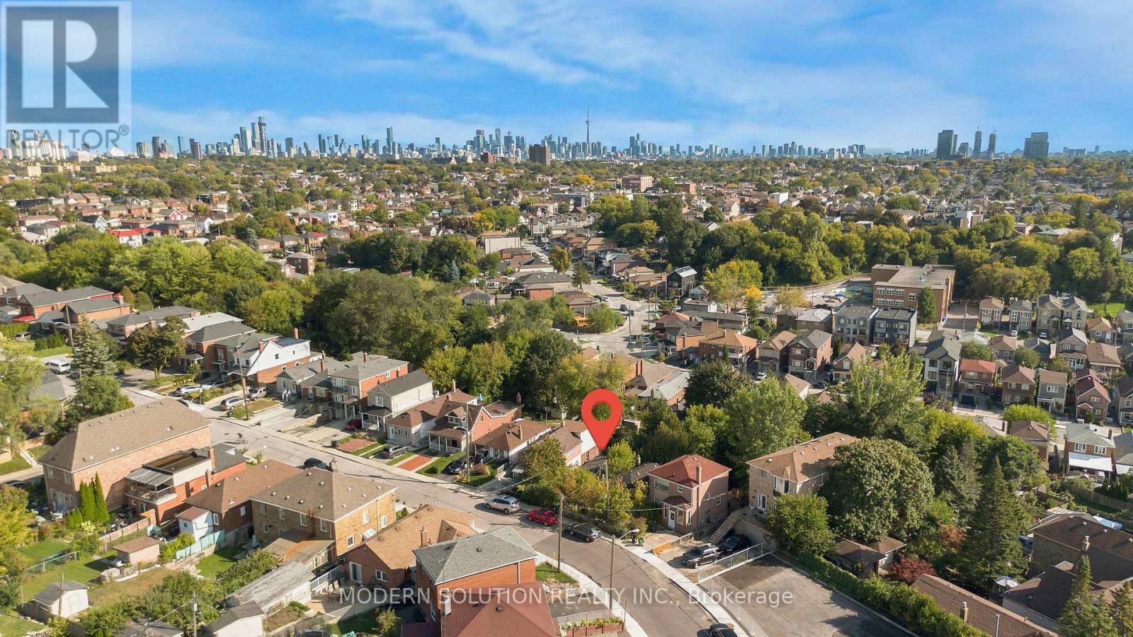
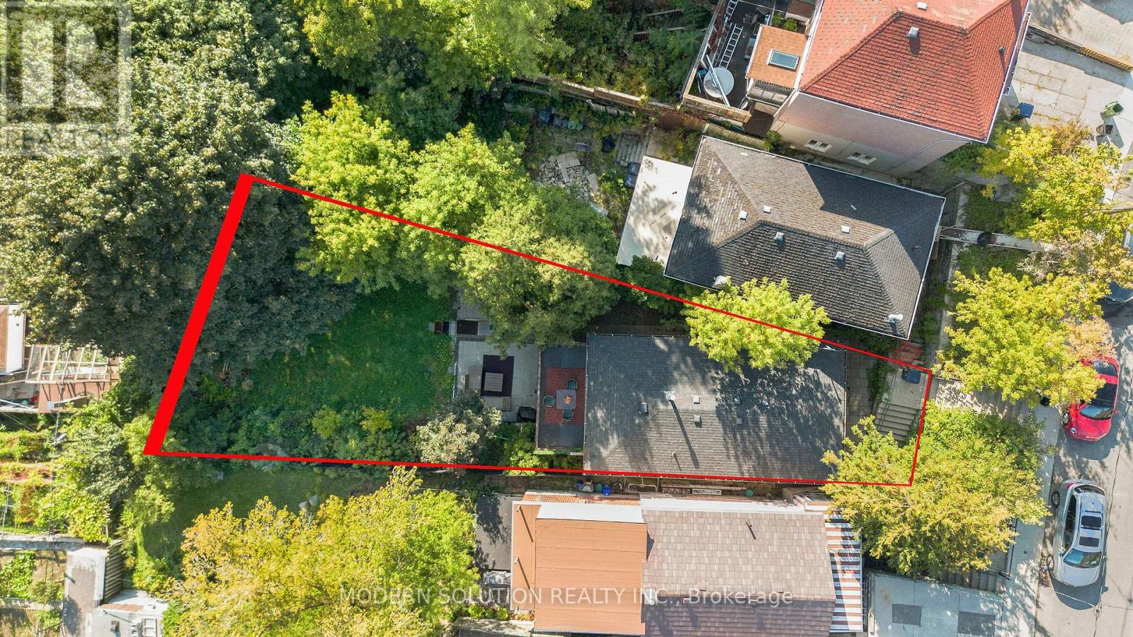
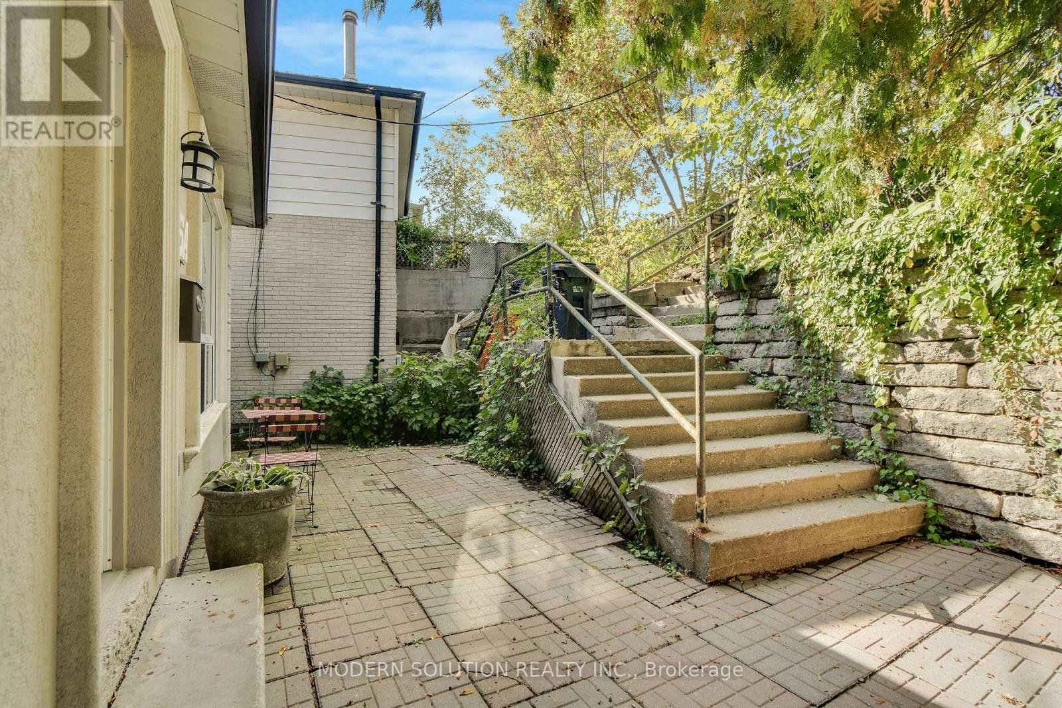
This charming south-facing bungalow sits on a lot that widens to 48 ft at the back, offering both space and serenity. Surrounded by towering trees that reach the sky, this 3-bedroom retreat feels like your own private sanctuary. Enjoy summers in your backyard oasis the perfect blend of playground and paradise. Step inside to a welcoming foyer, three generously sized bedrooms, and a renovated kitchen complete with quartz counters, stainless steel appliances, and a full pantry. Meticulously cared for and in excellent condition, this home is truly a hidden gem with storybook charm. Conveniently located near Fairbank Memorial Park, the new Eglinton LRT, Lycee Francais, and major transit. This is where convenience meets enchantment. Upgrades include: Installed exterior GFI outlets and exterior light fixture in the front of the home(2021), Upgraded the kitchen with new cabinets, countertop, upgraded electrical, installation and under cabinet lighting (2019).
Map data © OpenStreetMap contributors
No open houses are scheduled for this home.
Can't make it? Request a private viewing.
| Foyer | Main level | 3.8 x 1.4 m |
| Living room | Main level | 3.7 x 3 m |
| Dining room | Main level | 2.7 x 2.1 m |
| Kitchen | Main level | 3.3 x 3.2 m |
| Primary Bedroom | Main level | 3.1 x 3.1 m |
| Bedroom 2 | Main level | 3.1 x 2.7 m |
| Bedroom 3 | Main level | 2.6 x 2.6 m |
| Recreational, Games room | Basement | 7 x 5.6 m |
| Laundry room | Basement | 0 x 0 m |




