
 For rent 50
$4,000/mo
4+1 bed4 bath2,000–2,500 sq ft
44 Bankview Circle
West Humber-Clairville, Toronto
1 month agoMLS® W13724672
ROYAL LEPAGE SIGNATURE REALTY
6 Altamont Road #Upper
Newtonbrook West, Toronto, Ontario M2M1S4
For rent· Added
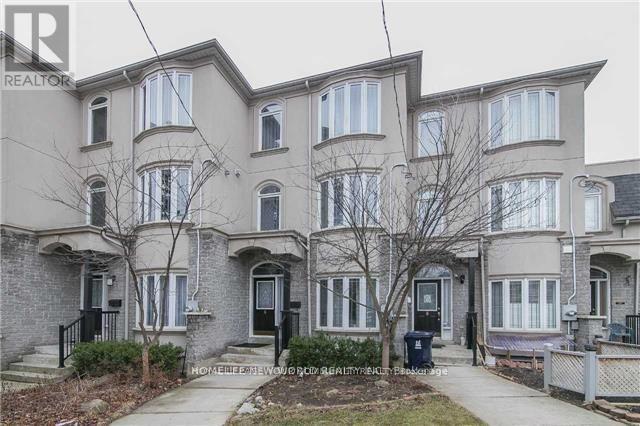
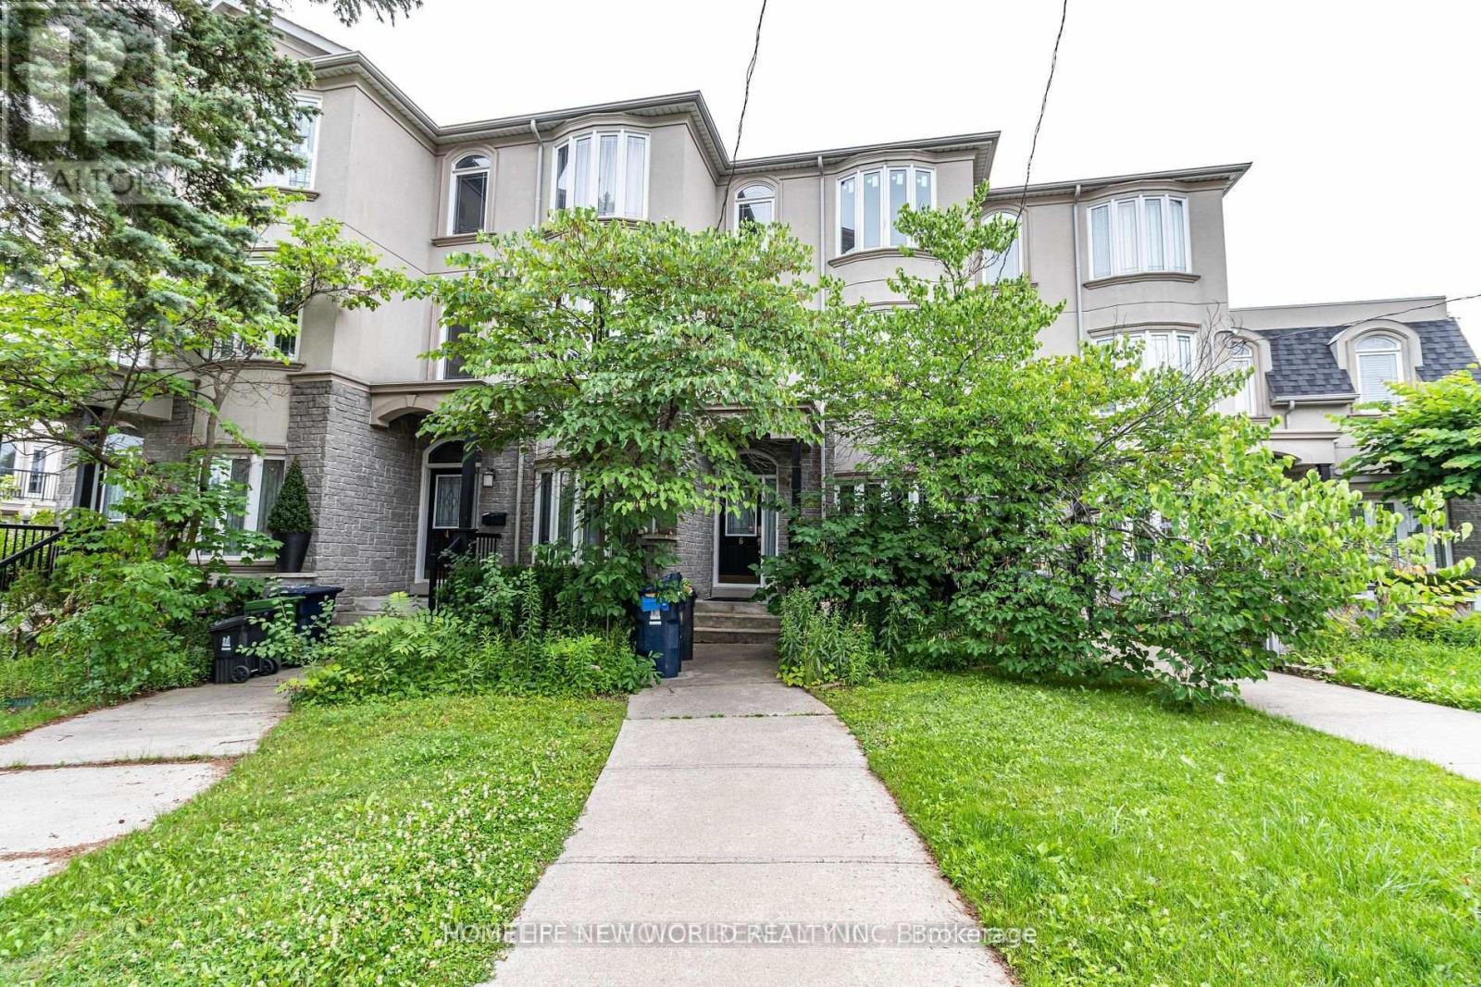
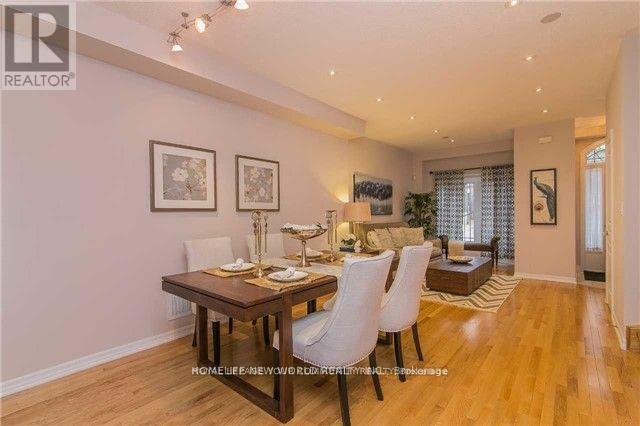
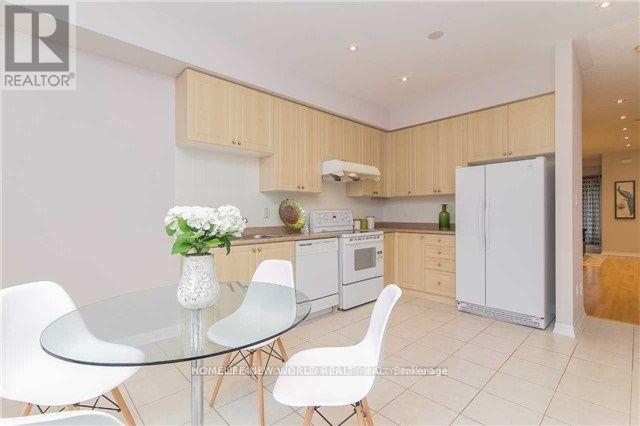
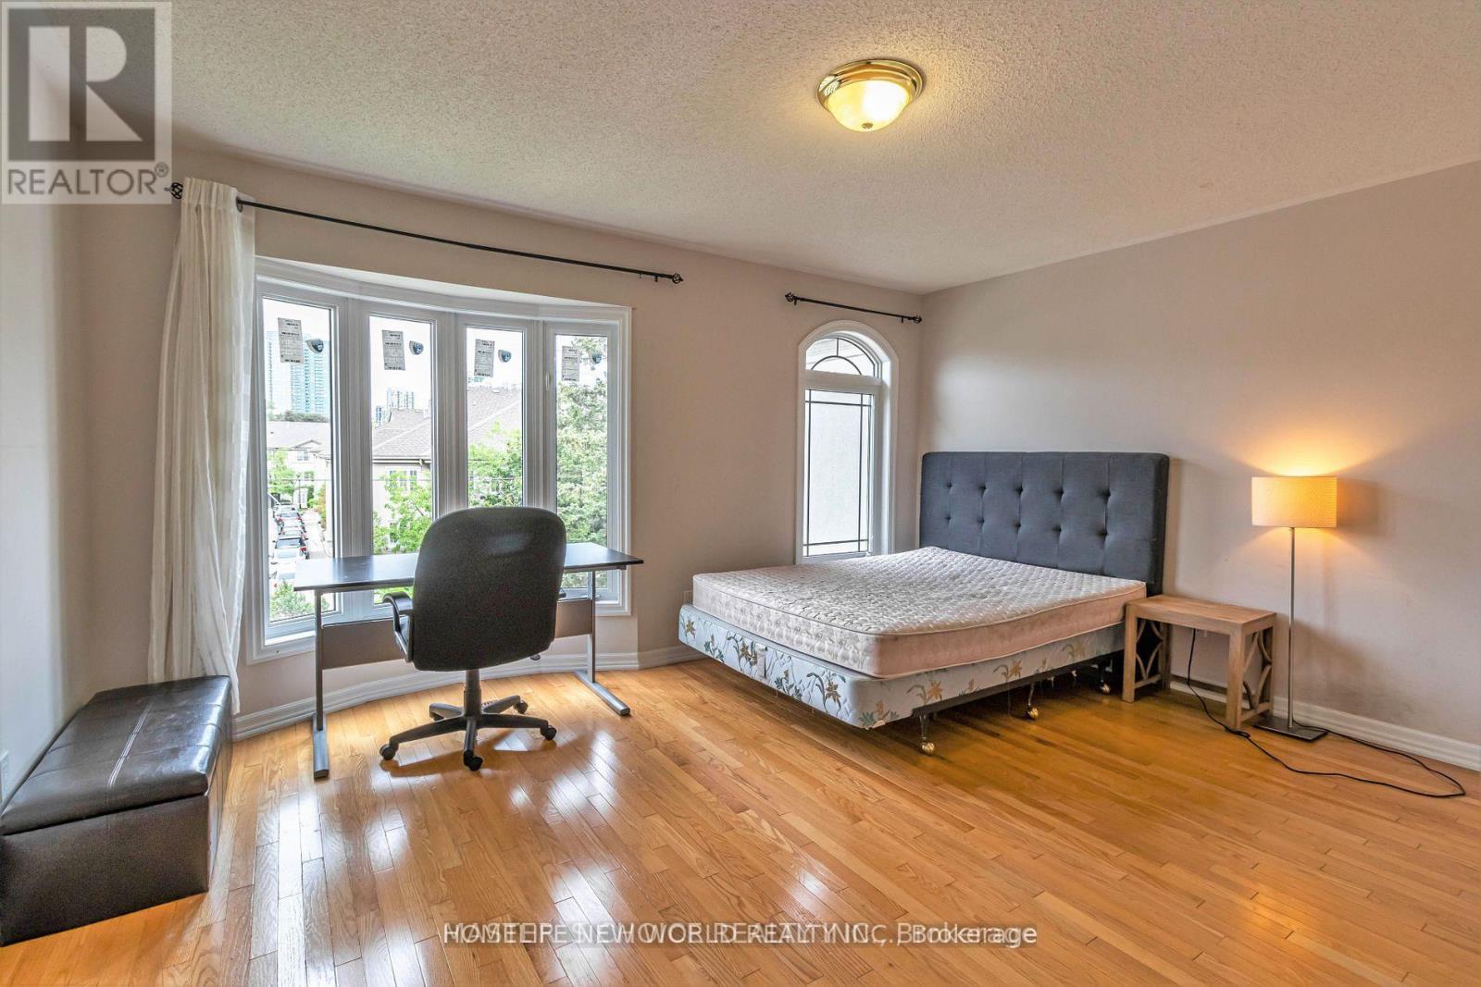
Spacious 4-Bedroom Townhouse In A Prime North York Location! Bright And Functional Layout Featuring 9-Ft Ceilings On The Main Floor, Hardwood Flooring Throughout, And Generously Sized Bedrooms With Large Windows Offering Abundant Natural Light. Double Car Garage Located At The Rear Of The Home. Unbeatable Convenience Within Walking Distance To Finch Subway Station, Supermarkets, Restaurants, Parks, Community Centre, And North York Civic Centre, With Easy Access To Hwy 401. An Excellent Opportunity To Enjoy Comfortable Urban Living In A Highly Sought-After Neighbourhood. Pictures were taken before Lease.
Map data © OpenStreetMap contributors
No open houses are scheduled for this home.
Can't make it? Request a private viewing.
| Living room | Ground level | 7.95 x 3.4 m |
| Dining room | Ground level | 7.95 x 3.4 m |
| Kitchen | Ground level | 4.85 x 3.48 m |
| Bedroom | Second level | 4.6 x 3.6 m |
| Bedroom | Second level | 4.6 x 4.04 m |
| Primary Bedroom | Third level | 4.6 x 4 m |
| Bedroom | Third level | 4.6 x 4.04 m |




