
 For rent 50
$5,190/mo
3+2 bed4 bath2,000–2,500 sq ft
1 Malabar Place
Banbury-Don Mills, Toronto
2 months agoMLS® C13614822
HOMELIFE LANDMARK REALTY INC.
6 Brenham Crescent
Newtonbrook East, Toronto, Ontario M2M2L1
For rent· Added
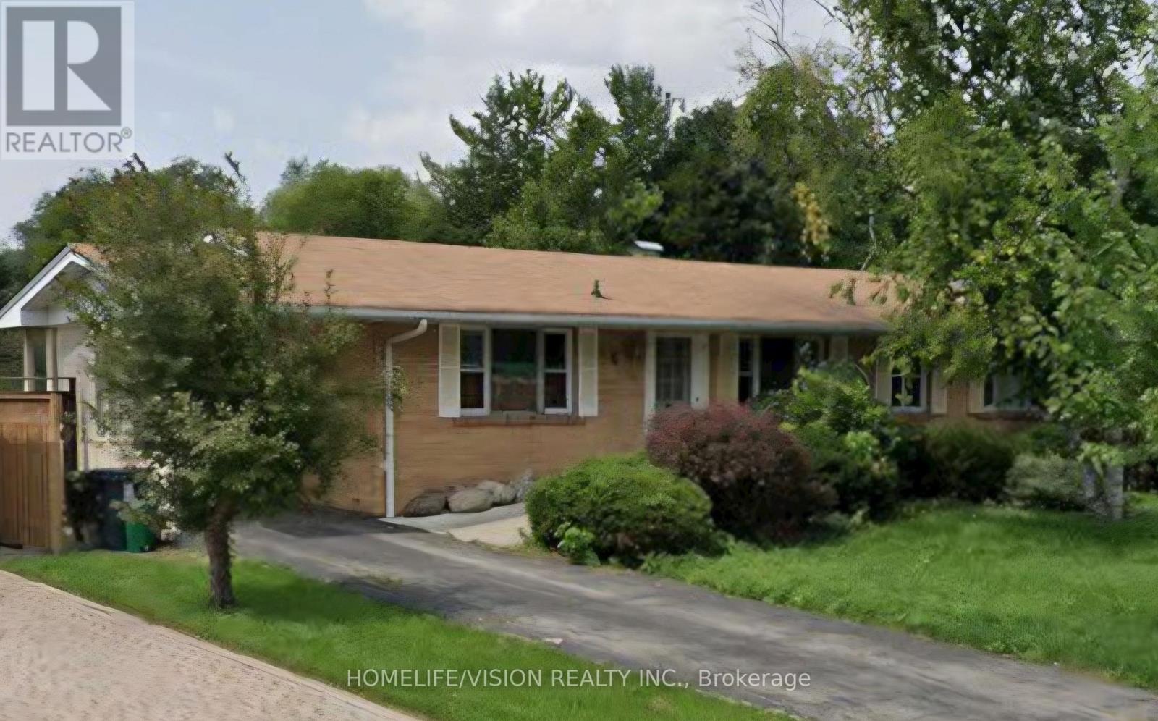
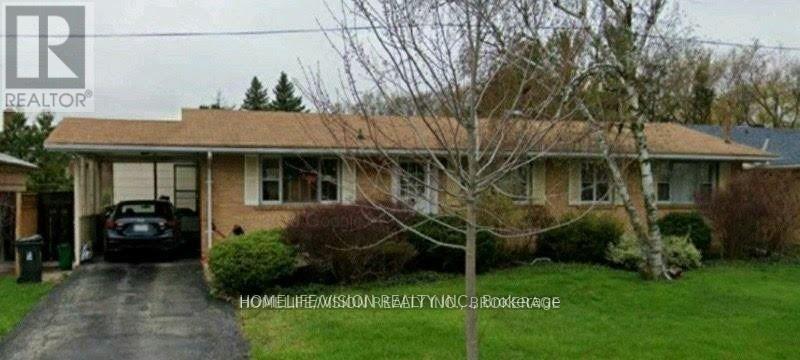
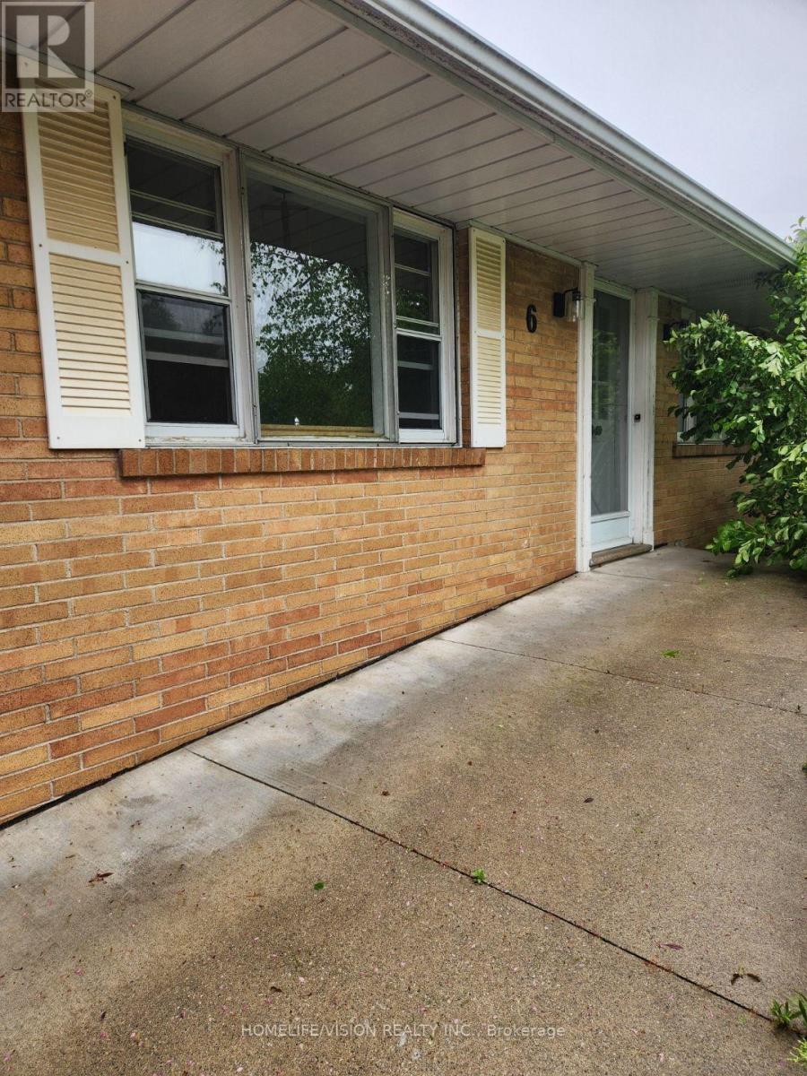
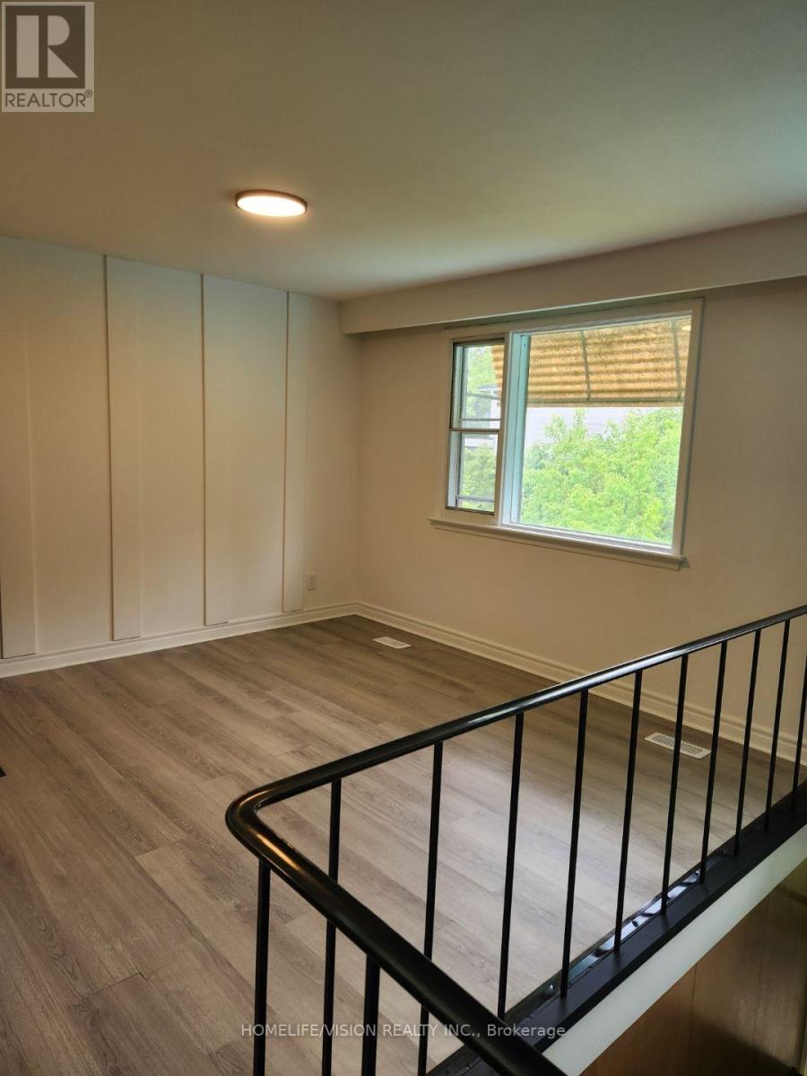
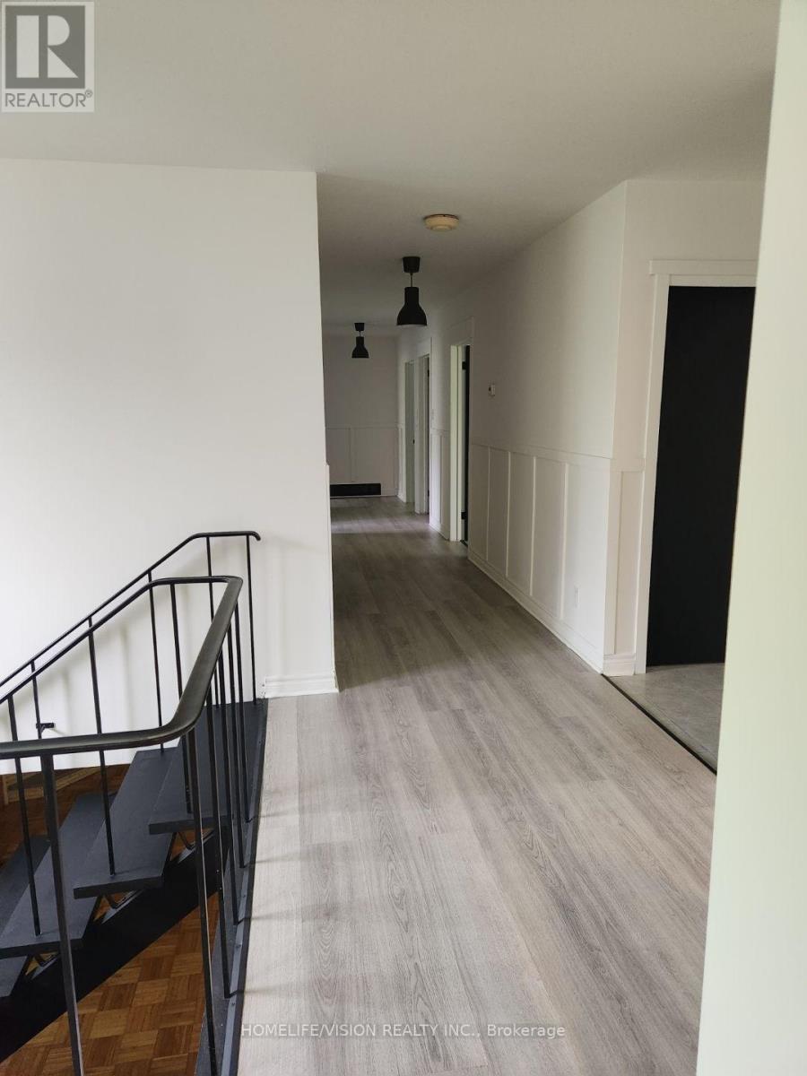
Enjoy the exclusive use of this beautiful, updated 4-bedroom, 2-bathroom ranch bungalow in the highly sought-after Bayview & Cummer enclave. Spanning a generous, picturesque lot, this premium property seamlessly blends classic charm with modern, fresh aesthetic updates throughout. The main floor boasts a bright, functional layout featuring four spacious bedrooms and two full 4-piece washrooms. Downstairs, the finished walk-out basement expands your living space significantly, showcasing a massive family great room centered around a cozy fireplace-perfect for relaxing or entertaining. The lower level also includes a versatile bonus room ideal for a private home office, den, or gym, alongside a dedicated on-site laundry room. Parking is a breeze with a convenient carport plus two additional driveway spaces (3 spaces total). Located just minutes from top-rated schools, lush parks, boutique shopping, and transit. Bonus: Water utility is included in the rent! Move in and enjoy absolute privacy and upscale living in one of Toronto's finest neighborhoods.
Map data © OpenStreetMap contributors
No open houses are scheduled for this home.
Can't make it? Request a private viewing.
| Dining room | Main level | 3.66 x 3.51 m |
| Utility room | Lower level | 4.5 x 3.55 m |
| Kitchen | Main level | 4.45 x 3.07 m |
| Bedroom | Main level | 3.3 x 3.25 m |
| Bedroom | Main level | 3.23 x 3 m |
| Bedroom | Main level | 3.63 x 3.1 m |
| Bedroom | Main level | 3.1 x 3.07 m |
| Great room | Lower level | 7.11 x 4.62 m |
| Den | Lower level | 7.92 x 3.07 m |
| Laundry room | Lower level | 4.11 x 0.65 m |
| Workshop | Lower level | 5.44 x 3.07 m |




