 For sale 50
$1,488,000
3+1 bed3 bath1,600–1,799 sq ft
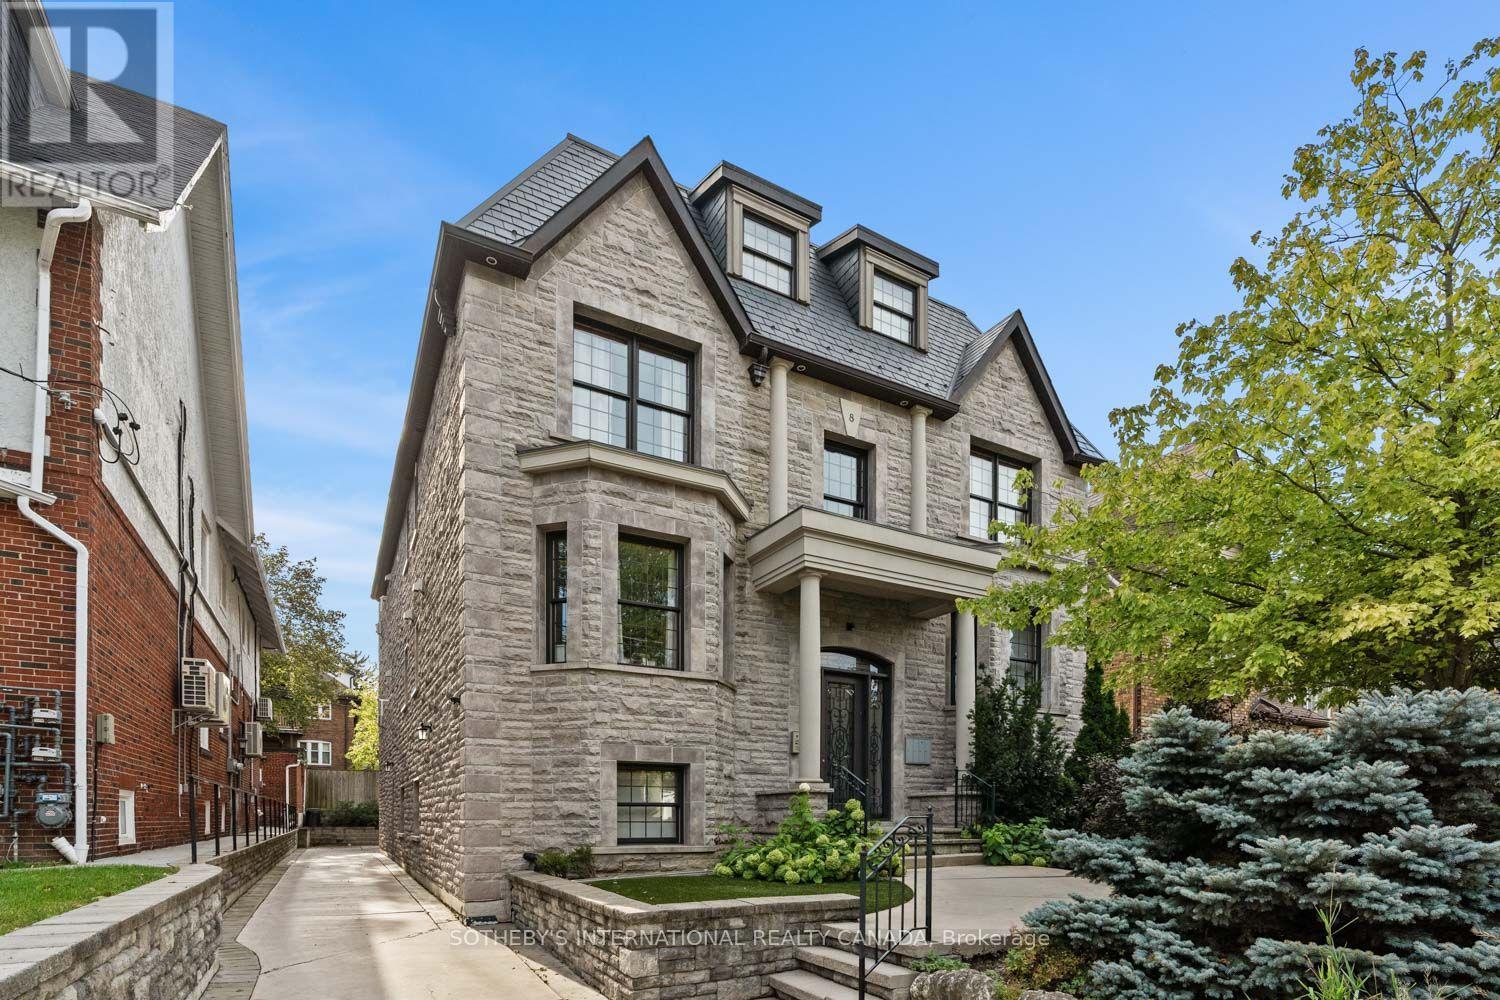
8 Highbourne Road #1
Yonge-St. Clair, Toronto
18 days agoMLS® C13827028
SOTHEBY'S INTERNATIONAL REALTY CANADA
6 Brill Crescent
Newtonbrook West, Toronto, Ontario M2R2X3
For sale· Added
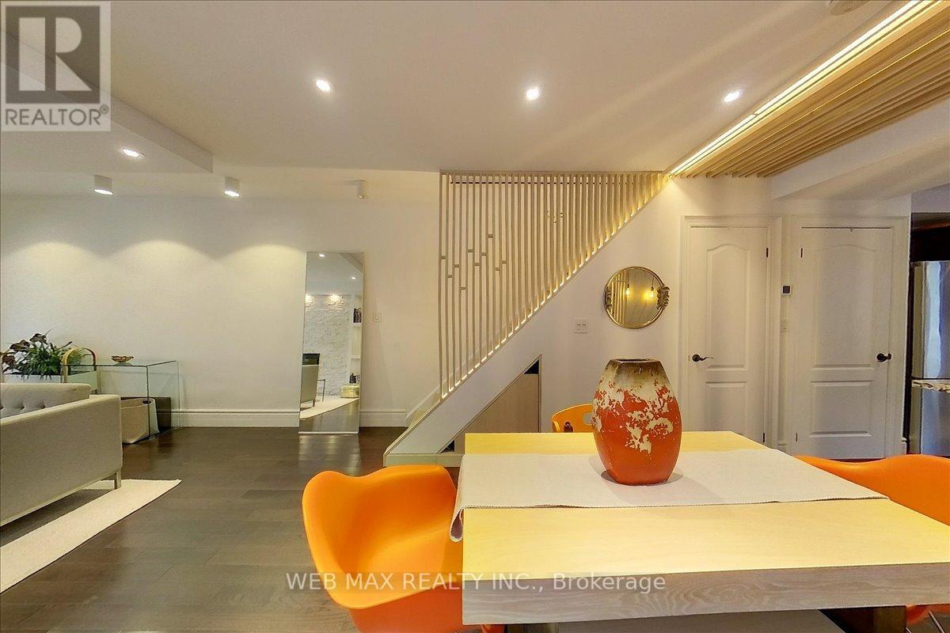
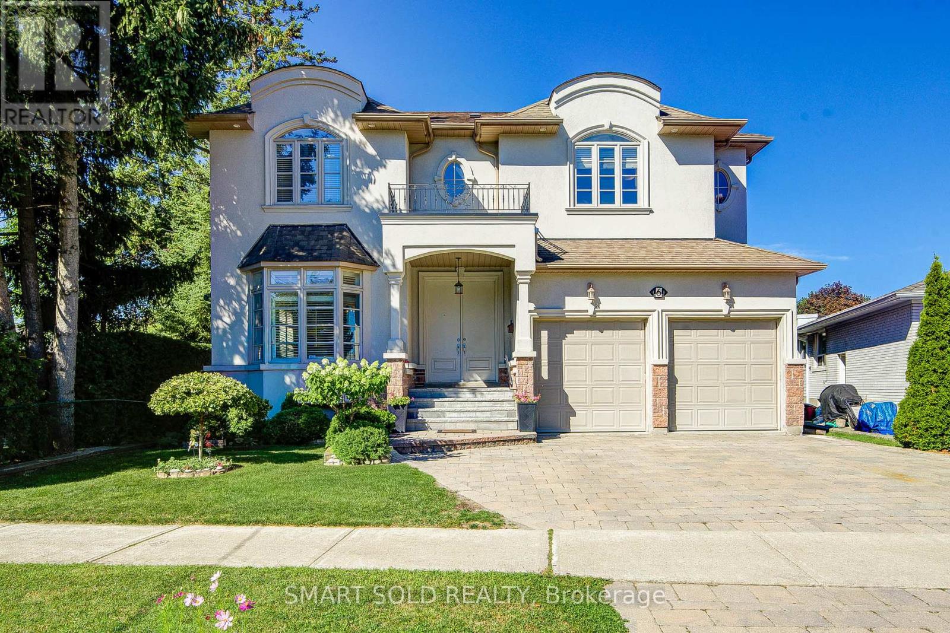
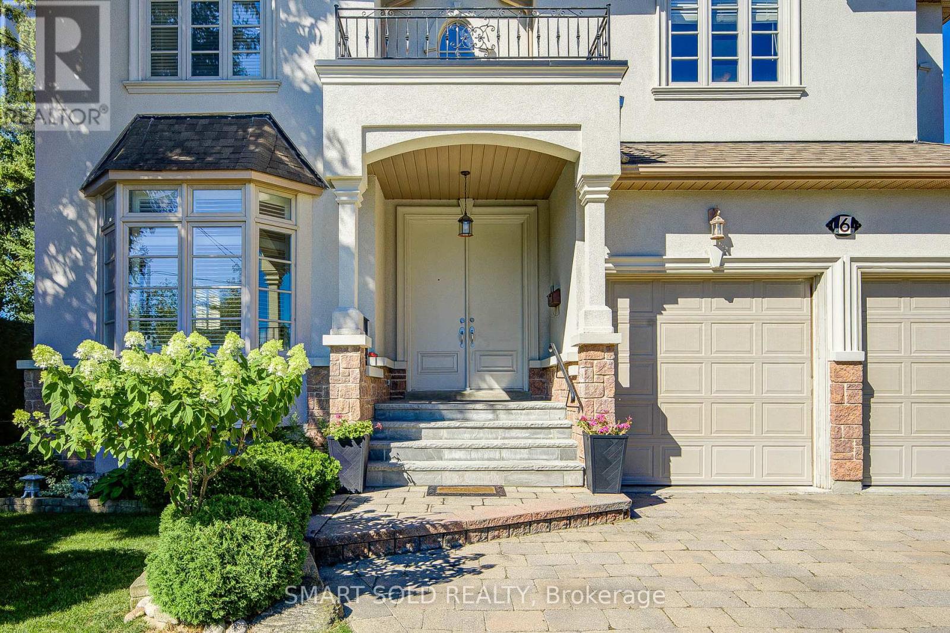
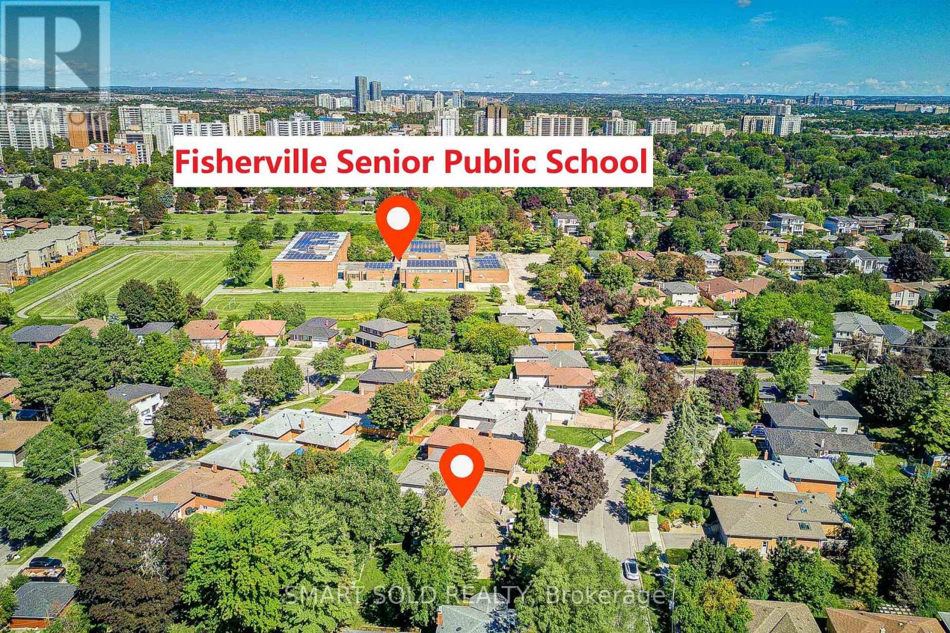
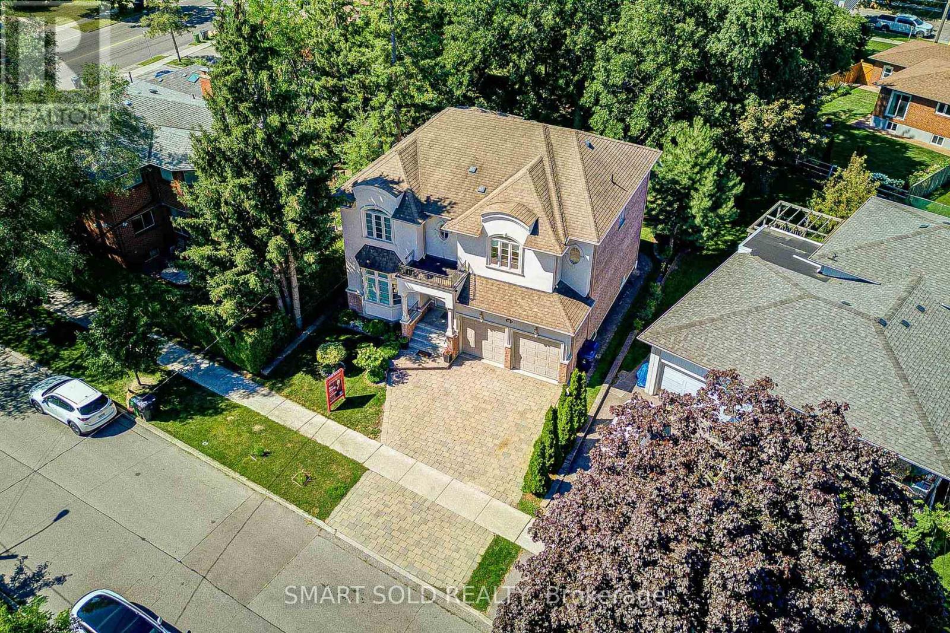
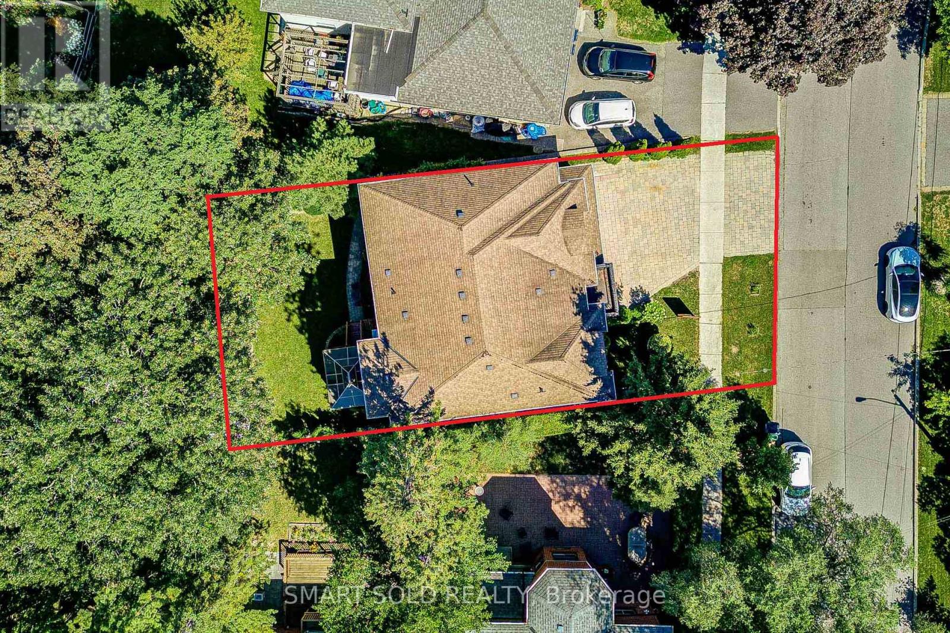
Welcome To This Exceptional Custom-Built Residence In The Highly Sought-After Newtonbrook West Community. Offering Approximately 5+3 Bedrooms And 6 Full Bathrooms, With Direct Access To A Full Bathroom From Every Bedroom - Perfect For Families, Extended Families, And Multigenerational Living.A Striking Double-Door French Entrance Opens To A Bright And Spacious Interior Featuring 10-Ft Ceilings, Hardwood Flooring Throughout, California Shutters, And Abundant Pot Lights. The Main Floor Includes A Bedroom With Direct Access To A Full Bathroom.The Well-Appointed Kitchen Features Granite Countertops, Extended Cabinetry, Pantry Storage, And A Walk-Out To The Deck Overlooking The Private Backyard. Spacious Family And Basement Recreation Rooms Each Feature A Fireplace.The Huge Finished Basement Offers Endless Possibilities For A Home Gym, Office, Theatre, Recreation, Entertainment, Or Additional Living Space. A Generous Second-Floor Laundry Room Adds Everyday Convenience.Complete With An Attractive Tumbled-Stone Driveway, This Beautifully Maintained Custom Home Is Ideally Located Close To Transit, Schools, Shopping, Restaurants, Parks, And Everyday Amenities. A Rare Combination Of Custom Design, Space, Functionality, And Timeless Appeal.
Map data © OpenStreetMap contributors
No open houses are scheduled for this home.
Can't make it? Request a private viewing.
| Living room | Ground level | 6.8 x 3.9 m |
| Bedroom | Basement | 3.48 x 5.17 m |
| Bedroom | Basement | 3.05 x 5.17 m |
| Recreational, Games room | Basement | 5.39 x 4.59 m |
| Dining room | Ground level | 6.8 x 3.9 m |
| Kitchen | Ground level | 5.95 x 4.09 m |
| Family room | Ground level | 4.9 x 4.7 m |
| Bedroom 5 | Ground level | 3.09 x 3.01 m |
| Primary Bedroom | Second level | 6.45 x 3.97 m |
| Bedroom 2 | Second level | 4.97 x 4.33 m |
| Bedroom 3 | Second level | 4.05 x 3.97 m |
| Bedroom 4 | Second level | 3.57 x 3.33 m |
| Bedroom | Basement | 2.99 x 4.59 m |