 For rent 50
$1,600/mo
3 bed2 bath900–999 sq ft
36 Zorra Street #3008
Islington-City Centre West, Toronto
4 months agoMLS® W13139388
AVION REALTY INC.
6 Lapp Street #LOWER
Rockcliffe-Smythe, Toronto, Ontario M6N3W6
For rent· Added
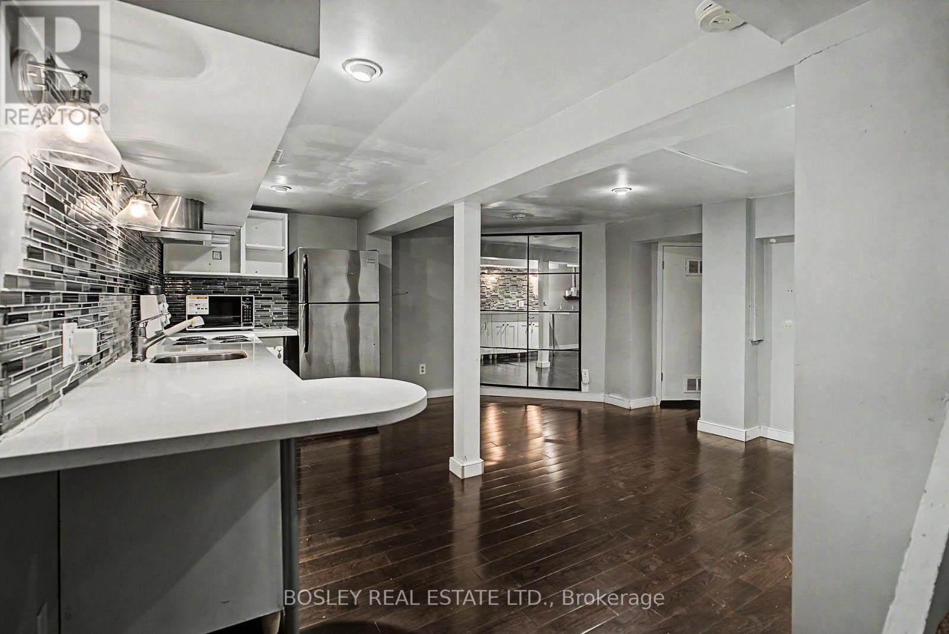
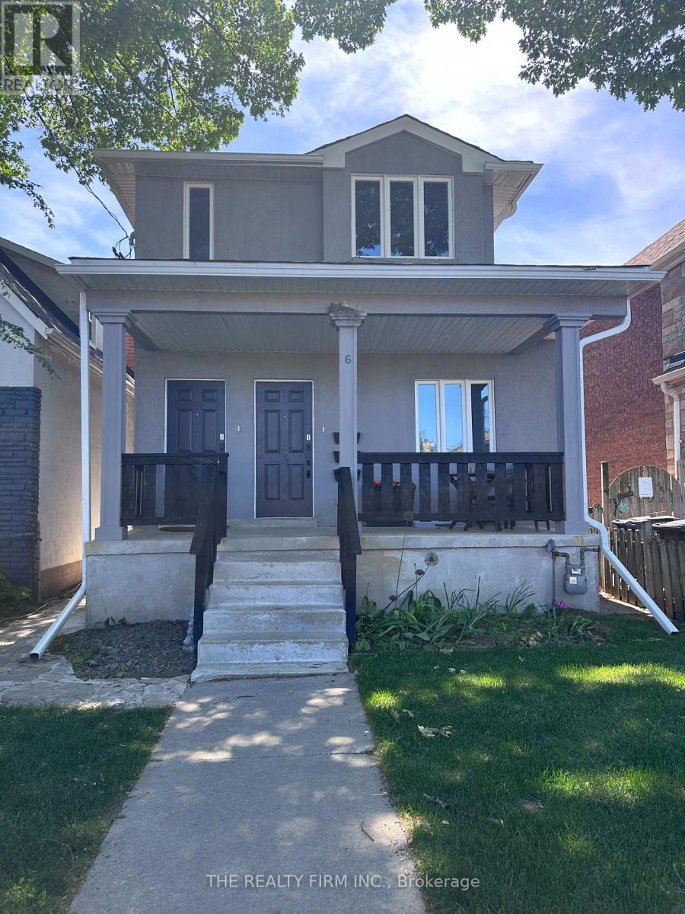
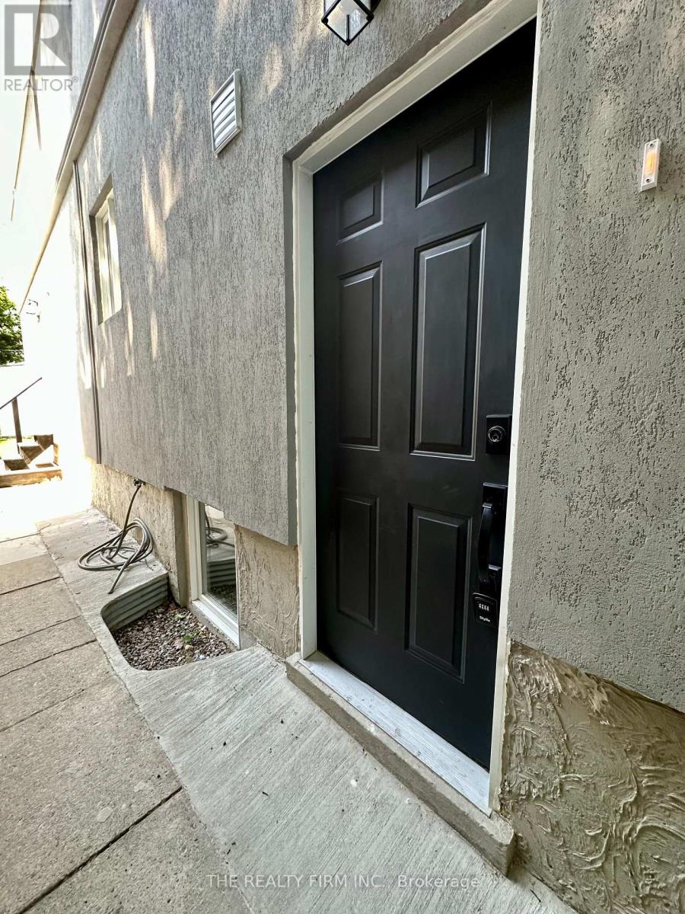
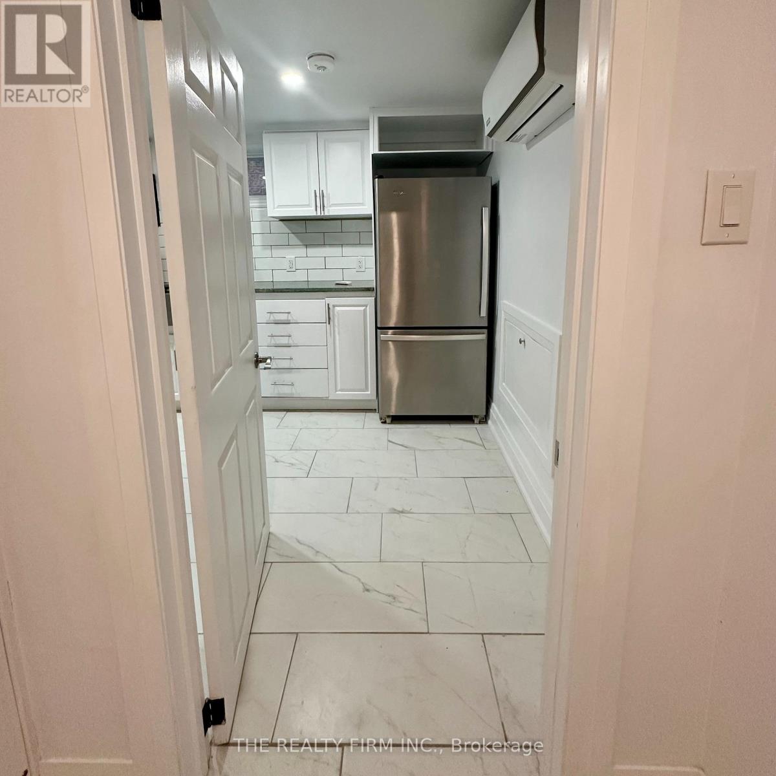
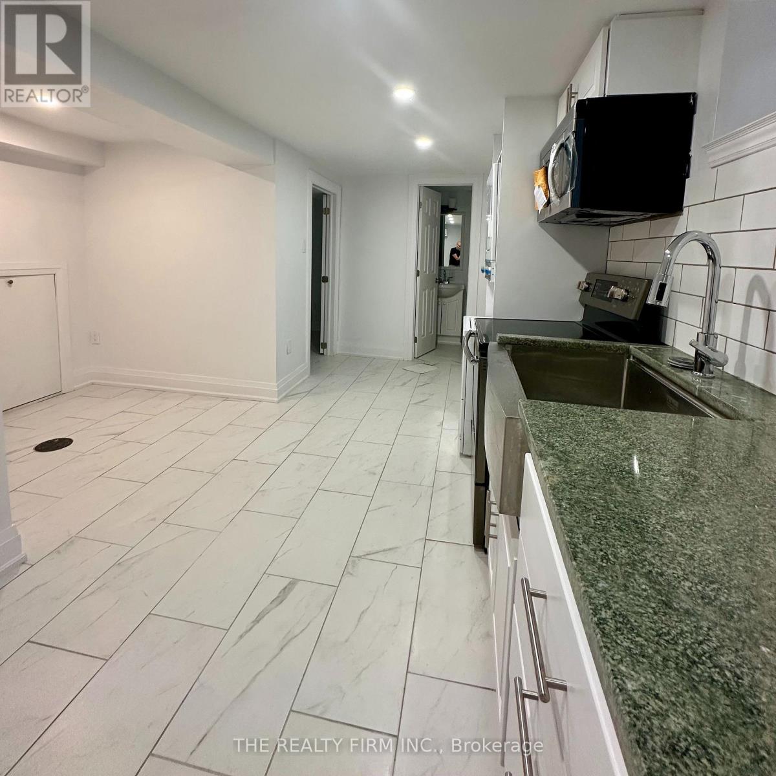
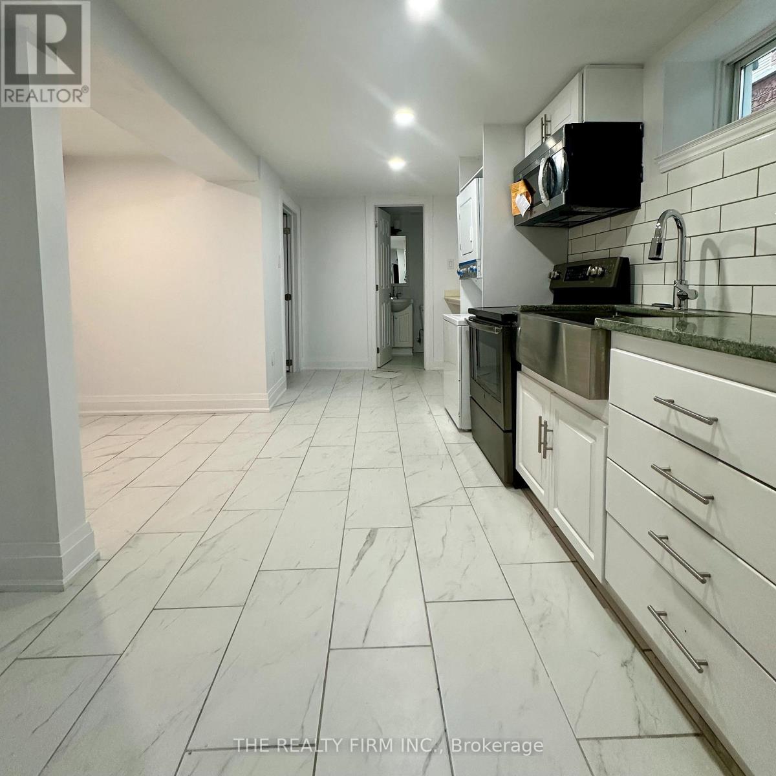
Move in & Enjoy this Recent Reno & Pet Friendly 1 Bedroom Apartment w/Your Own Private Entrance. Quick Walk to Transit, The Stockyards Mall and Local Shops & Restaurants.This Lovely Apartment Comes with a Newer Kitchen with Granite Countertop, Breakfast Bar Nook, StainlessSteel Appliances, Pot lights, New Bath, In-Suite Laundry. You Control Your Own In Suite Temperatures with the Mini Split Heating/Cooling Units/System. Everything New-Heating/Cooling,Electrical, Plumbing, Flooring, Kitchen, Bath. Conveniently Located Steps to Harwood Public School, St. Oscar Romero Secondary School & Lavender Creek Green Space. Enjoy the Comfort Living in a Recently Renovated Apartment!
Map data © OpenStreetMap contributors
No open houses are scheduled for this home.
Can't make it? Request a private viewing.
| Kitchen | Basement | 4.2 x 2.16 m |
| Den | Basement | 2.44 x 2.15 m |
| Eating area | Basement | 2.15 x 2 m |
| Bedroom | Basement | 3.1 x 2.99 m |