
 For sale 50
$694,999
4+2 bed4 bath1,400–1,599 sq ft
21 Livonia Place #142
Morningside, Toronto
28 days agoMLS® E13786706
INTERCITY REALTY INC.
6 Moira Avenue
Clairlea-Birchmount, Toronto, Ontario M1K1B6
For sale· Added
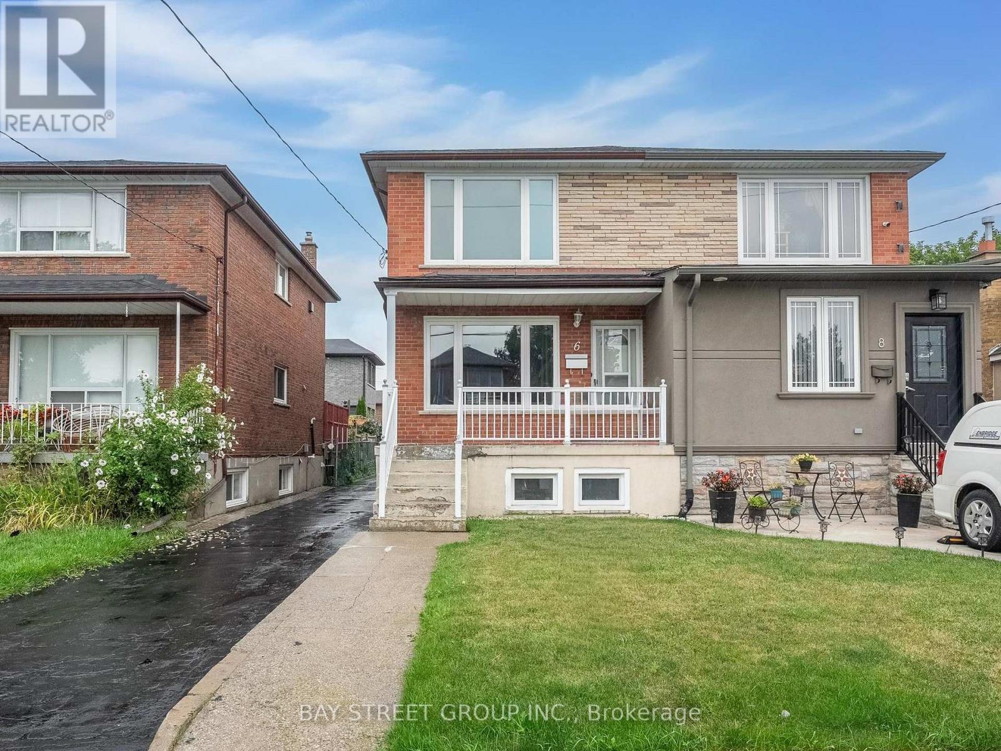
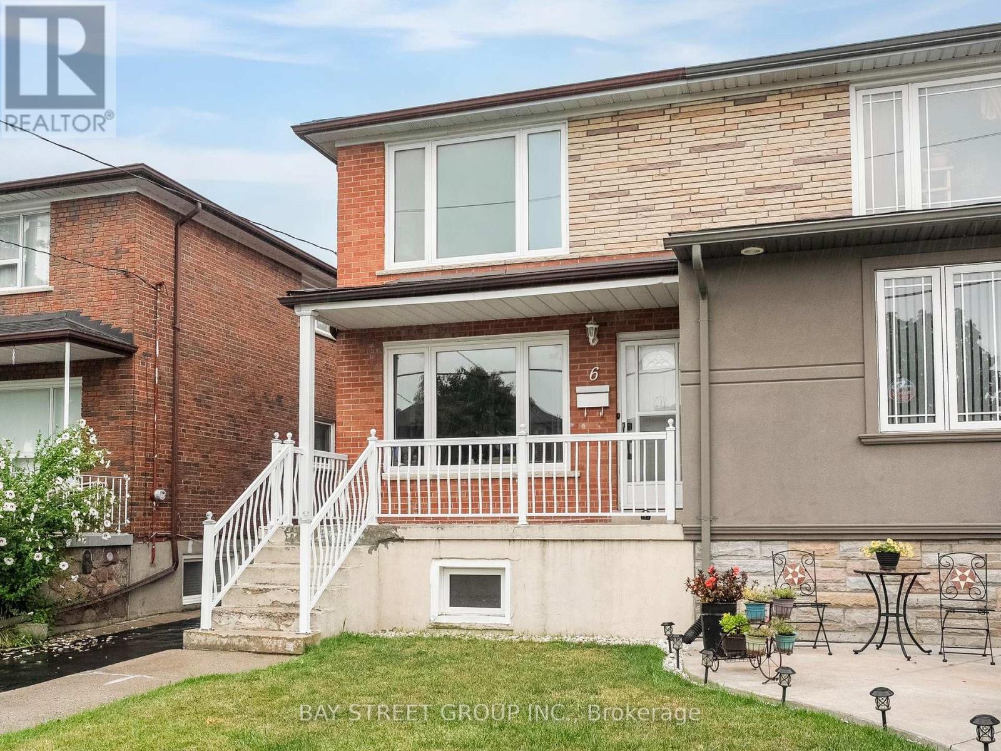
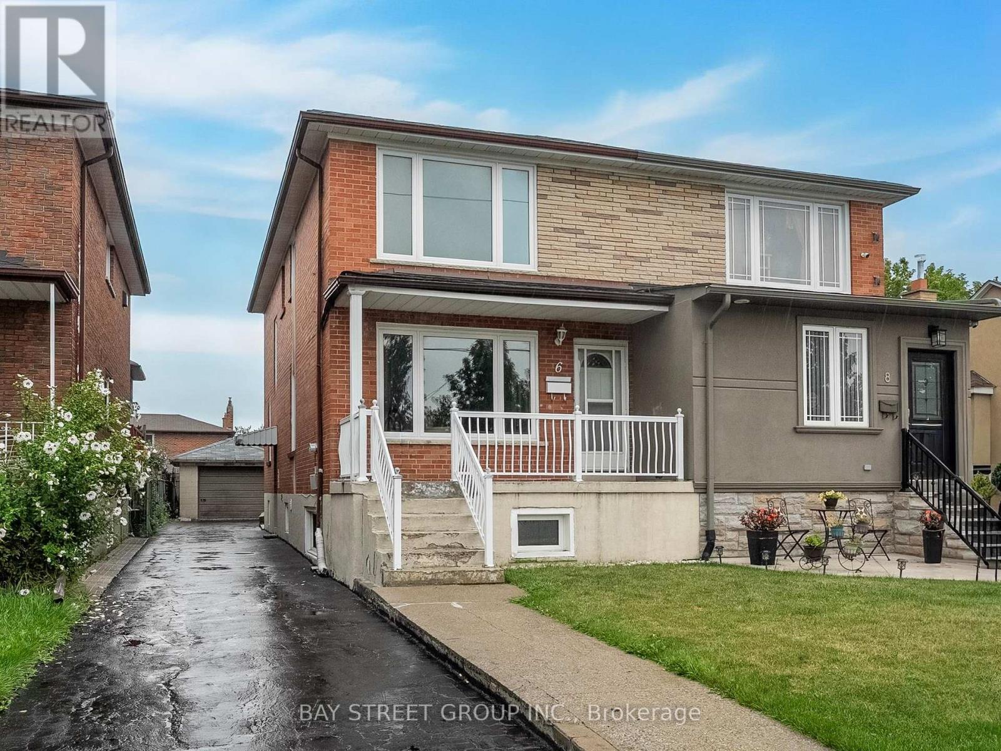
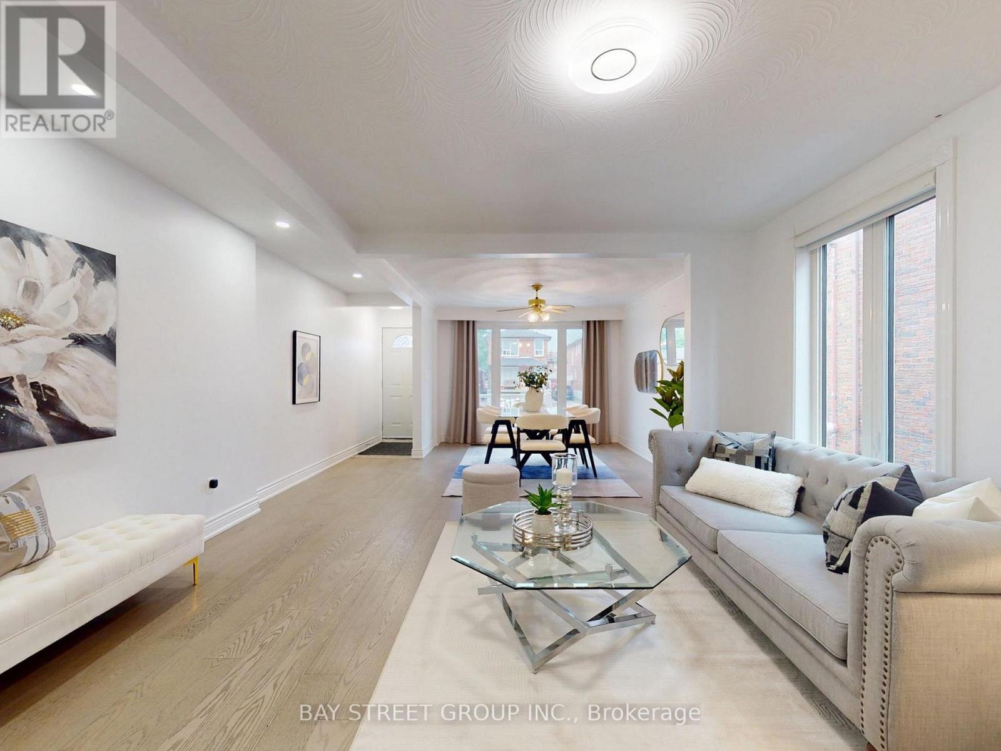
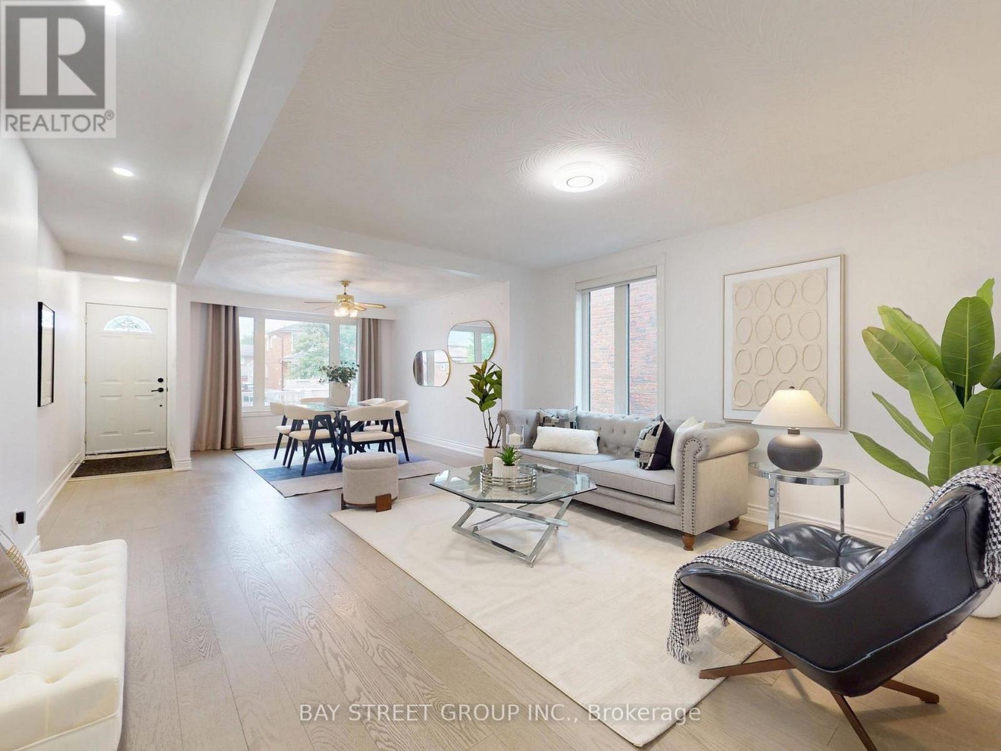
Location! Location! Location! Welcome to 6 Moira AVE, Well Maintained Bright And Clean Beautiful Semi Detached House. It Features 3+2 Large Bedrooms, 3 Washrooms, 2 Kitchens, Open concept on ground floor and a separate entrance to a finished basement. Ample space for parking and additional storage.Spent $$$ on Newly renovated, freshly paint from bottom to top, Ground floor and Powder Room (2023), Windows (2022), Roof (2019), A/C (2018), Furnace (2018). A fantastic opportunity for families or investors alike-this home combines comfort and functionality in this desirable location.
Map data © OpenStreetMap contributors
No open houses are scheduled for this home.
Can't make it? Request a private viewing.
| Living room | Ground level | 4.11 x 3.33 m |
| Dining room | Ground level | 4 x 3.33 m |
| Kitchen | Ground level | 4.4 x 3.23 m |
| Primary Bedroom | Second level | 4.4 x 3.25 m |
| Bedroom 2 | Second level | 3.33 x 3.1 m |
| Bedroom 3 | Second level | 4.4 x 3.51 m |
| Bedroom | Basement | 5.08 x 4.17 m |
| Bedroom | Basement | 2 x 0 m |
| Kitchen | Basement | 4.32 x 3.05 m |




