
 For sale 50
$679,000
2 bed2 bath1,600–1,799 sq ft
2350 Bridletowne Circle #503
L'Amoreaux, Toronto
1 month agoMLS® E13719198
ONE PERCENT REALTY LTD.
6 Sandy Haven Drive
Steeles, Toronto, Ontario M1W3H9
For sale· Added
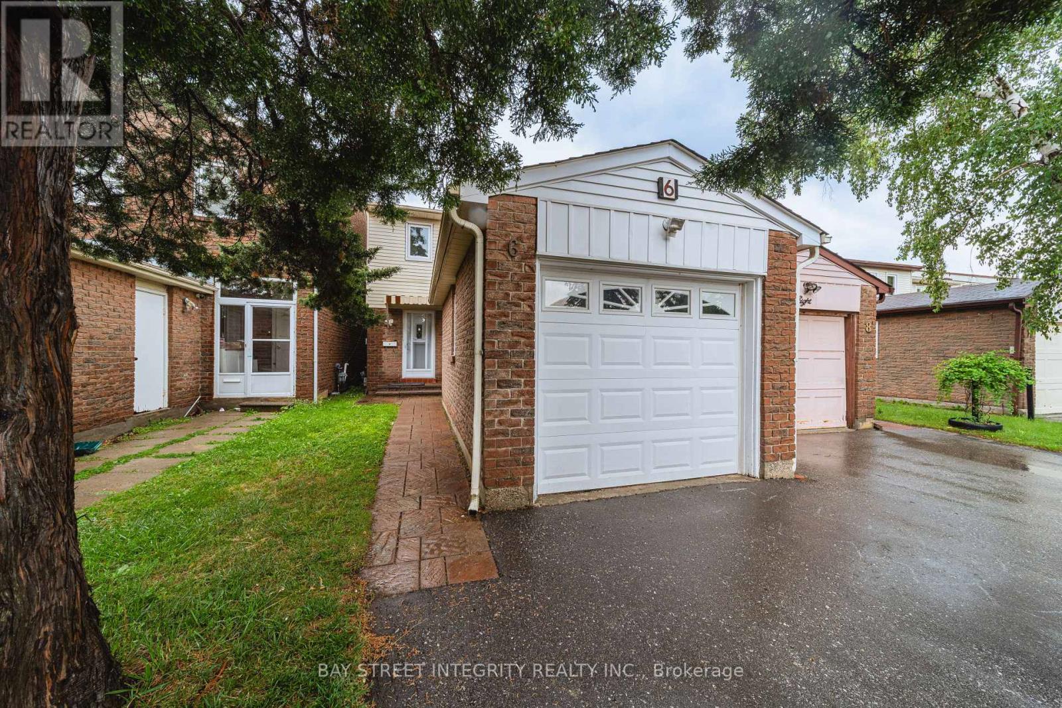
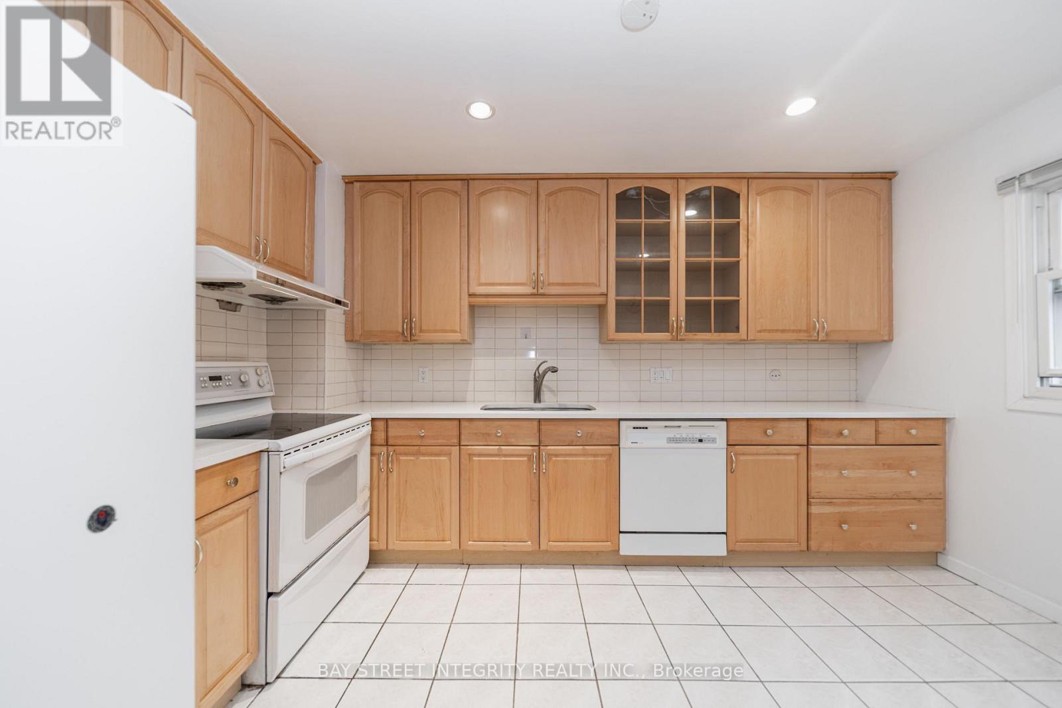
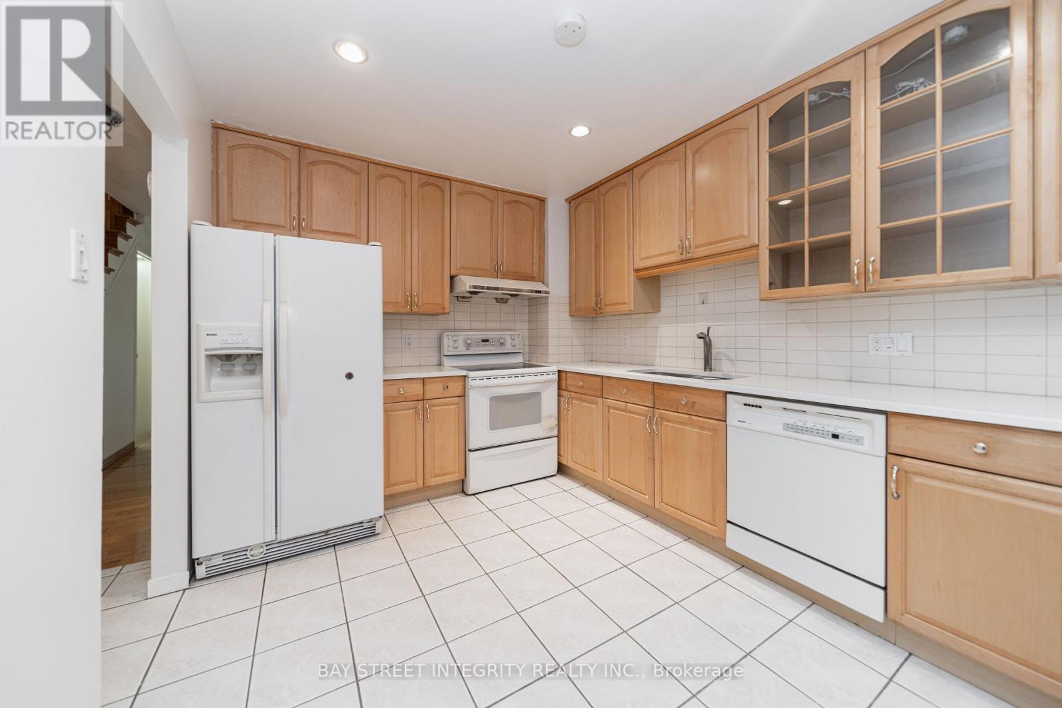
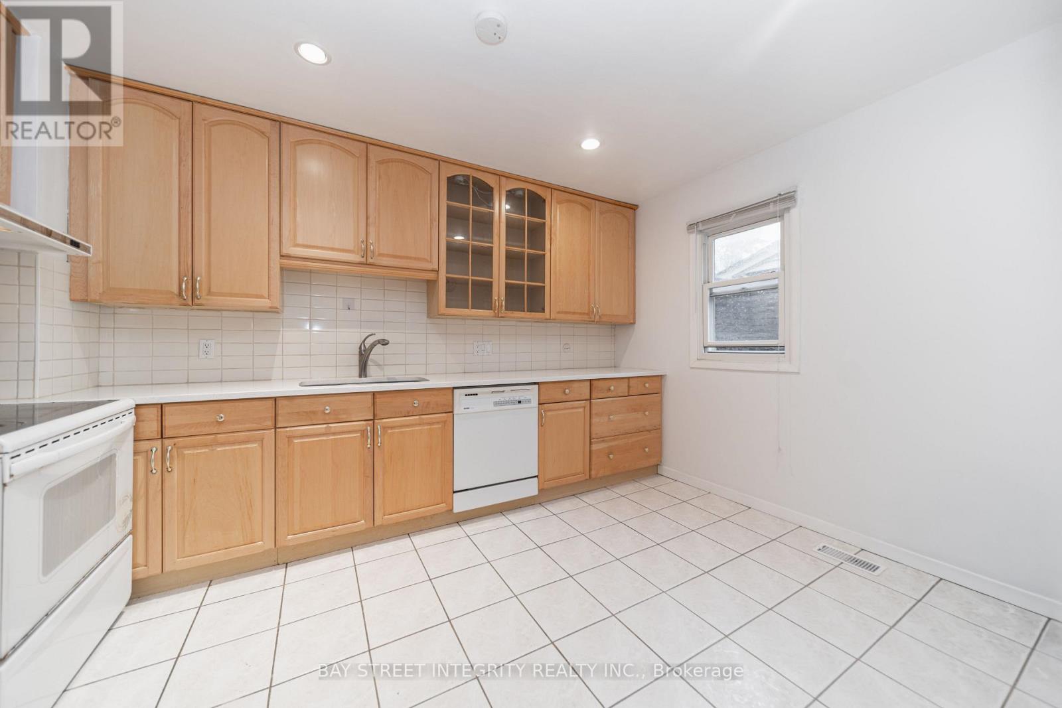
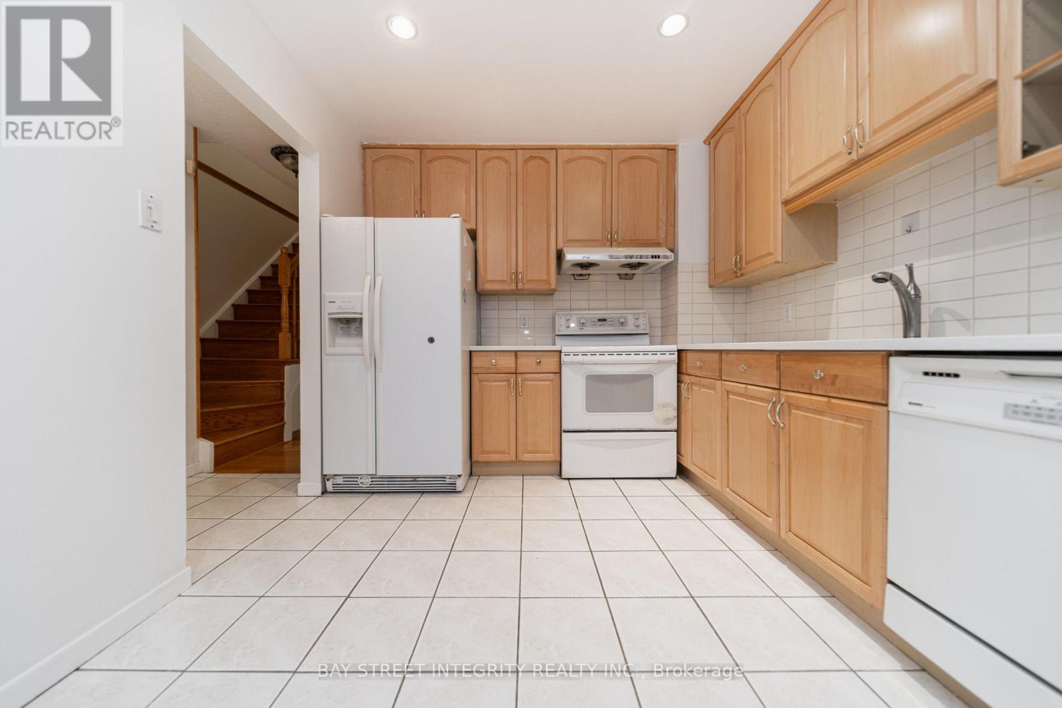
Welcome To This Move-In Ready Well-Maintained Family Home In The Prime Location And Highly Sought-After Neighbourhood. This Property Features 4+1 Bedrooms, 4 Bathrooms. The Functional Layout Featuring Hardwood Floors, Bright Living Area With Fireplace And Walk-Out To A Fenced Backyard, Eat-In Kitchen, Main Floor Powder Room And A Versatile Room Ideal For Home Office, Guest Room Or Senior Living. Upstairs Offers 3 Generous Bedrooms, Including A Primary Bedroom With Ensuite, Plus A Newly Renovated Main Bathroom. The Finished Basement Features A Rec Area, One Bedroom, One Flexible Room And 3-Pc Bath. Also Features A Detached Garage And Private Driveway. Many Upgrades In Recent Years, Walking Distance To Top-Ranked Schools, David Lewis P.S And Dr. Norman Bethune Collegiate Institute. Very Convenient Location. Steps To TTC, School, Day Care, Shopping Centre, & Hwy. Extras: All Elfs; Window Coverings; Washer; Dryer; Dishwasher; Stove And Fridge.
Map data © OpenStreetMap contributors
No open houses are scheduled for this home.
Can't make it? Request a private viewing.
| Living room | Ground level | 3.23 x 4.92 m |
| Bedroom | Ground level | 3.15 x 2.89 m |
| Kitchen | Ground level | 4.02 x 2.89 m |
| Primary Bedroom | Second level | 4.52 x 3.76 m |
| Bedroom 2 | Second level | 3.35 x 2.42 m |
| Bedroom 3 | Second level | 2.67 x 4.42 m |
| Recreational, Games room | Basement | 6.23 x 2.87 m |
| Bedroom | Basement | 2.48 x 4.02 m |
| Bedroom | Basement | 2.21 x 2.24 m |




