 For sale 50
$669,900
2 bed2 bath700–799 sq ft
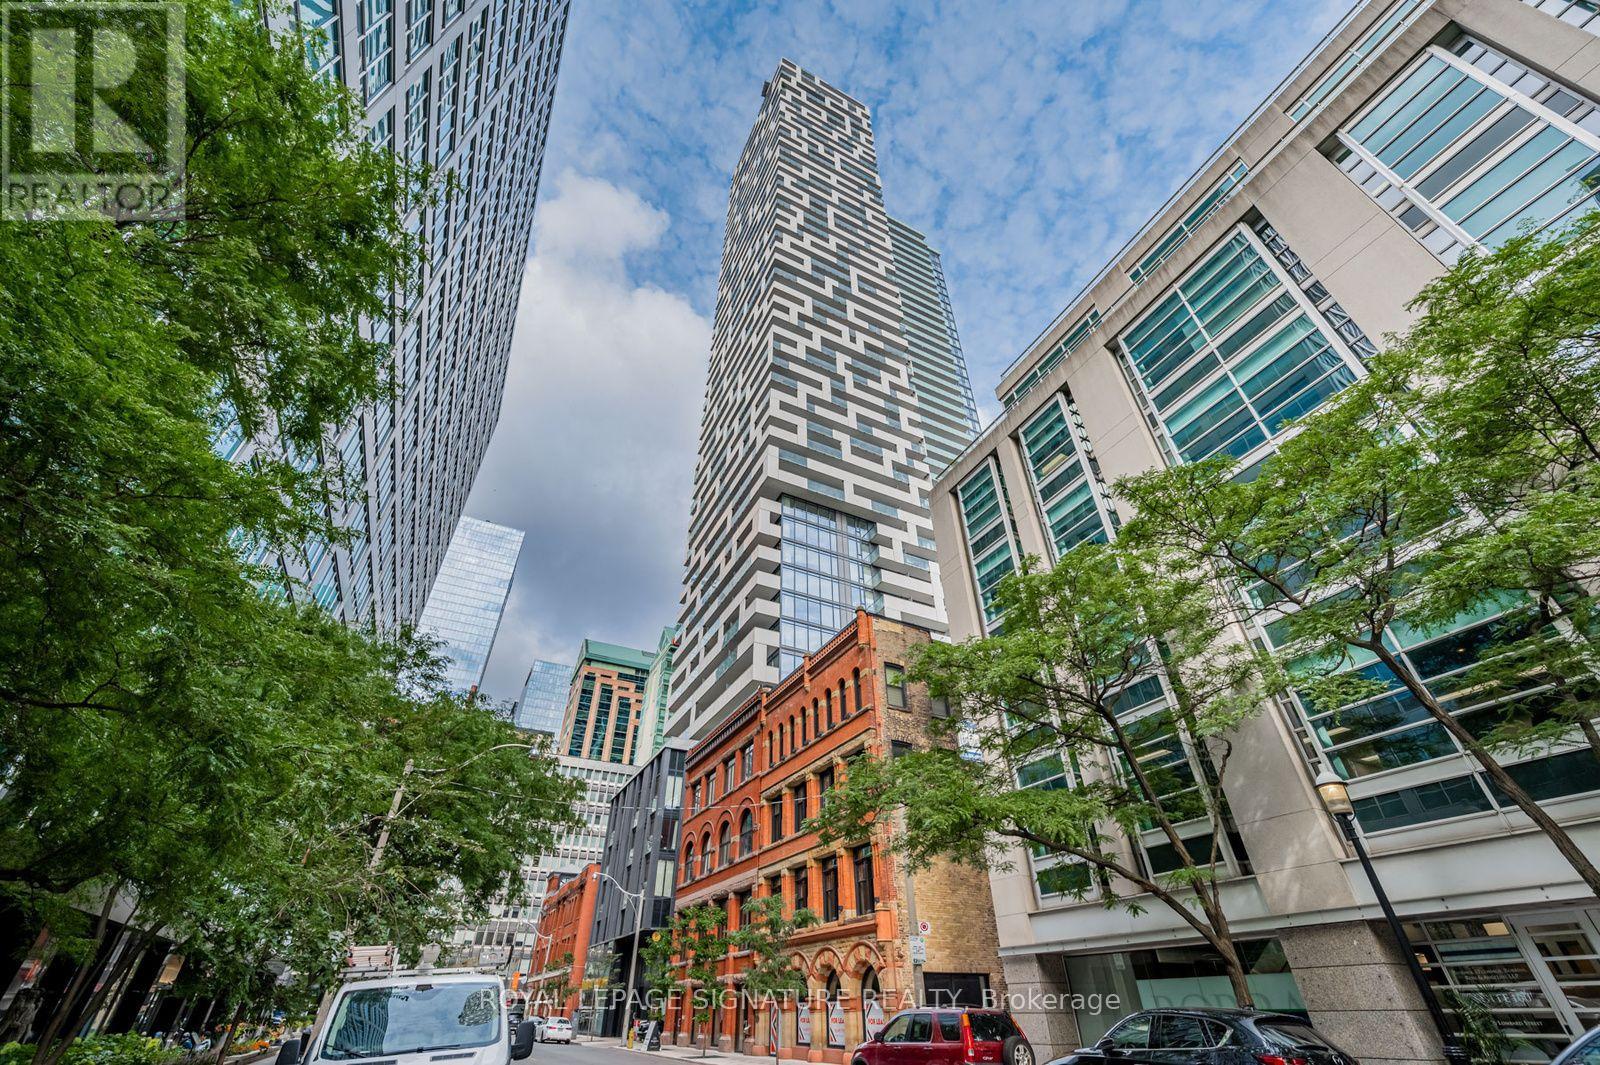
2220 Lakeshore Boulevard West #1602
Mimico, Toronto
25 days agoMLS® W13802464
RE/MAX REAL ESTATE CENTRE INC.
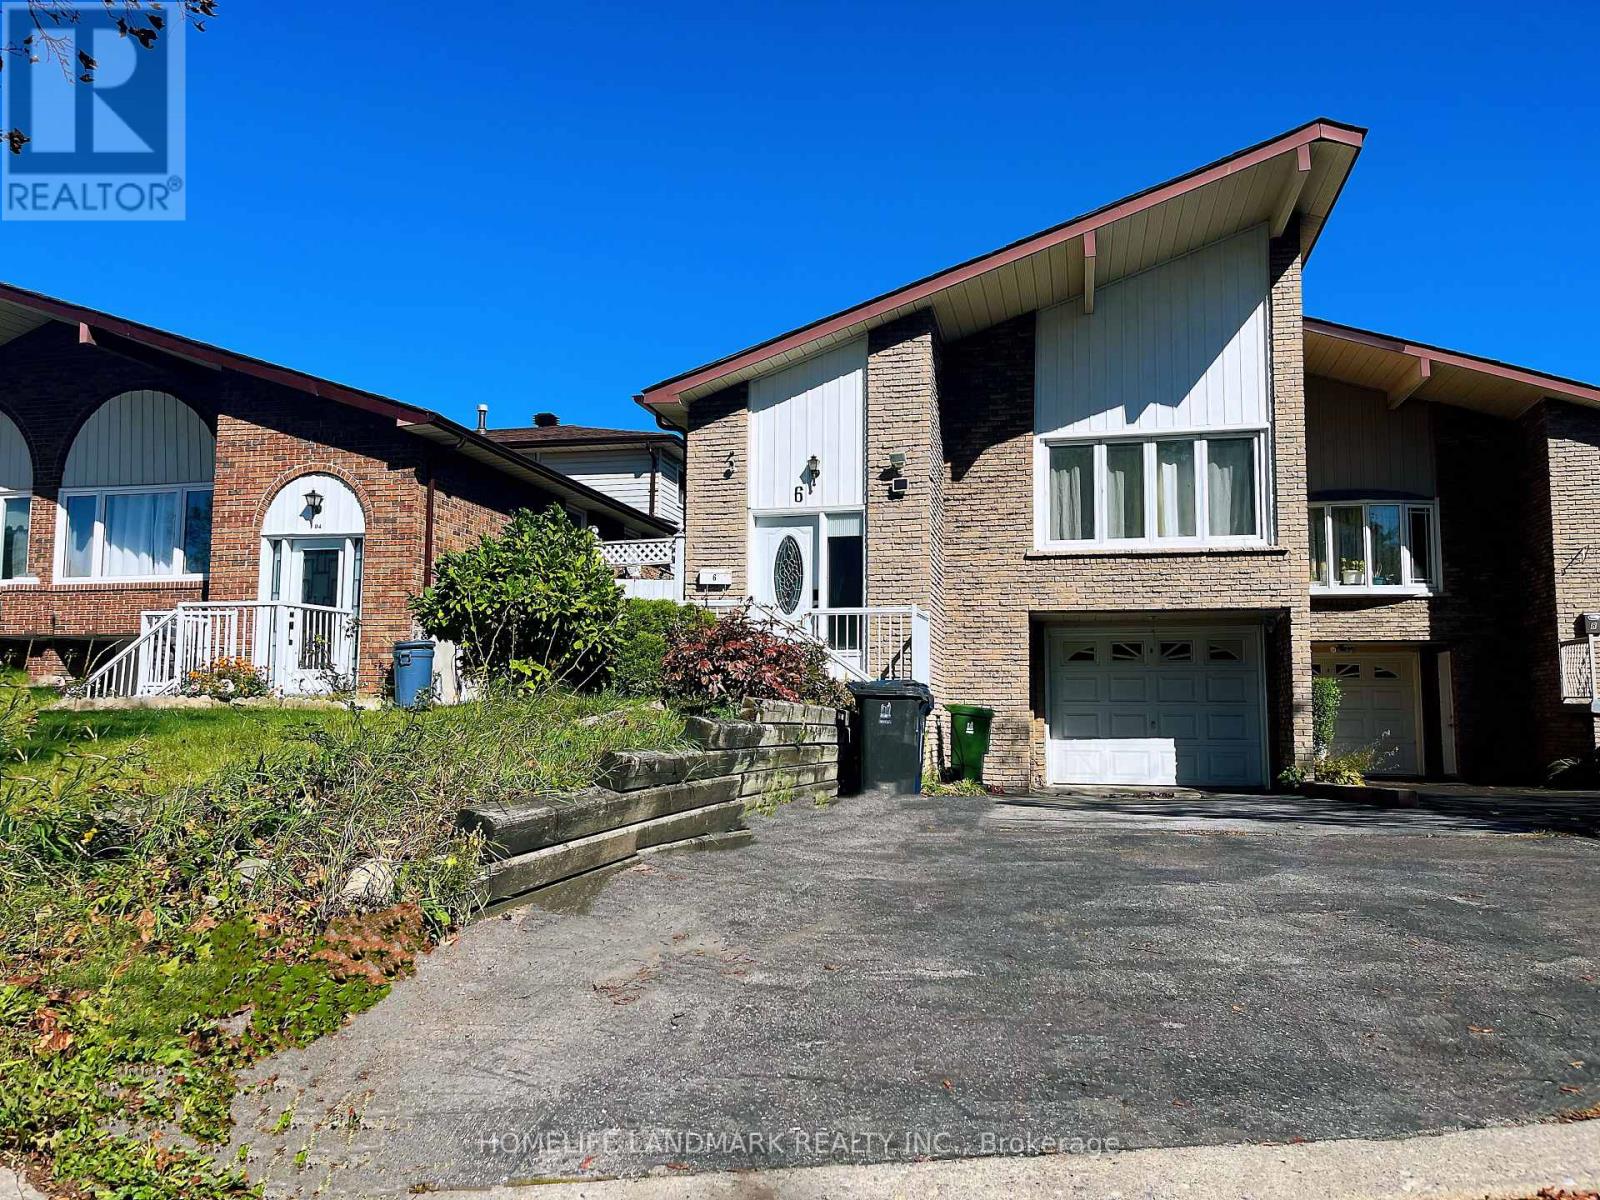
6 Snowhill Crescent
Agincourt South-Malvern West, Toronto, Ontario M1S3T5
For sale· Added
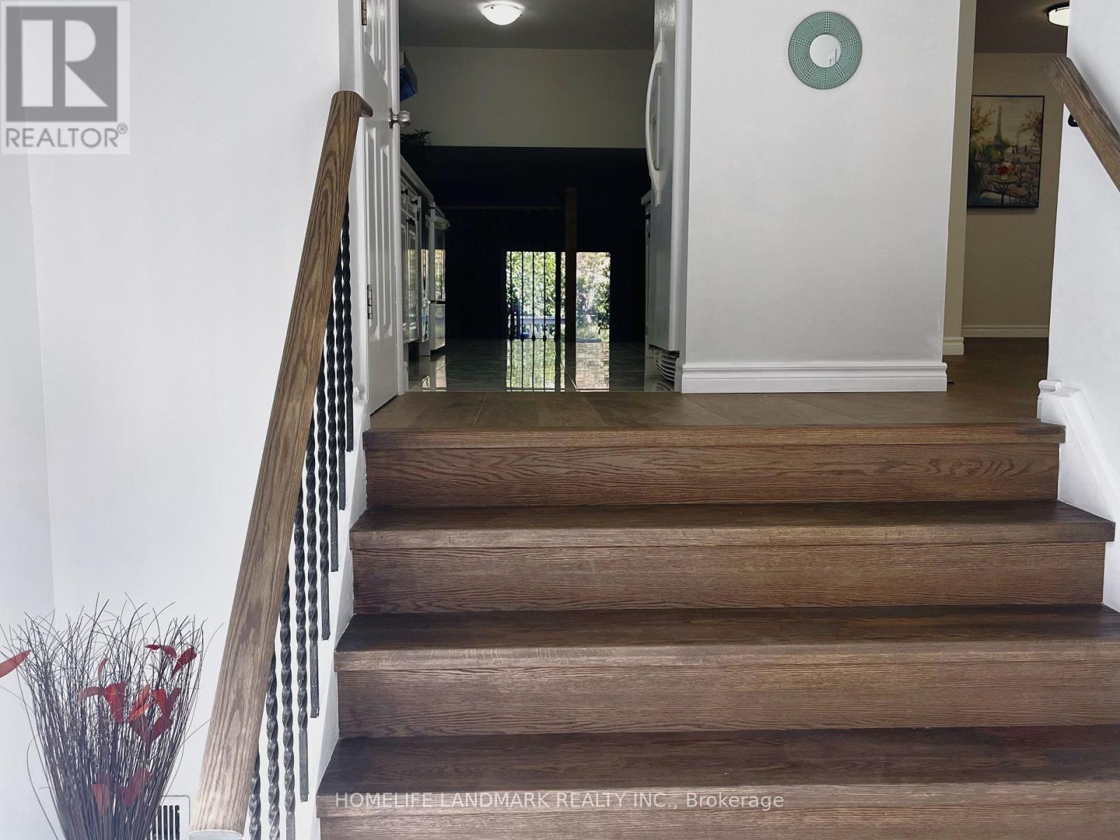
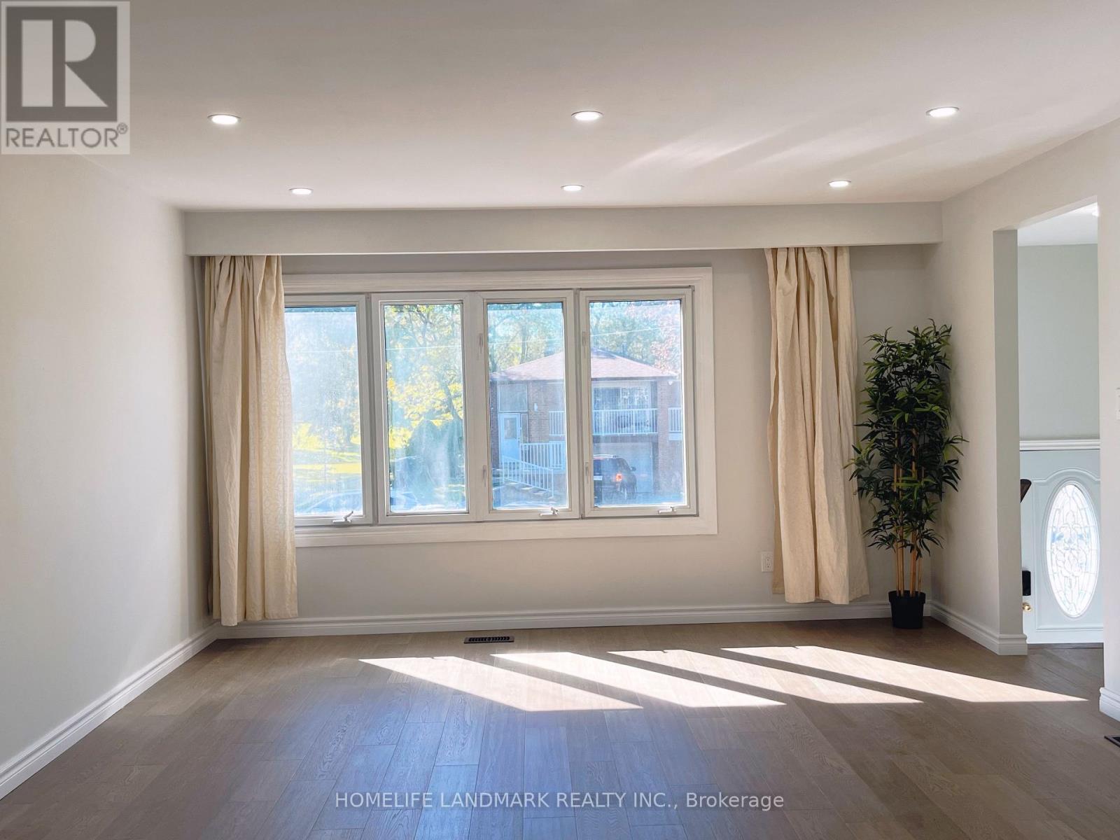
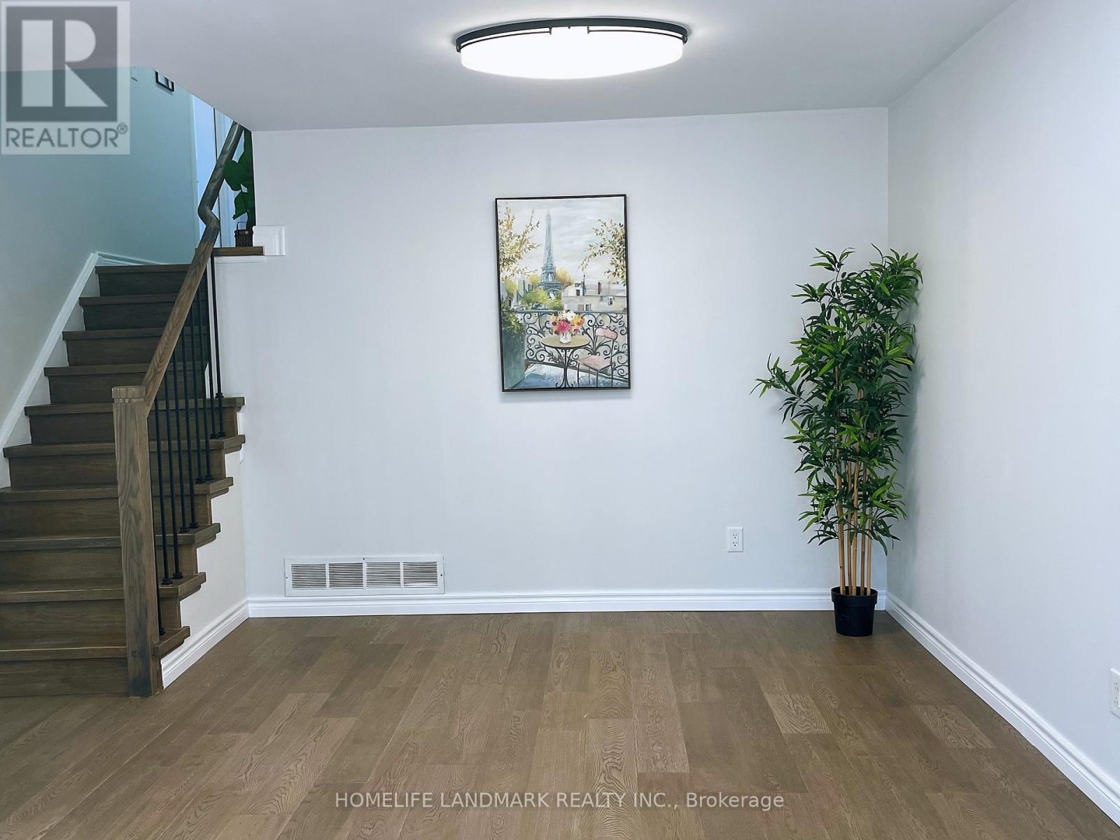
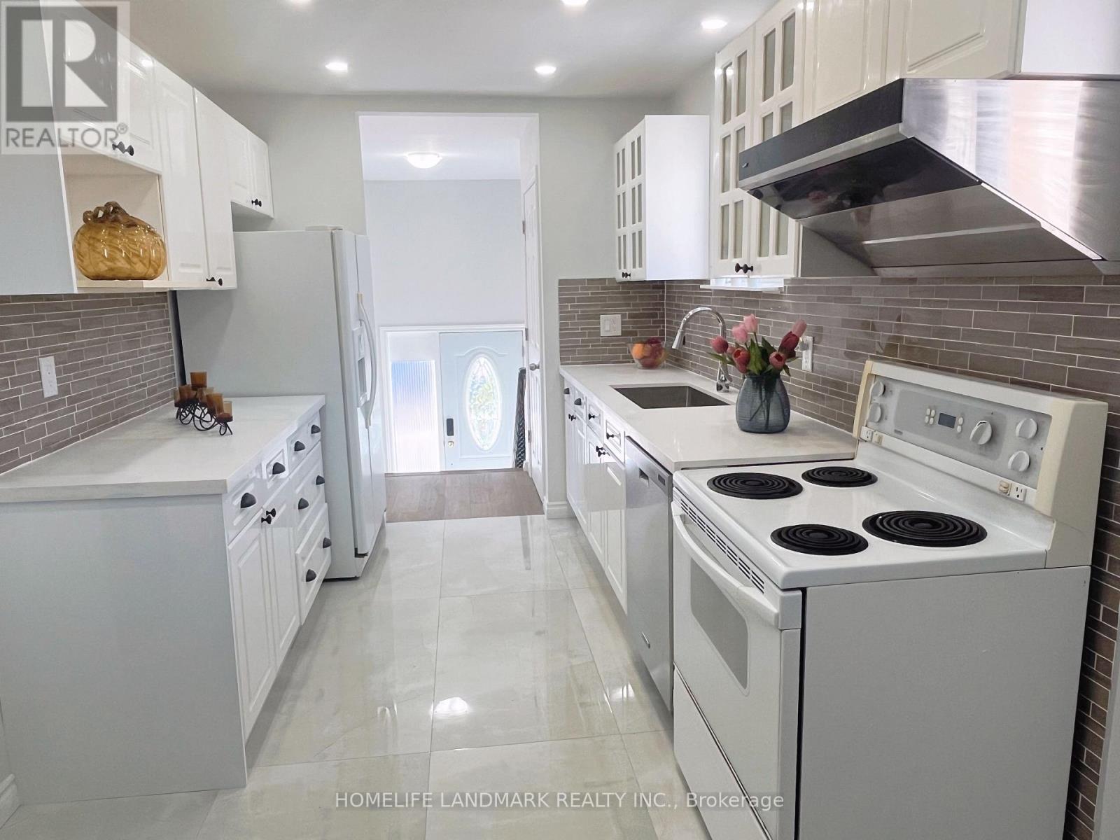
Welcome to this beautifully renovated 5-level backsplit semi-detached home in the desirable South Agincourt neighbourhood! Featuring 4+2 bedrooms, 4 bathrooms, and three separate entrances, this spacious home offers a flexible layout ideal for families and multi-generational living. Enjoy a abundant natural light living room with beautiful views overlooking the park. The modern kitchen and cozy family room with fireplace and walk-out to the backyard deck add to the home's inviting appeal. The finished basement features 2 additional bedrooms, a kitchen area, and a separate entrance, offering potential for extended family accommodation or future rental use. Conveniently located near top-rated schools including Agincourt Collegiate Institute, parks, supermarkets, shopping, Scarborough Town Centre, Agincourt GO Station, TTC, Highway 401, and the future subway expansion. An excellent opportunity for comfortable family living with versatile space and future possibilities!
Map data © OpenStreetMap contributors
No open houses are scheduled for this home.
Can't make it? Request a private viewing.
| Living room | Main level | 7.2 x 4.2 m |
| Kitchen | Main level | 5.6 x 3.2 m |
| Bedroom | Upper Level | 4.8 x 3.3 m |
| Bedroom 2 | Upper Level | 3.7 x 3.1 m |
| Family room | Lower level | 6.95 x 3.75 m |
| Bedroom 4 | Lower level | 4.6 x 3.2 m |