 For sale 50
$3,749,000
3 bed5 bath2,500–3,000 sq ft
74b Rathnelly Avenue
Casa Loma, Toronto
20 days agoMLS® C13818146
RIGHT AT HOME REALTY
6 Vernham Avenue
St. Andrew-Windfields, Toronto, Ontario M2L2B2
For sale· Added
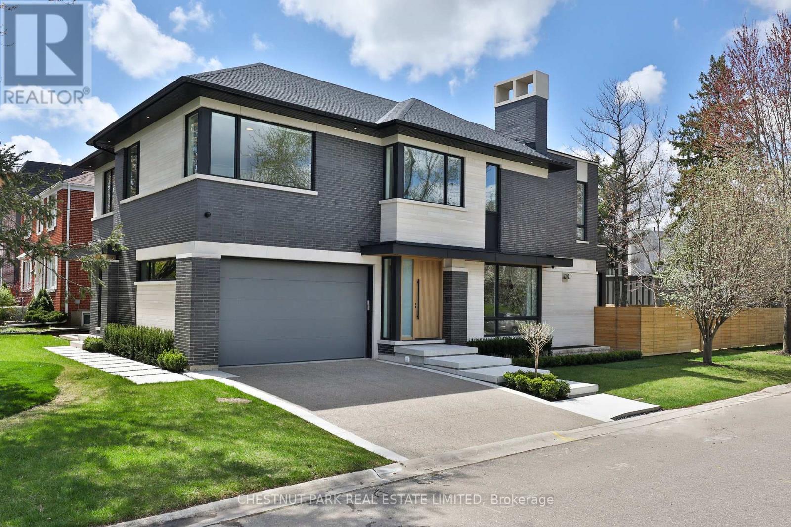
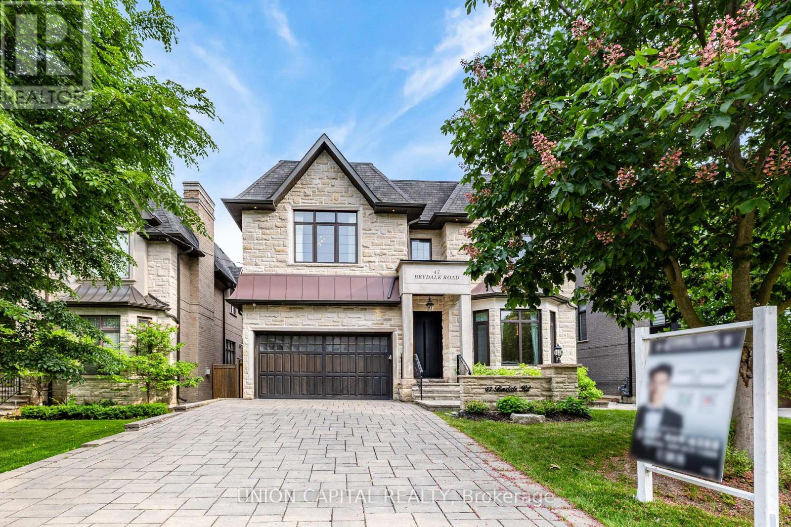
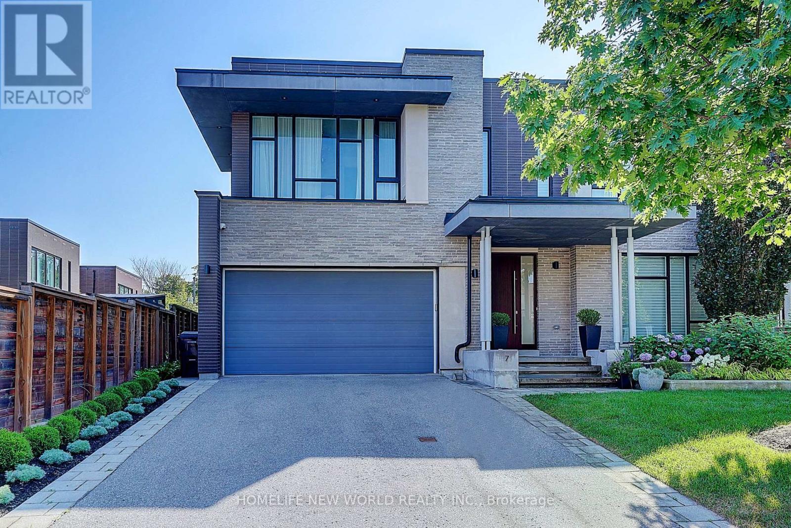
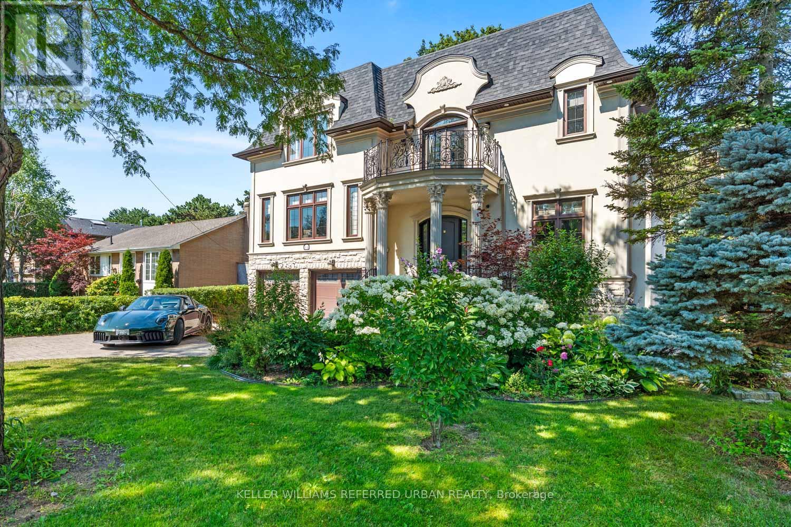
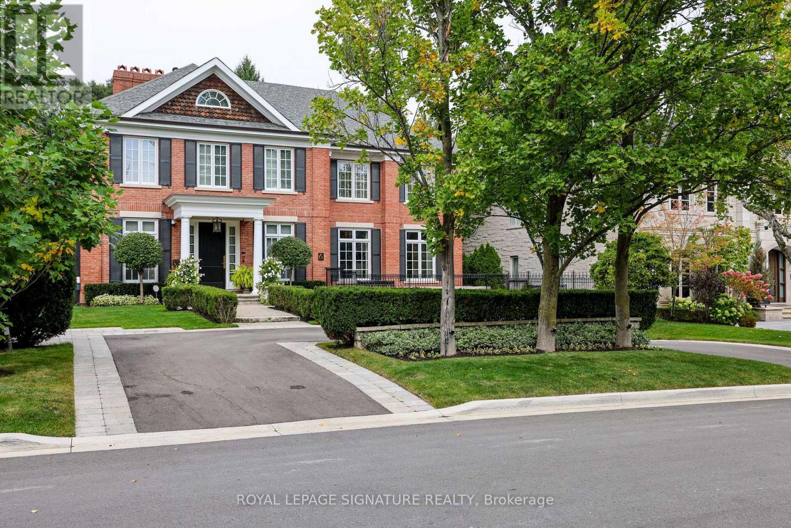
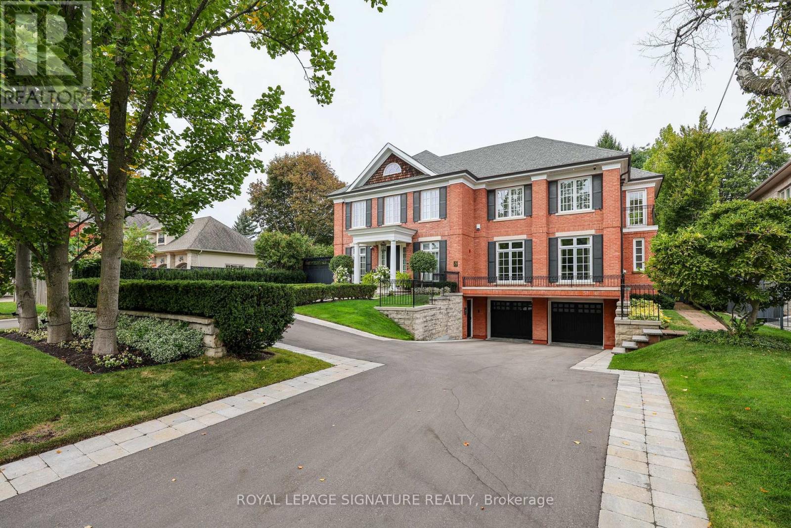
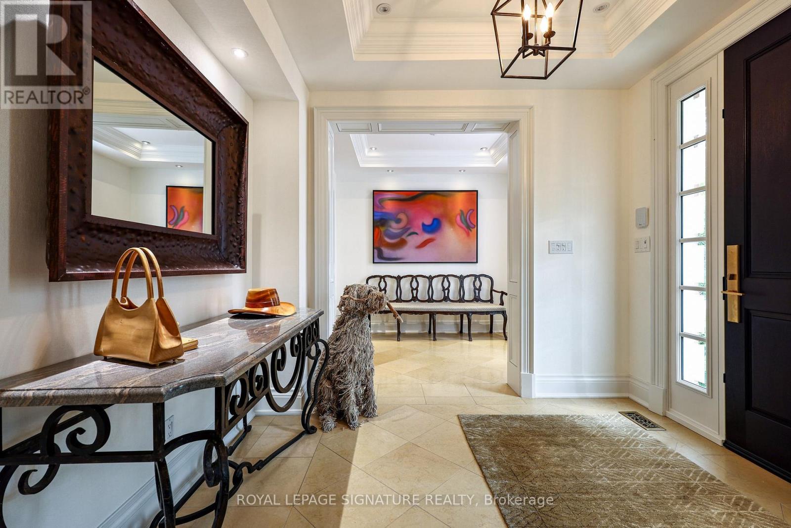
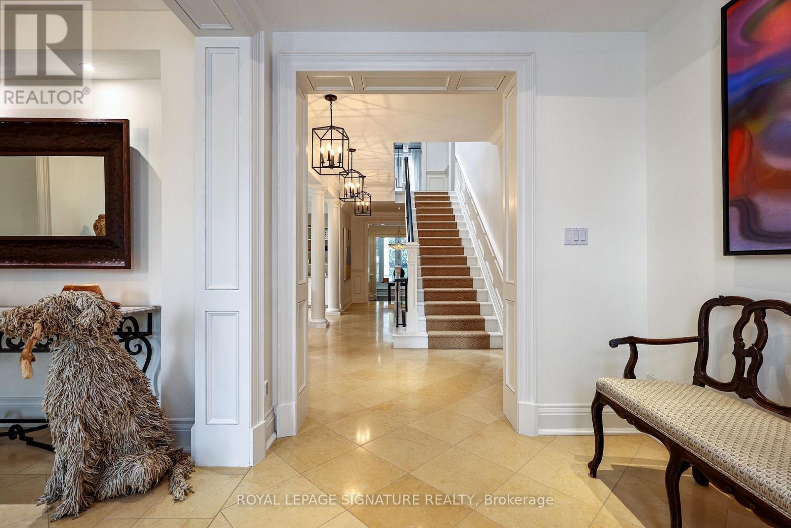
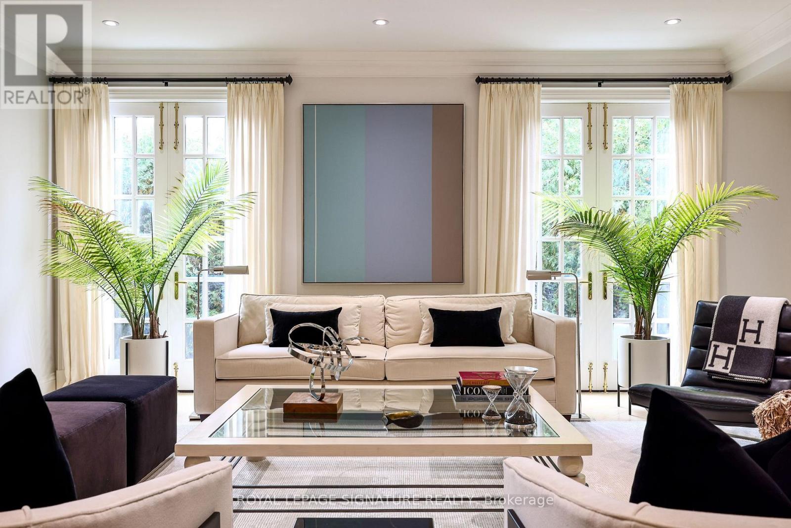
Nestled in the prestigious Bayview York Mills neighbourhood, this classic 2-story red brick Georgian-Style home offering approx. 8400 sq ft of total living space radiates timeless elegance. The main floor boasts a spacious foyer with a discrete two-piece bath, along with a formal living room and grand dining room. There is also a main floor office along with a serene family room that looks onto the manicured backyard. The eat-in kitchen stands as a stunning focal point, featuring elegant pendant lighting, a generous centre island, and abundant cabinetry, all enhanced by the natural light cascading in through a magnificent skylight and large windows. Escape to the tailored-made backyard with saltwater pool, custom cabana and patio - a private oasis in the heart of Bayview York Mills. Laundry and ample pantry space round out the main floor. The upper level showcases a gracious principal bedroom with separate walk-in closets, 5-piece bath with a steam shower along with three additional bedrooms and two bathrooms. The lower level extends the living space with a recreation room with wet bar, theatre area along with a bedroom, bathroom and additional storage. Ideally located in one of North York's most sought-after neighbourhoods, minutes to Bayview Village Mall, Parks, Restaurants and Schools. Commuters will appreciate the access to Highways and Transit.
Map data © OpenStreetMap contributors
No open houses are scheduled for this home.
Can't make it? Request a private viewing.
| Foyer | Main level | 3.12 x 2.67 m |
| Bedroom 4 | Second level | 5.41 x 3.94 m |
| Living room | Main level | 6.6 x 5 m |
| Recreational, Games room | Lower level | 5.61 x 4.88 m |
| Media | Lower level | 4.88 x 4.47 m |
| Bedroom | Lower level | 4.47 x 4.34 m |
| Utility room | Lower level | 3.73 x 2.7 m |
| Dining room | Main level | 6.86 x 4.52 m |
| Kitchen | Main level | 6.2 x 5.89 m |
| Eating area | Main level | 4.93 x 4.9 m |
| Office | Main level | 5.03 x 3.78 m |
| Family room | Main level | 5.79 x 5.03 m |
| Primary Bedroom | Second level | 6.38 x 4.14 m |
| Bedroom 2 | Second level | 6.2 x 4.27 m |
| Bedroom 3 | Second level | 4.6 x 4.32 m |