
 For sale 50
$679,000
2 bed2 bath1,600–1,799 sq ft
2350 Bridletowne Circle #503
L'Amoreaux, Toronto
1 month agoMLS® E13719198
ONE PERCENT REALTY LTD.
60 Ann O'Reilly Road #660
Henry Farm, Toronto, Ontario M2J0C8
For sale· Added
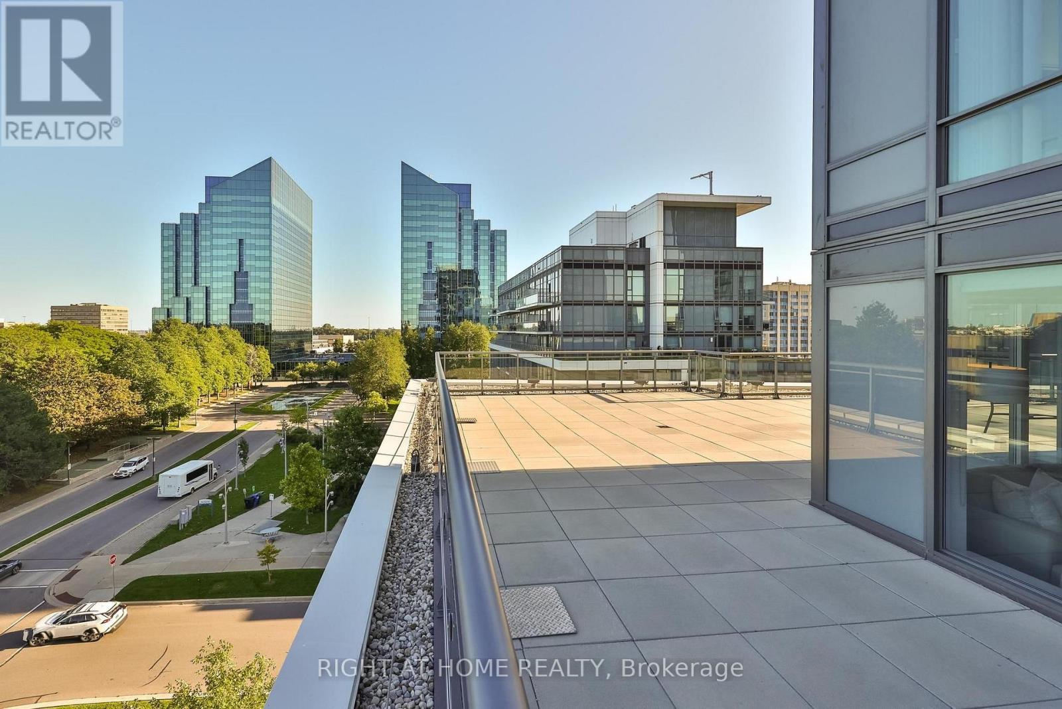
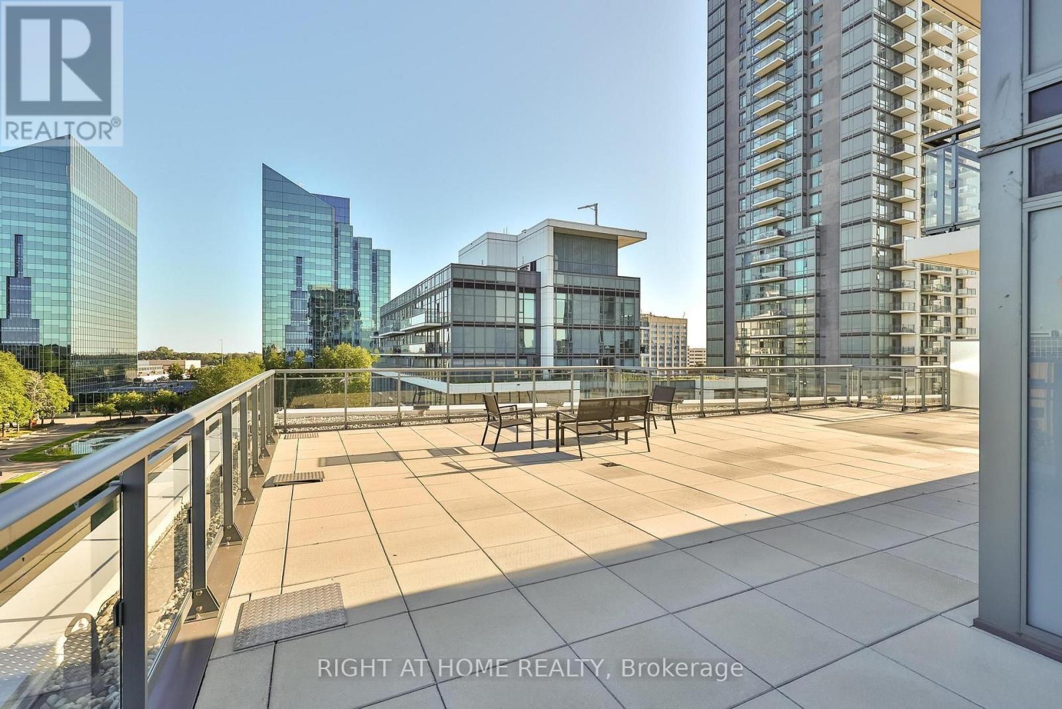
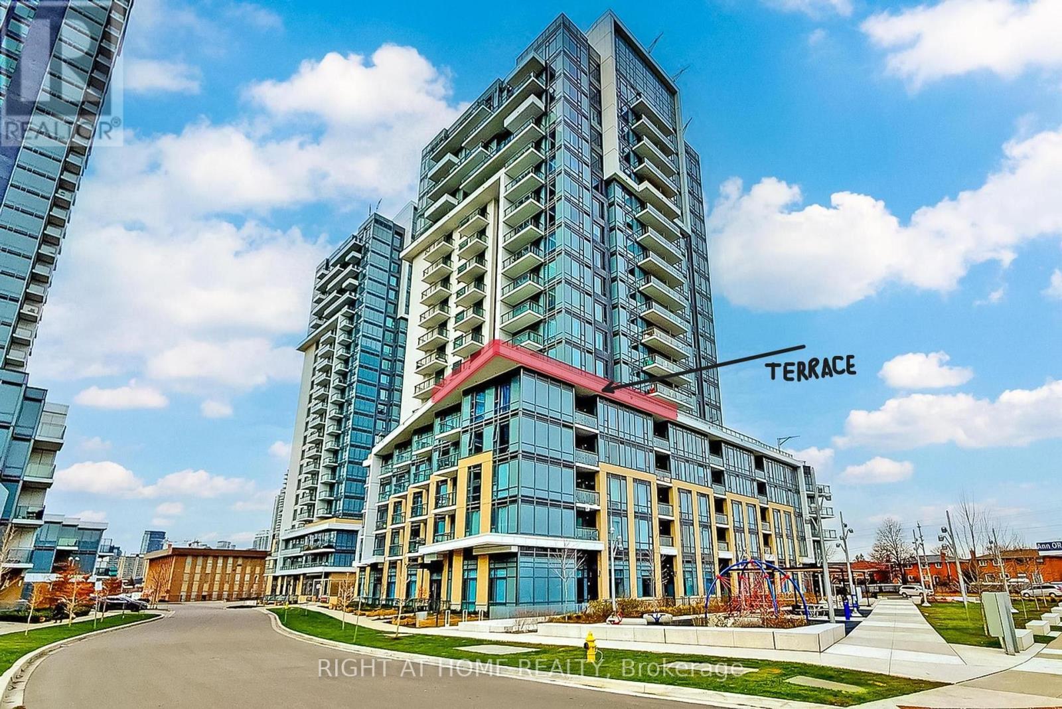
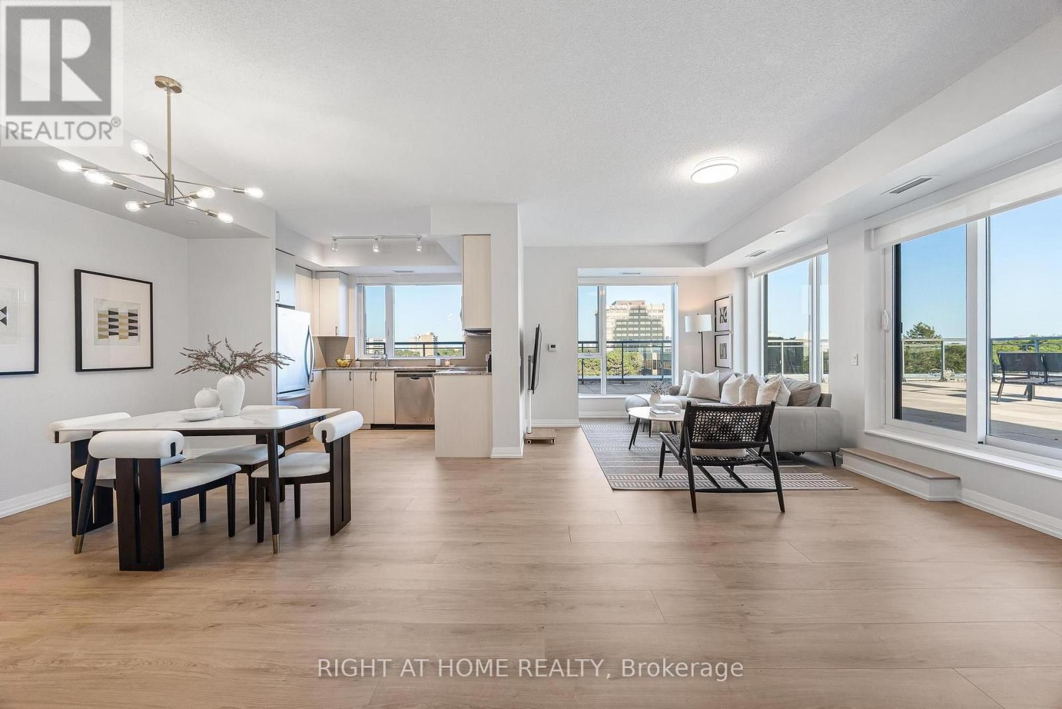
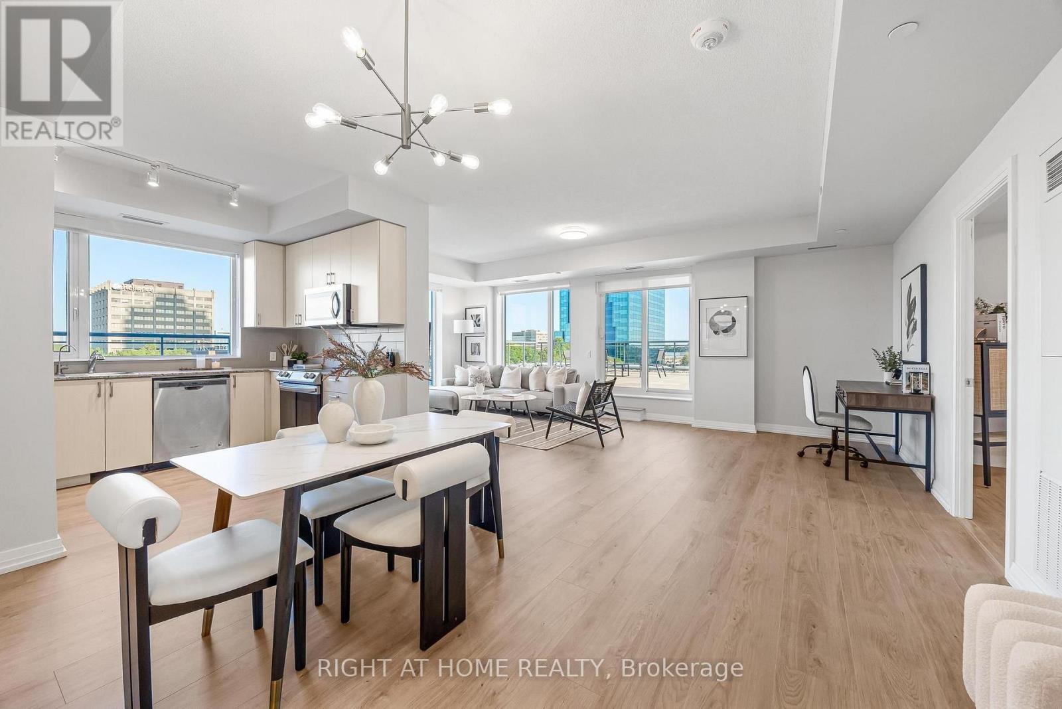
Unique Oversized Unit 1574 sq feet of Living + 1600 sq feet Podium Wraparound Terrace! 3 Bedrooms + 3 Washrooms Corner Suite Tridel built. Double Parking spot (Tandem Parking). Two Over Sized Lockers. Exceptionally spacious unit with outstanding views and privacy. Each bedroom enjoys access to the terrace! The primary suite is thoughtfully separated from other bedrooms and features a generous walk-in closet and a luxurious 5-piece ensuite with double sinks, a separate shower, and a soaker tub. The spacious second bedroom also includes a large walk-in closet, while the third bedroom offers an oversized closet with plenty of storage. Parking is conveniently located at the elevator entrance, P2, lockers are near by. A truly rare opportunity that combines the feel of a house with the ease of luxury condo living.
Map data © OpenStreetMap contributors
No open houses are scheduled for this home.
Can't make it? Request a private viewing.
| Living room | Other | 6.88 x 3.44 m |
| Dining room | Other | 4.32 x 3.35 m |
| Kitchen | Other | 2.22 x 1.52 m |
| Primary Bedroom | Other | 3.96 x 3.65 m |
| Bedroom 2 | Other | 3.04 x 3.2 m |
| Bedroom 3 | Other | 3.2 x 3.04 m |
| Laundry room | Other | 2.43 x 1 m |
| Foyer | Other | 4.8 x 1.45 m |




