
 For sale 50
$479,900
1 bed1 bath500–599 sq ft
10 Graphophone Grove #1801
Dovercourt-Wallace Emerson-Junction, Toronto
4 months agoMLS® W13439812
PSR
60 St Clair Avenue West #202
Yonge-St. Clair, Toronto, Ontario M4V1M1
For sale· Added
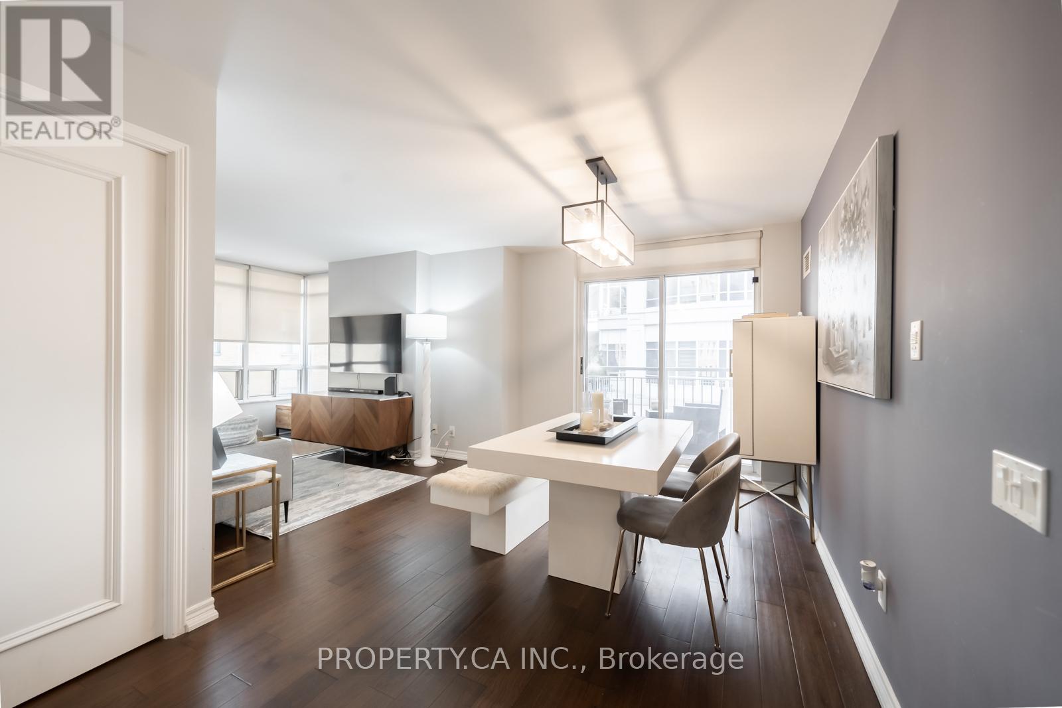
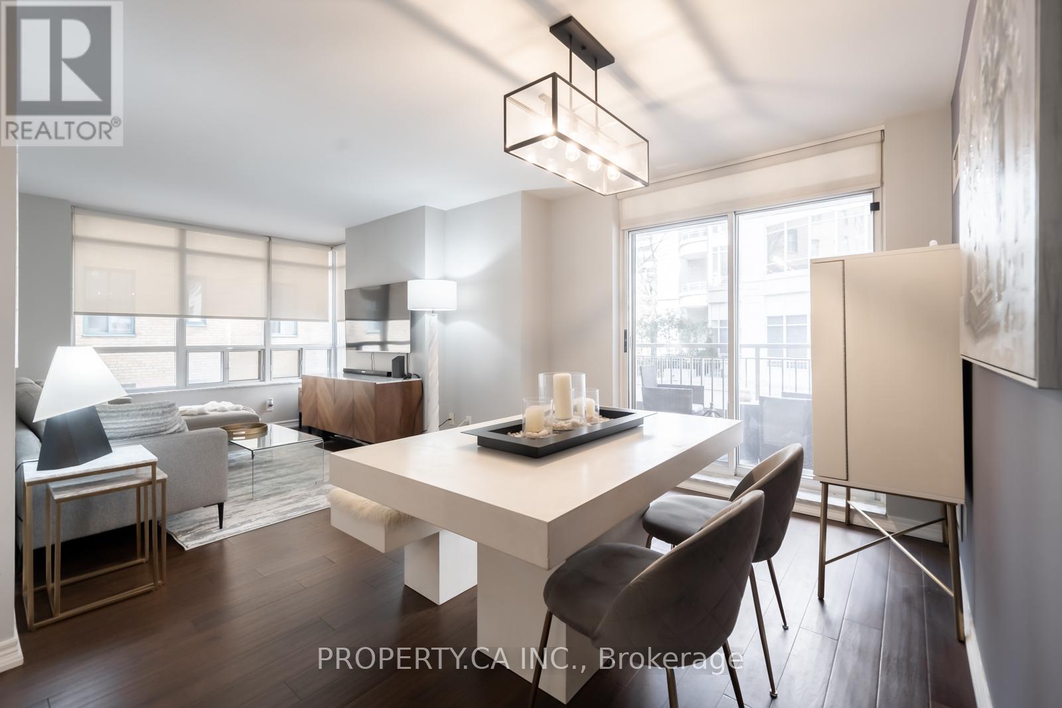
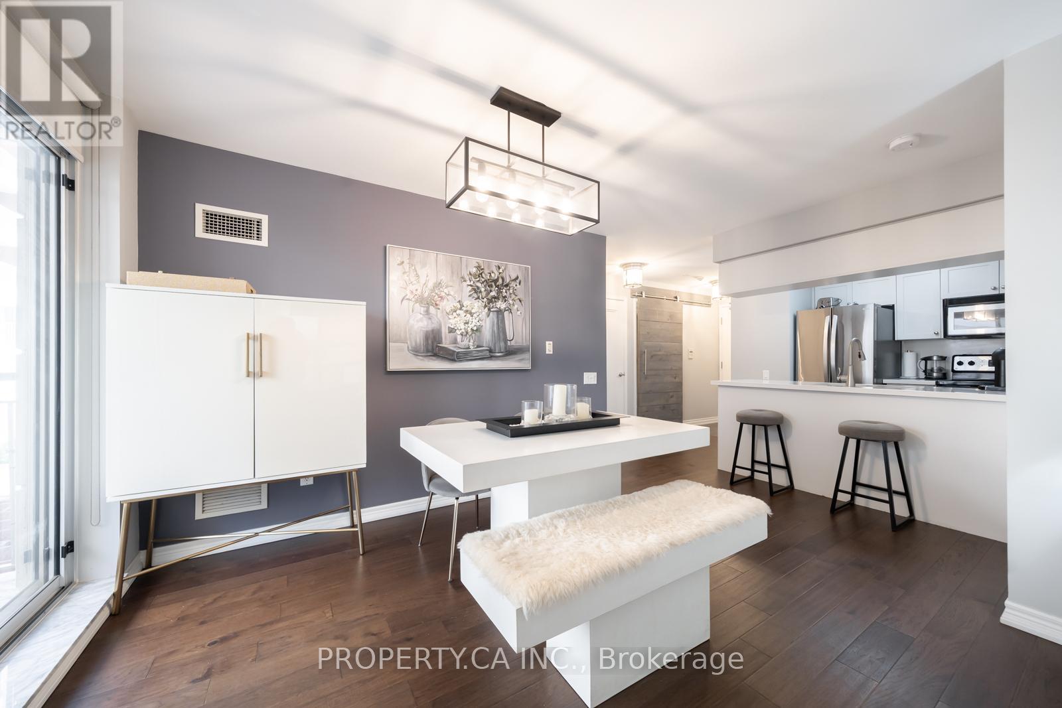
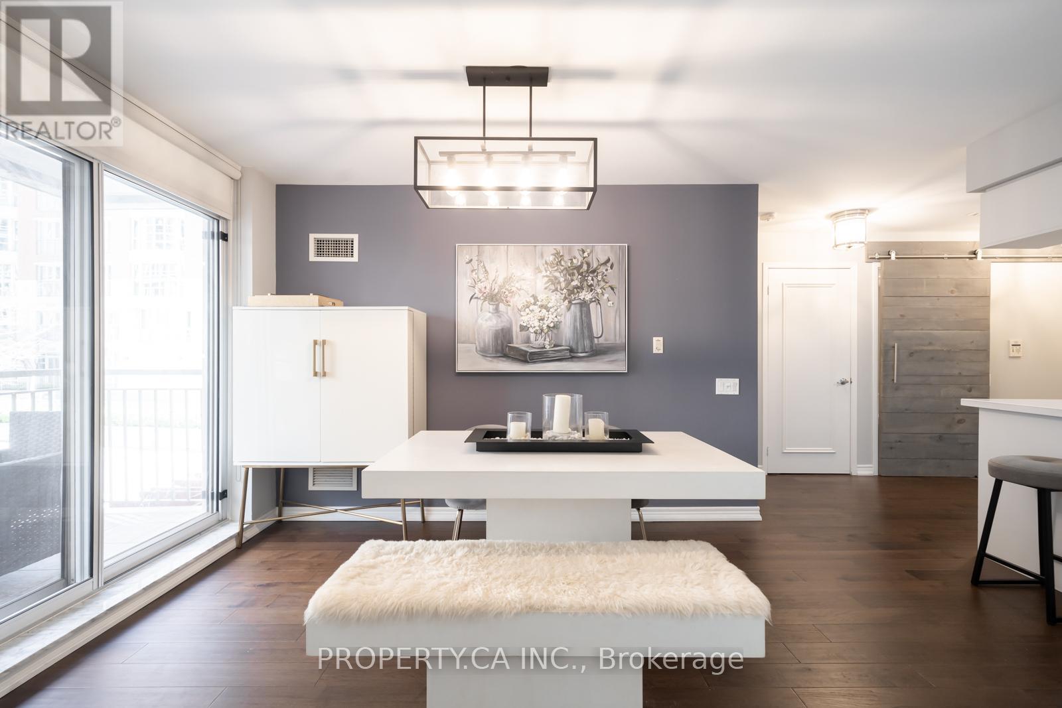
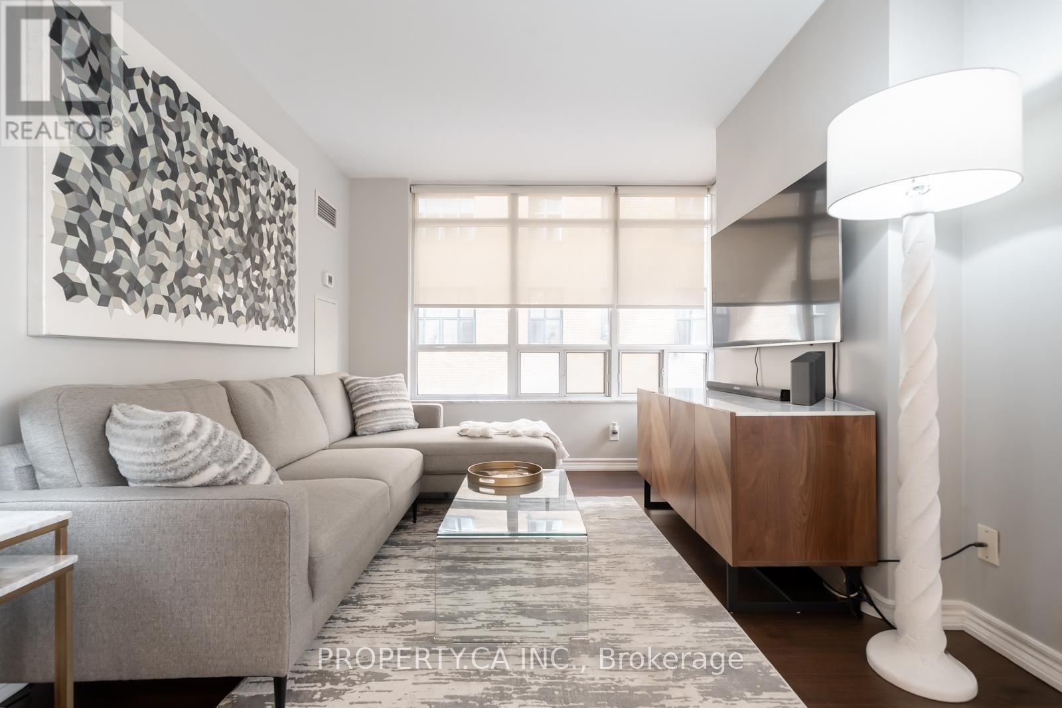
This charming suite is full of warmth, character, and natural light, offering a home that feels inviting from the moment you walk in. located in a Boutique Building In The prestigious Yonge-St Clair Area. Exceptional Value, one of the best-priced 2-bedrooms in the neighbourhood. Functional, bright Corner Unit with Wraparound windows fills the space with natural light, creating a bright, open feel. Fully Updated with brand new floors, new bathroom and new Modern kitchen with stainless steel appliances, double sink, Corian counters & ample storage-move-in ready. Convenience, 100% walk score. Located between 2 subway stations, St. Clair streetcar, top dining, parks & neighbourhoods like Moore Park, Forest Hill & Yorkville. Full amenities incl. gym, concierge, guest suites, party room, rented parking for $175/month. A rare combination of value, layout, light, and location.
Map data © OpenStreetMap contributors
No open houses are scheduled for this home.
Can't make it? Request a private viewing.
| Living room | Main level | 5.49 x 3.18 m |
| Dining room | Main level | 4.27 x 2.74 m |
| Kitchen | Main level | 3.86 x 2.44 m |
| Primary Bedroom | Main level | 3.28 x 2.82 m |
| Bedroom 2 | Main level | 2.82 x 2.74 m |
| Laundry room | Main level | 1.52 x 0.91 m |
| Other | Main level | 0 x 0 m |




