
 For rent 50
$2,200/mo
1 bed1 bath500–599 sq ft
66 Forest Manor Road #1204
Henry Farm, Toronto
1 month agoMLS® C13755806
HOMELIFE LANDMARK REALTY INC.
60 Tannery Road #815
Waterfront Communities C8, Toronto, Ontario M5A0S8
For rent· Added
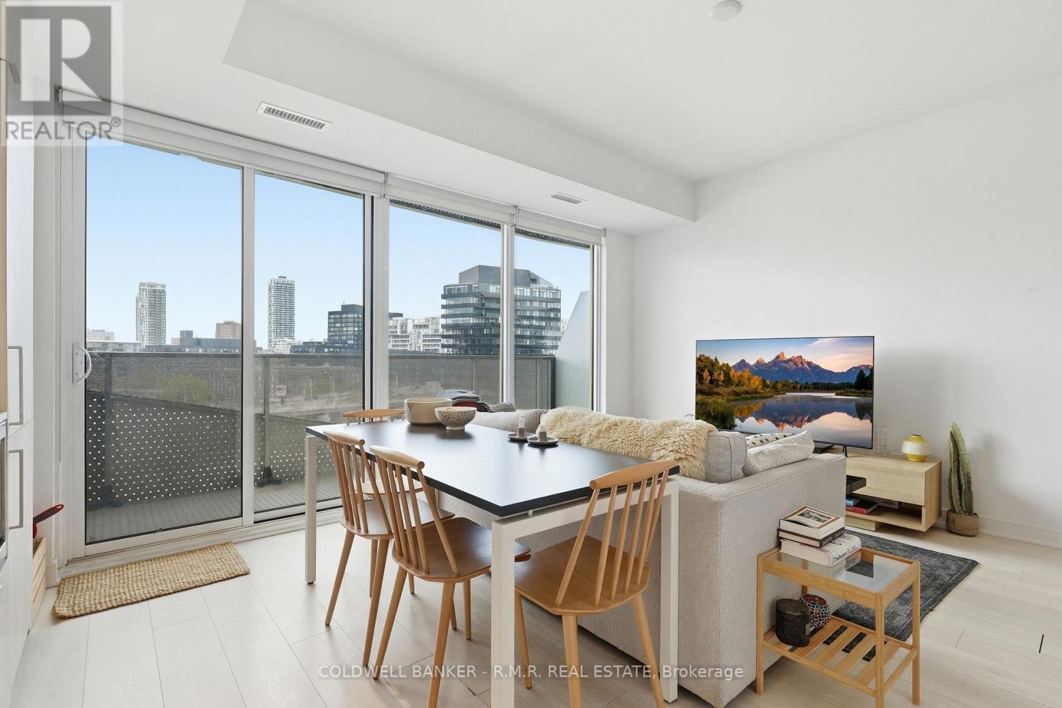
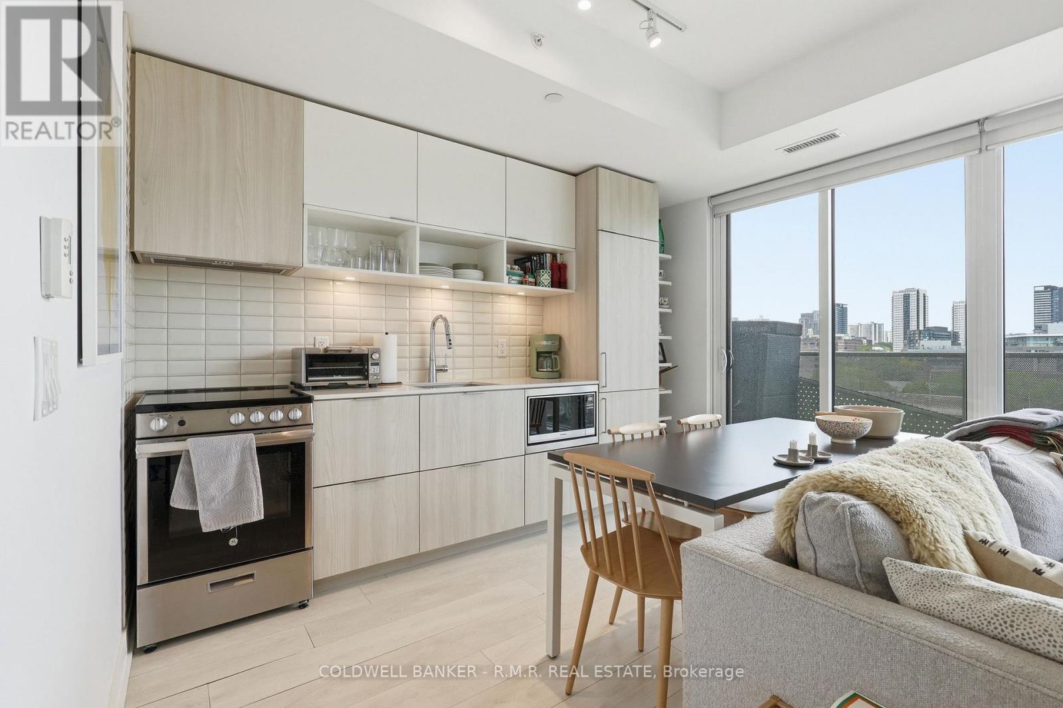
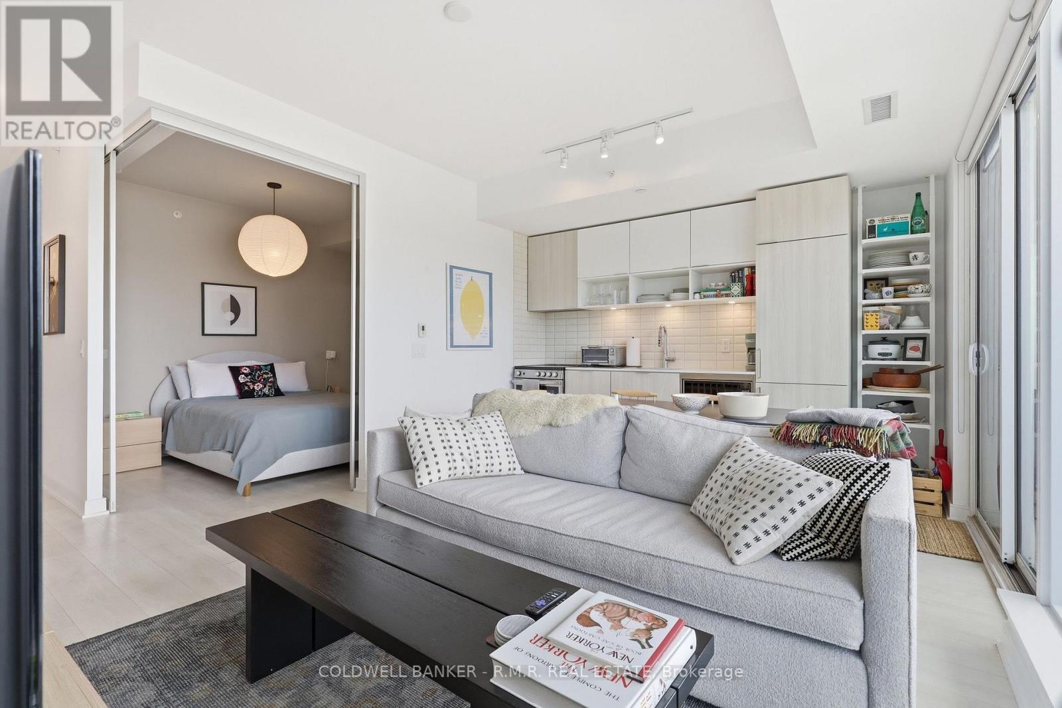
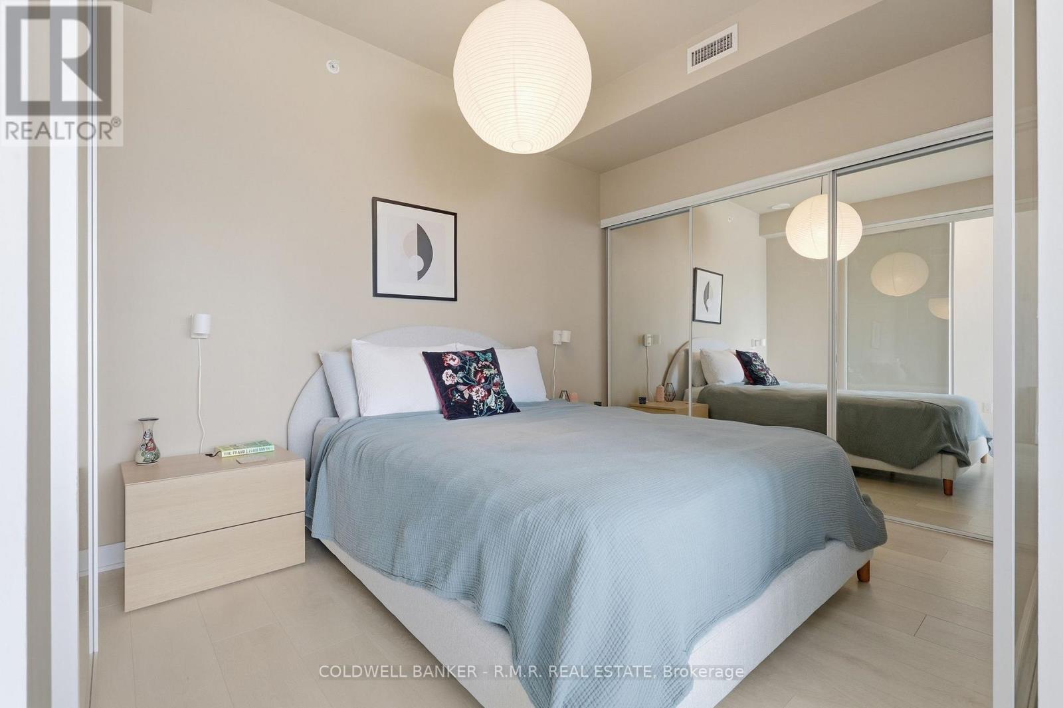
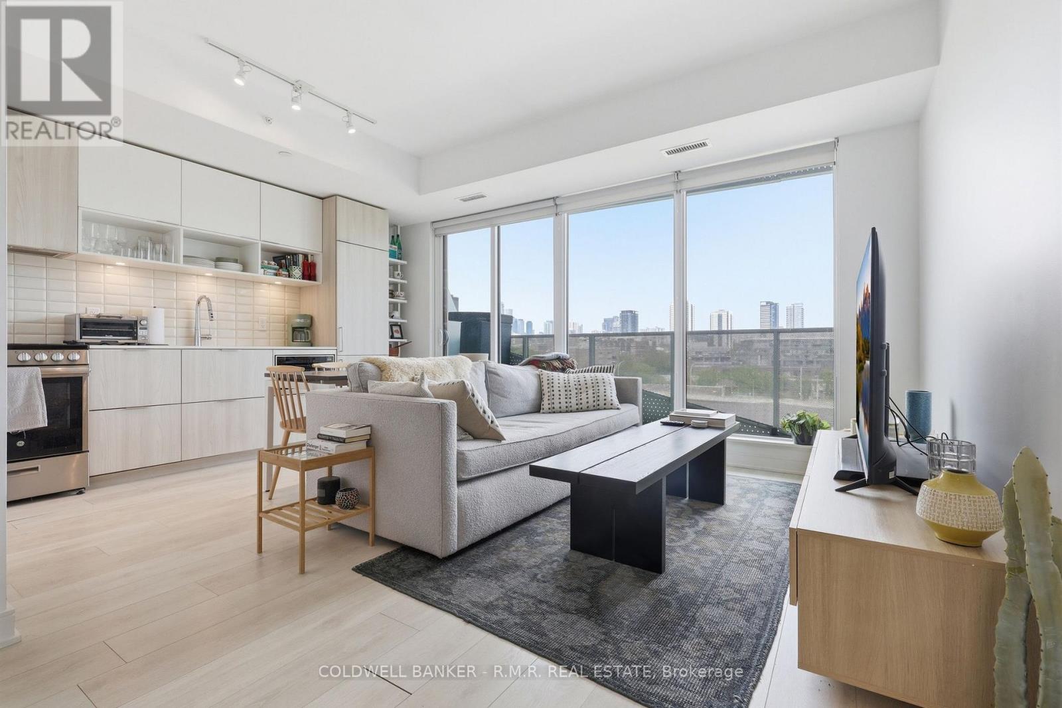
Discover stylish urban living in Canary District, an award-winning downtown Toronto neighbourhood surrounded by nature, waterfront trails, and vibrant city life. This bright condo features floor-to-ceiling windows, an open-concept layout, a private balcony, a modern kitchen with built-in appliances, a spacious bedroom with wall-to-wall closets, and a versatile den ideal for a home office, guest space or extra storage. Plus, high-speed Beanfield internet included in the rent!Enjoy an unbeatable location near George Brown College, multiple TTC routes with easy downtown access, and a grocery store directly across the street. The historic Distillery District, revitalized waterfront, Cherry Beach, scenic cycling routes, and Don Valley trail system are all just moments away. High-speed Beanfield internet, water, and common elements are included in the rent; hydro is extra. Amenities include 24-hour concierge, a fitness centre, co-working spaces, party room, an outdoor terrace with BBQs, a pet wash station, and secure indoor bike parking. Make Canary District your next home! Book your showing today and enjoy the perfect balance of downtown convenience, lakeside living, and access to nature.
Map data © OpenStreetMap contributors
No open houses are scheduled for this home.
Can't make it? Request a private viewing.
| Kitchen | Main level | 2.41 x 3.65 m |
| Living room | Main level | 2.6 x 3.58 m |
| Primary Bedroom | Main level | 3.2 x 2.66 m |
| Den | Main level | 2.06 x 1.85 m |
| Foyer | Main level | 2.96 x 6.69 m |




