
 For sale 50
$1,049,900
3 bed2 bath1,000–1,199 sq ft
195 Mccaul Street #1011
Kensington-Chinatown, Toronto
1 month agoMLS® C13772224
BRAD J. LAMB REALTY 2016 INC.
60 Warner Avenue
Victoria Village, Toronto, Ontario M4A1Z4
For sale· Added
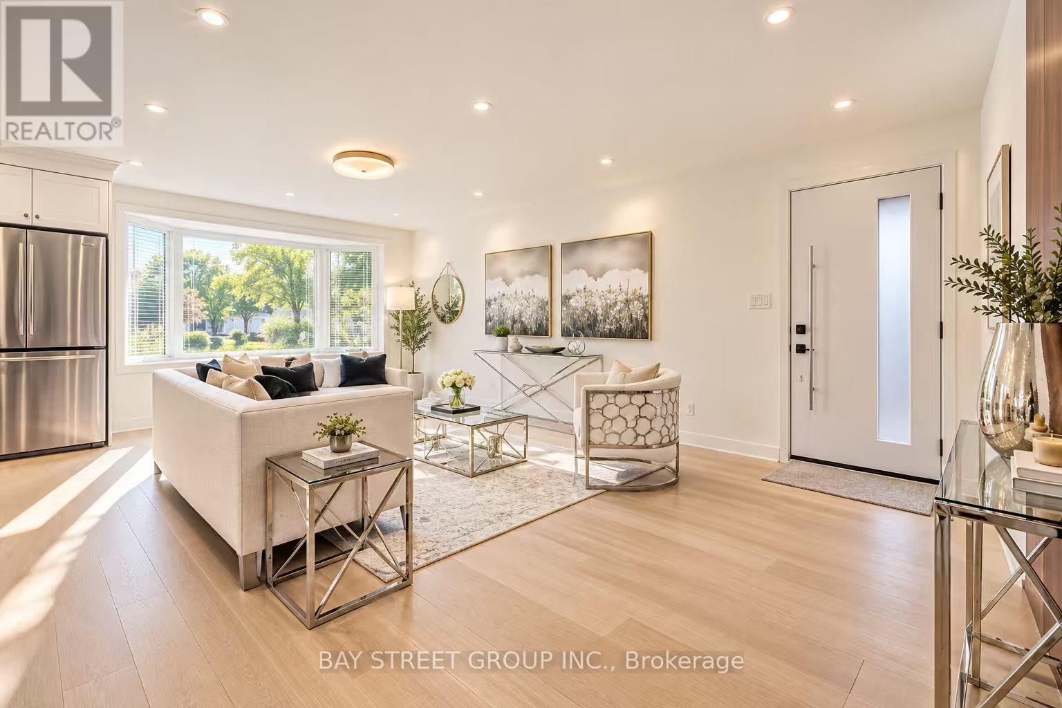
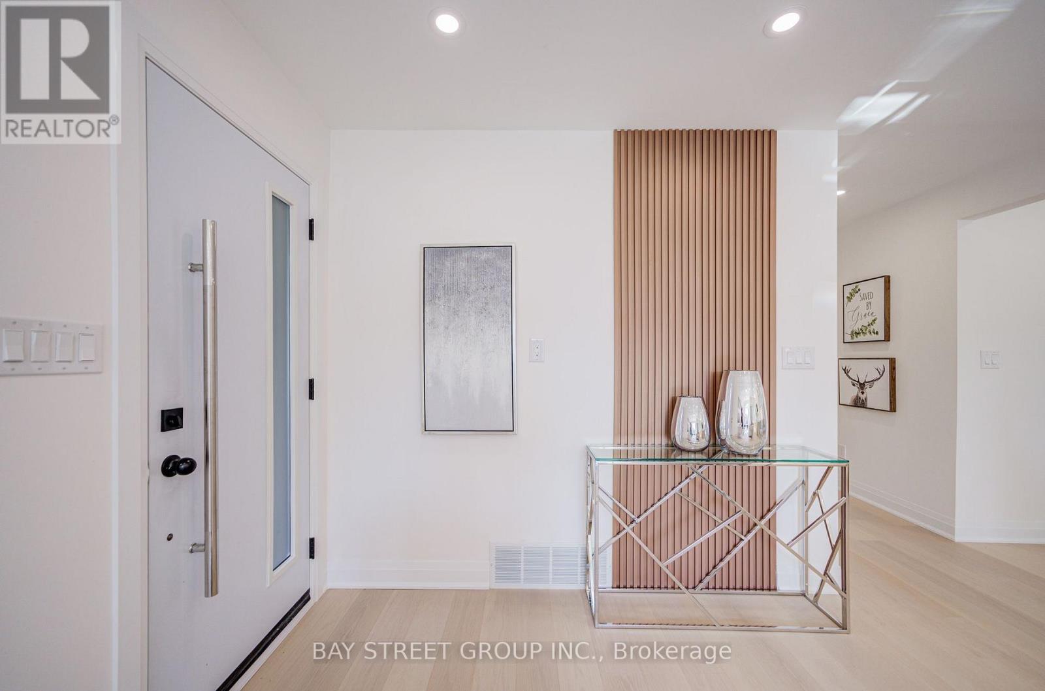
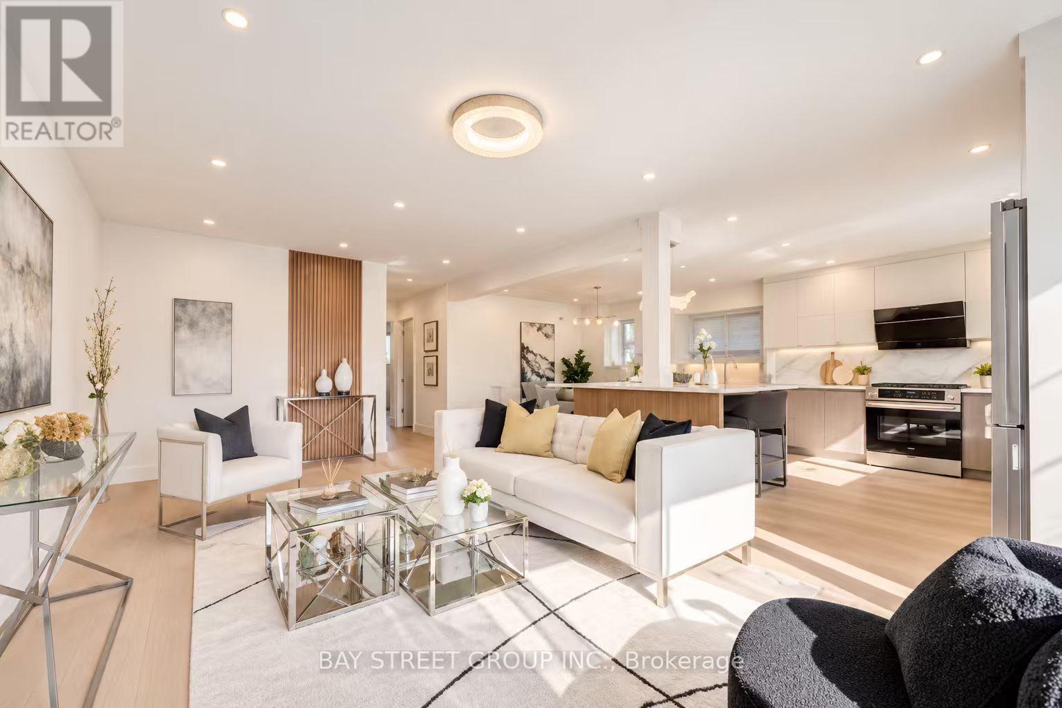
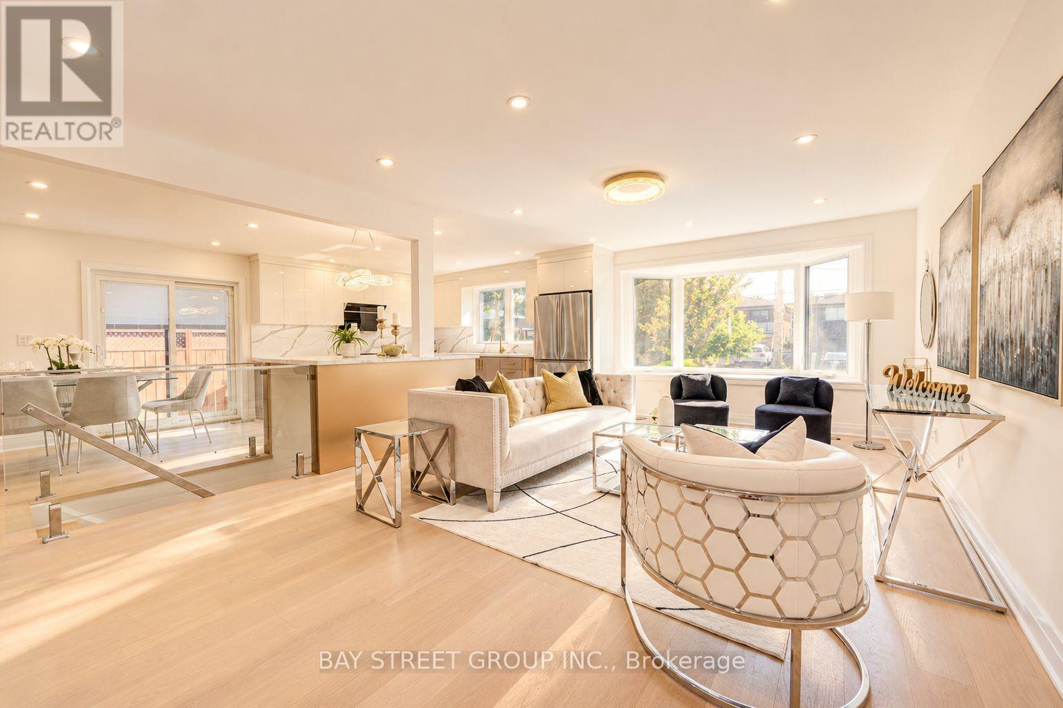
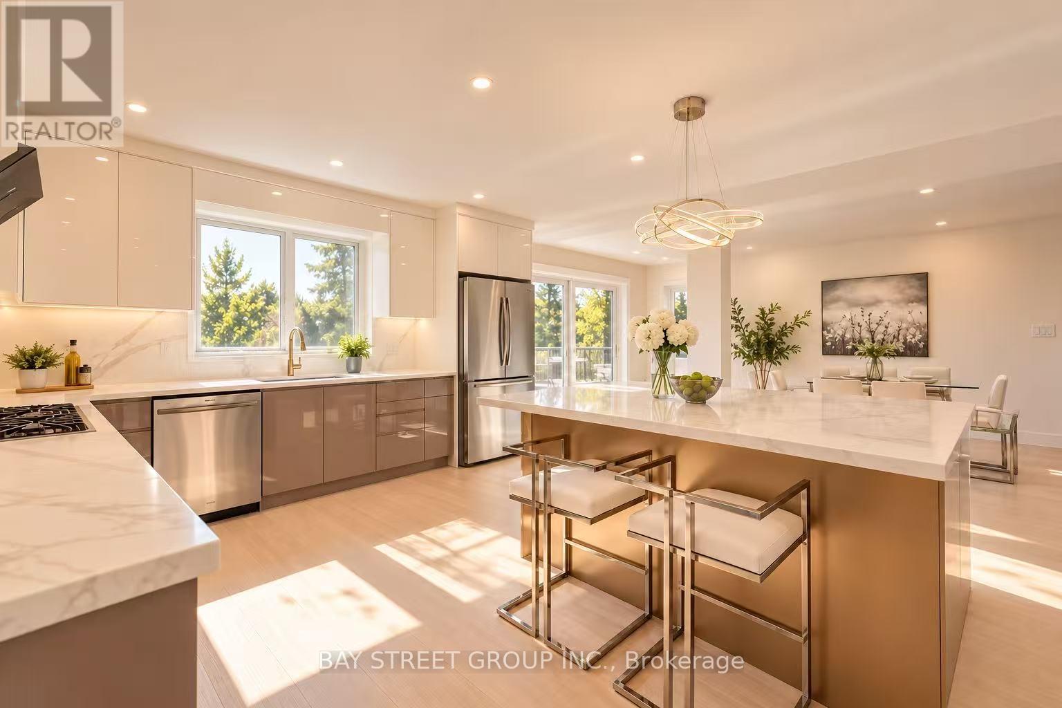
Exceptional Location in a highly sought-after neighborhood! Rare opportunity to own a beautifully upgraded home in a prime, highly convenient neighborhood Victoria Village. Gorgeous & Bright three bedroom Raised-bungalow features a professionally renovated main floor with significant upgrades and modern finishes throughout. Engineered Floor Throughout, Brand-new Front Entry Door and select Windows, Modern Light Fixtures & Pot Lights, Upgraded Washrooms with Smart Bidet Toilets. Open Concept Kitchen With Breakfast Area, Central Island, Backsplash, Elegant Cabinet, Brand-new Stainless Steel Appliances including an ice-making refrigerator, Range Hood, Stove, Dishwasher and a Water Purification System at main floor kitchen, Main floor Laundry Rough-in is available, further enhance the home value and appeal. Finished walkout Basement, Great Recreation Area for Family and Potential Rental Income. Long Driveway Without Sidewalk. Just a short walk to the Eglinton LRT, shopping, parks, schools, and quick access to major highway DVP/ Hwy 401. This home is not to be missed!
Map data © OpenStreetMap contributors
No open houses are scheduled for this home.
Can't make it? Request a private viewing.
| Living room | Main level | 5.63 x 4.09 m |
| Dining room | Main level | 3.5 x 3.5 m |
| Kitchen | Main level | 3.5 x 3.5 m |
| Primary Bedroom | Main level | 4.3 x 2.6 m |
| Bedroom 2 | Main level | 4.01 x 2.91 m |
| Bedroom 3 | Main level | 2.9 x 2.6 m |
| Family room | Basement | 4.3 x 3.85 m |
| Kitchen | Basement | 3.7 x 2.77 m |
| Bedroom | Basement | 3.7 x 3.64 m |
| Bedroom 2 | Basement | 3 x 3.2 m |




