
 For sale 50
$439,000
2 bed1 bath700–799 sq ft
3311 Kingston Road #1111
Scarborough Village, Toronto
21 days agoMLS® E13813020
PROPERTY.CA INC.
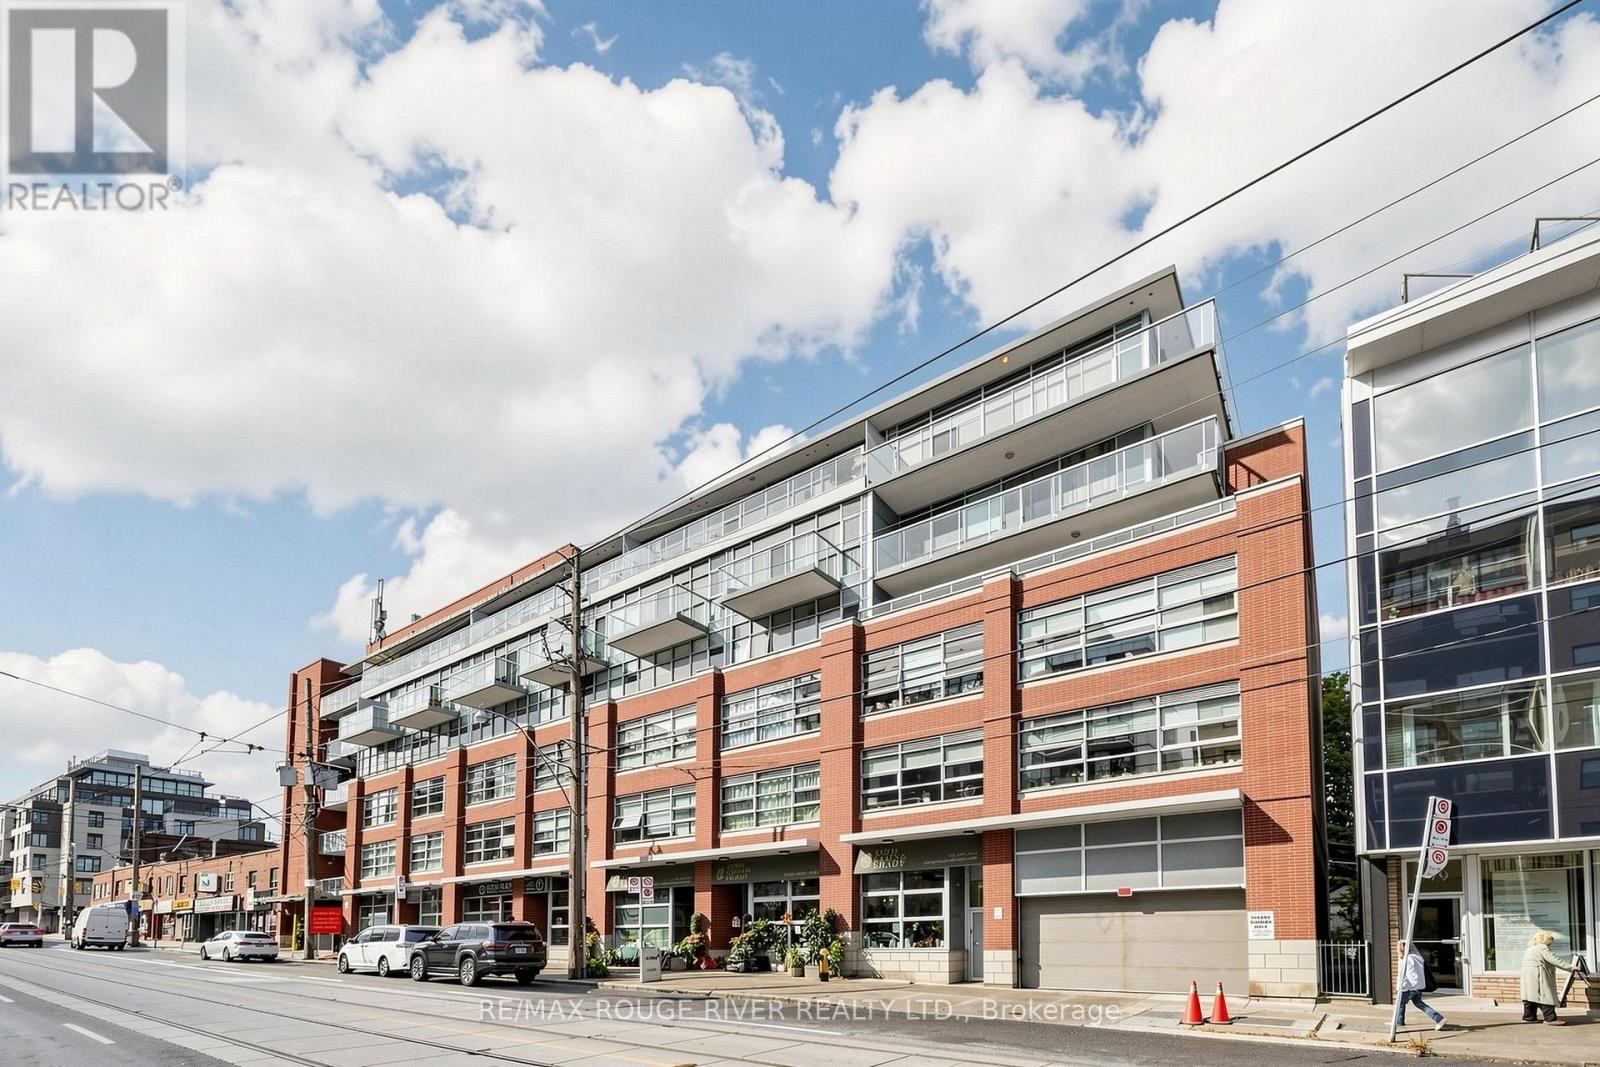
601 Kingston Road #606
The Beaches, Toronto, Ontario M4E3Y2
For sale· Added
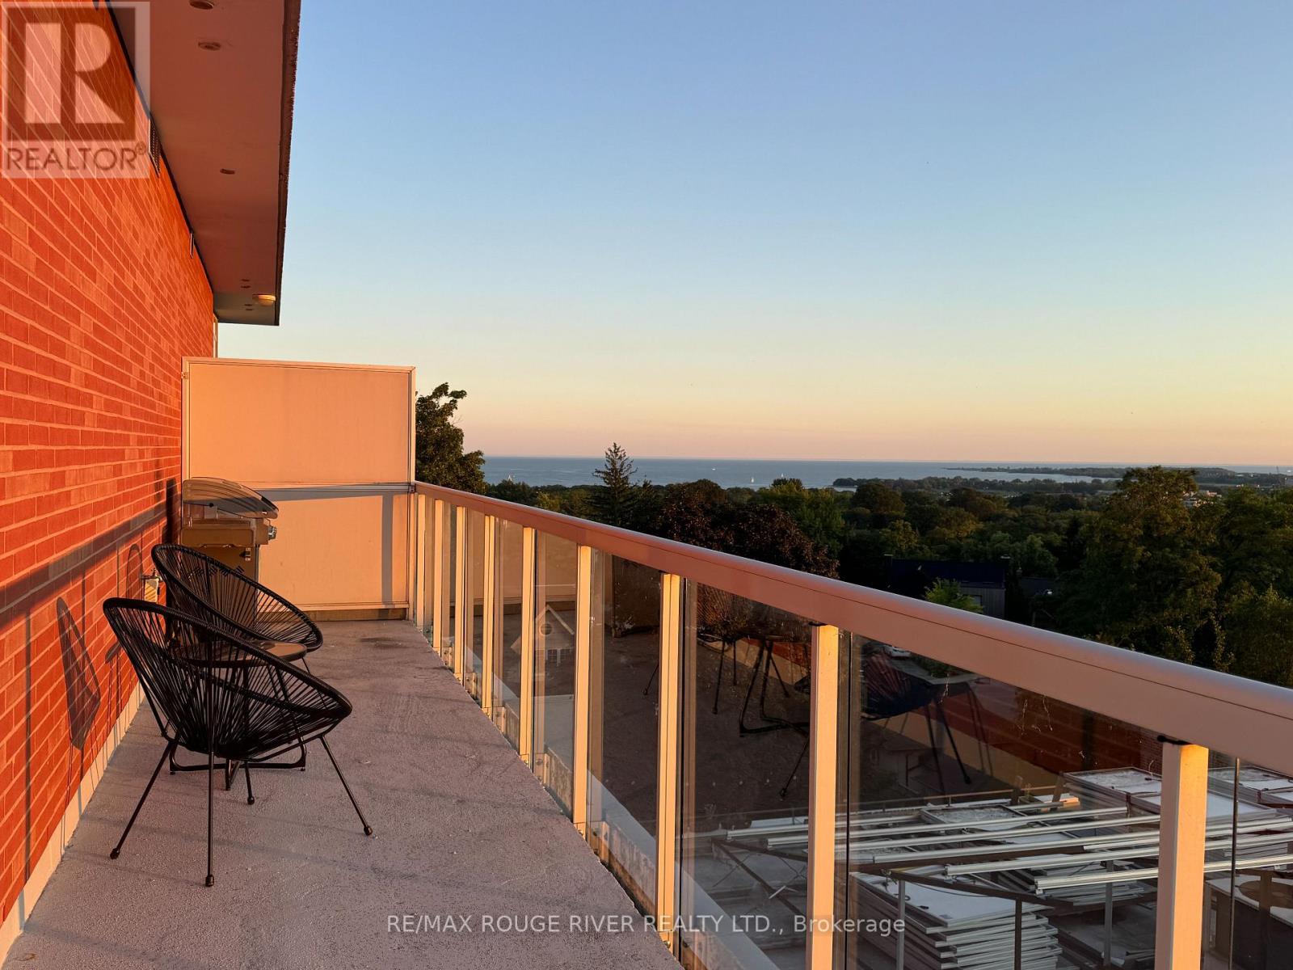
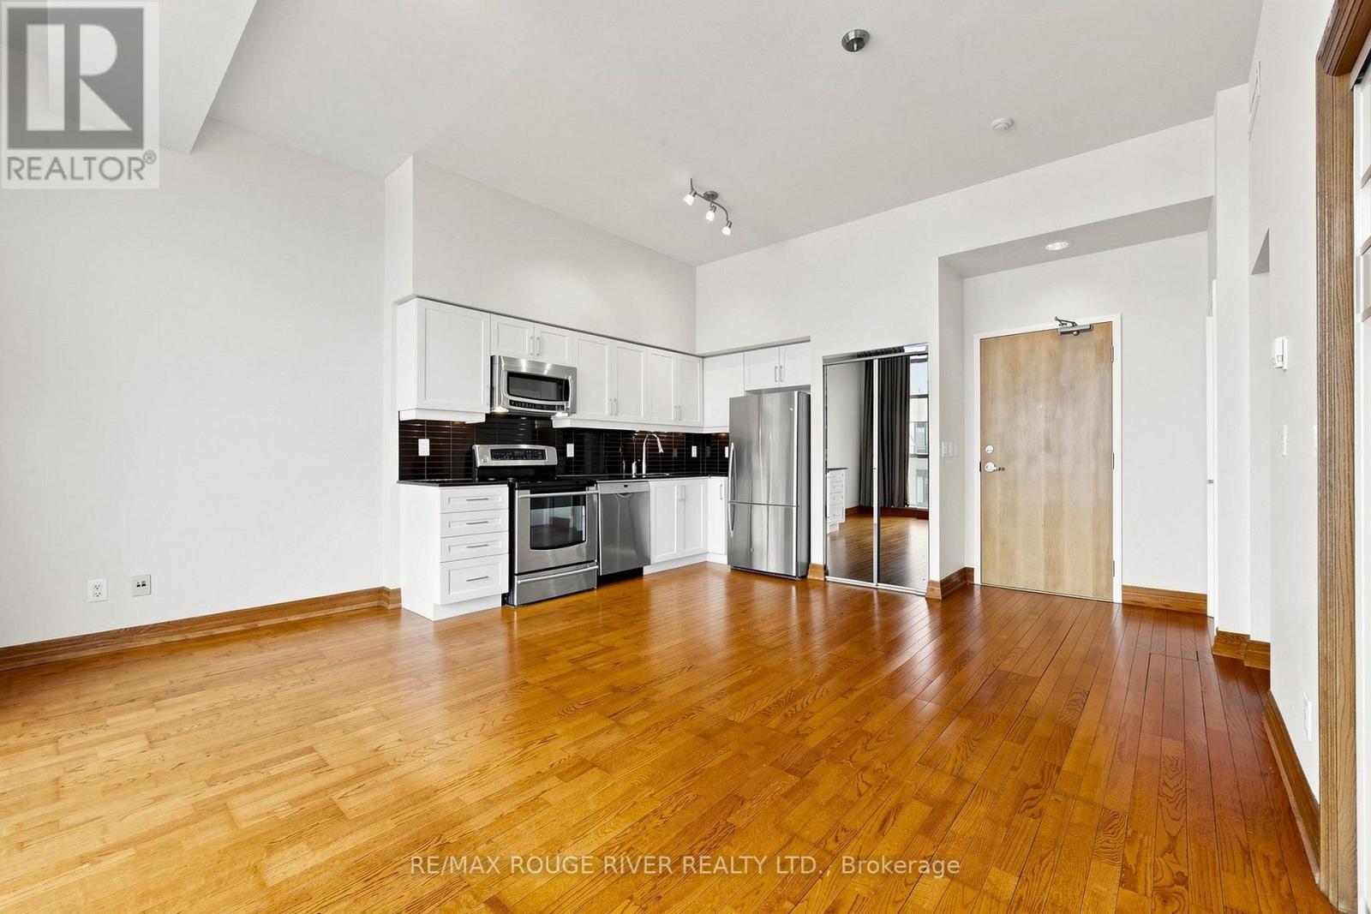
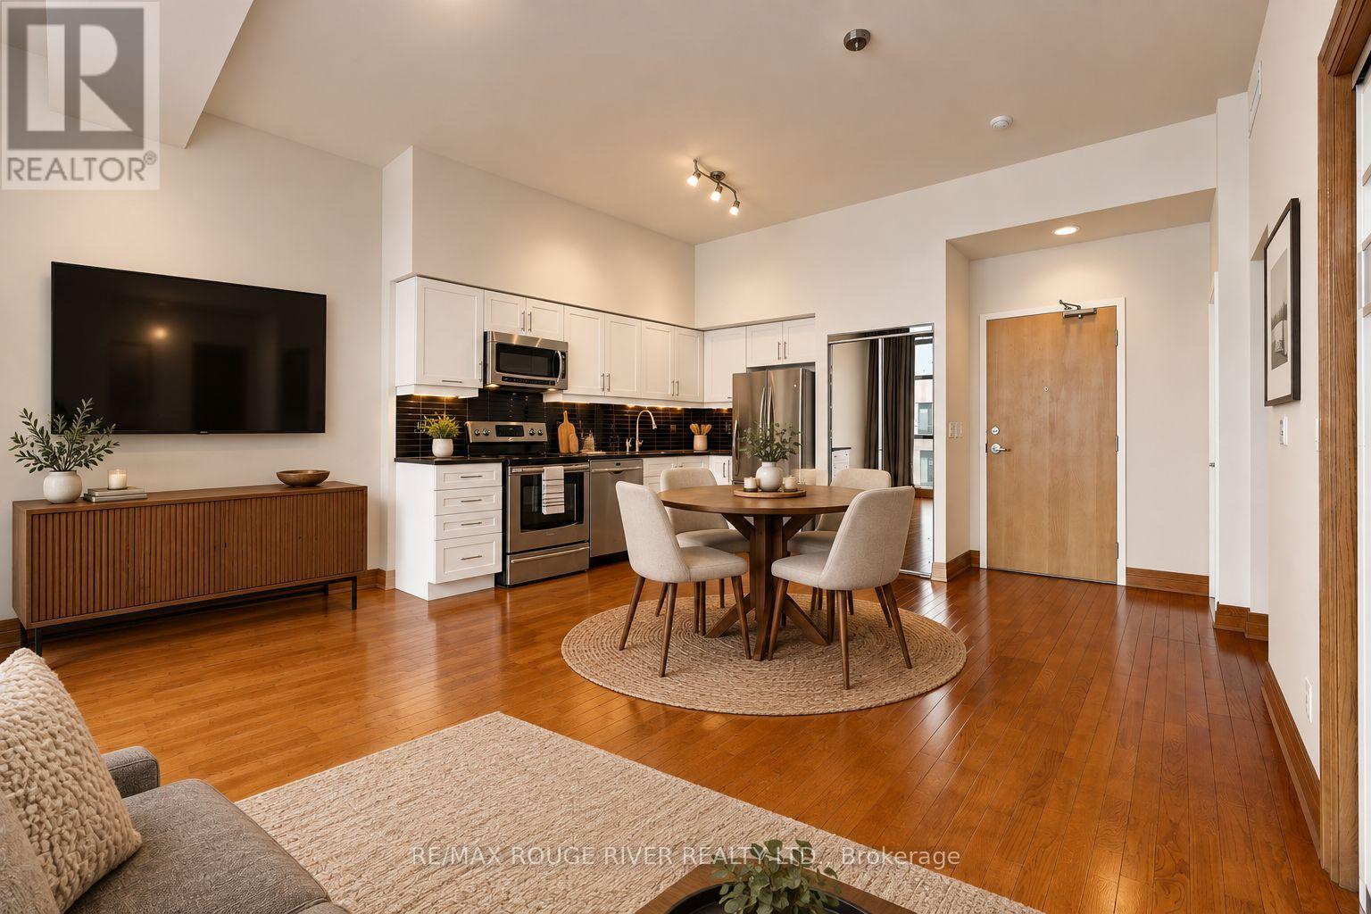
Rarely offered penthouse living with stunning lake views by day and a sparkling city skyline by night. This beautifully appointed 625 sq. ft. one-bedroom suite features impressive 10-foot ceilings, floor-to-ceiling windows for natural light and rich hardwood flooring throughout. A large primary bedroom with north and west (city views), large closet and hardwood flooring. The expansive wraparound balcony extends your living space outdoors and includes a private gas line and BBQ-perfect for entertaining, dining alfresco or simply enjoying the views. There is also a convenient water hose hook up for the gardener. Underground parking and a storage locker are included. A truly special opportunity to live in a penthouse suite offering exceptional light, views and outdoor space. Minutes to the Beach, shopping and restaurants.
Map data © OpenStreetMap contributors
No open houses are scheduled for this home.
Can't make it? Request a private viewing.
| Living room | Main level | 7.2 x 4.82 m |
| Dining room | Main level | 7.2 x 4.82 m |
| Kitchen | Main level | 7.2 x 4.82 m |
| Primary Bedroom | Main level | 3.96 x 2.9 m |
| Bathroom | Main level | 2.96 x 2.82 m |




