
 For sale 50
$1,049,900
3 bed2 bath1,000–1,199 sq ft
195 Mccaul Street #1011
Kensington-Chinatown, Toronto
1 month agoMLS® C13772224
BRAD J. LAMB REALTY 2016 INC.
601 Pharmacy Avenue
Clairlea-Birchmount, Toronto, Ontario M1L3H1
For sale· Added
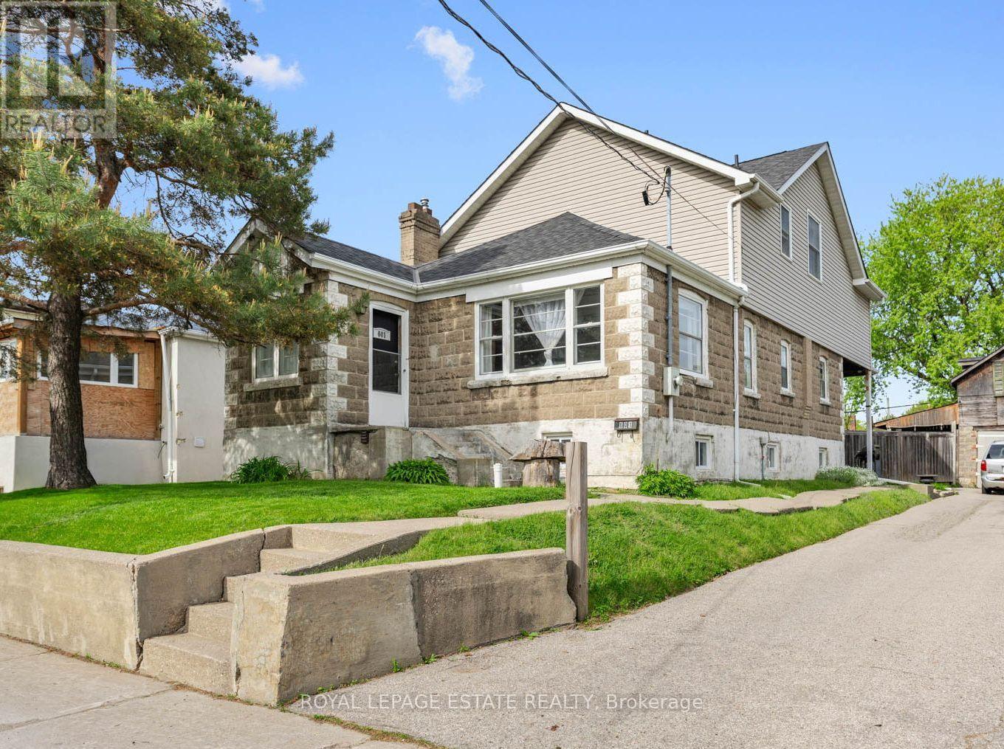
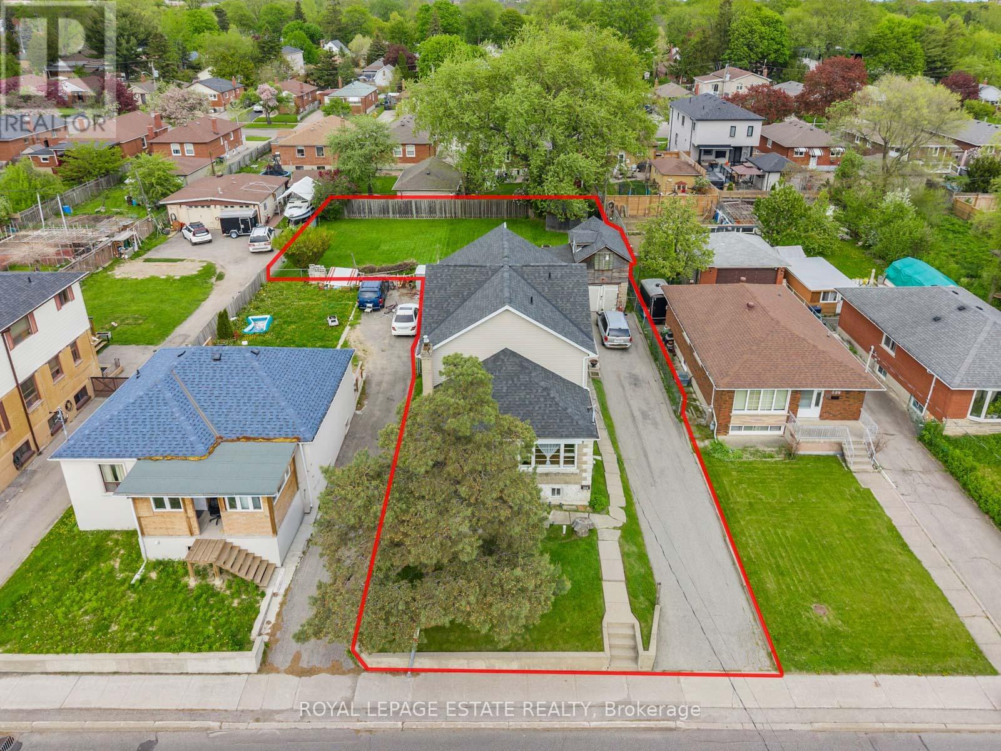
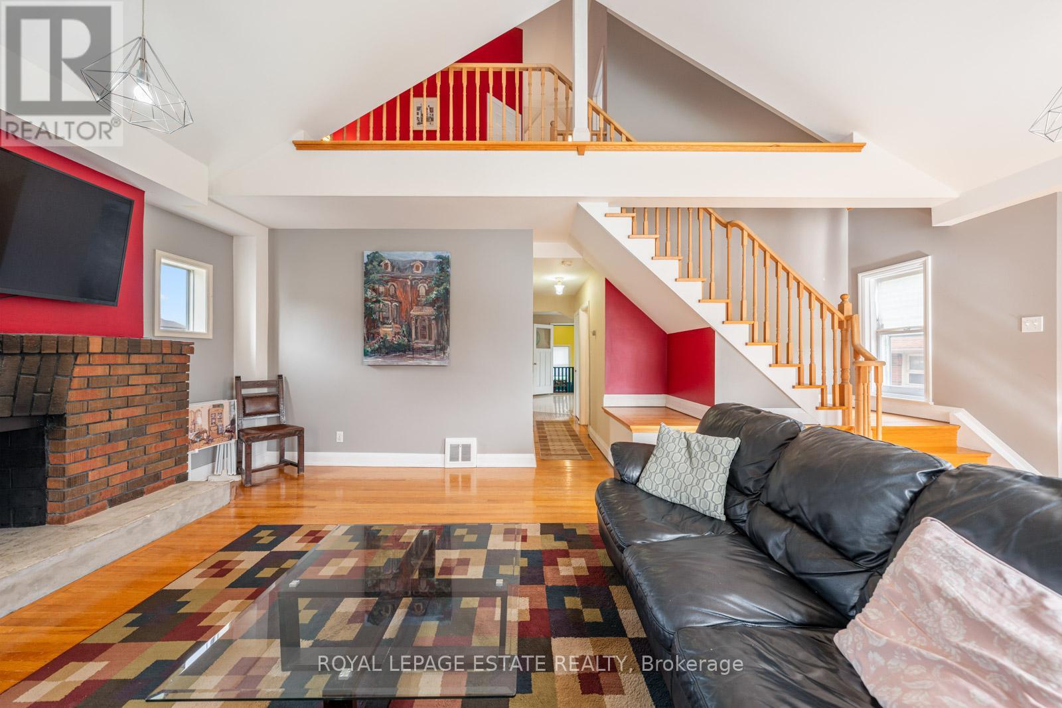
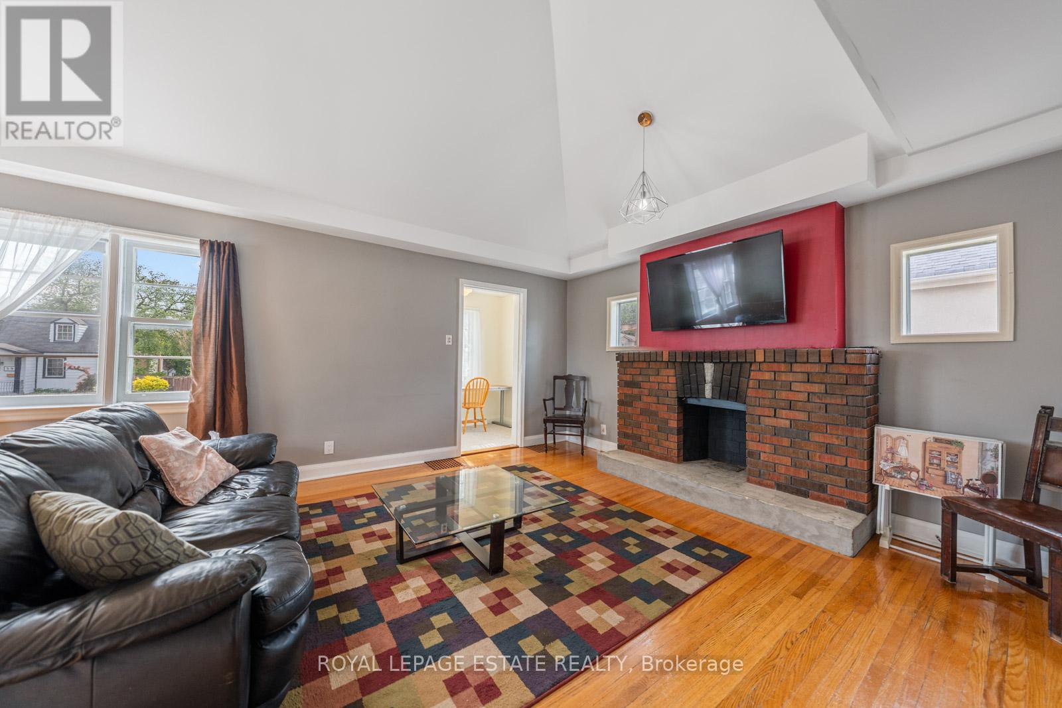
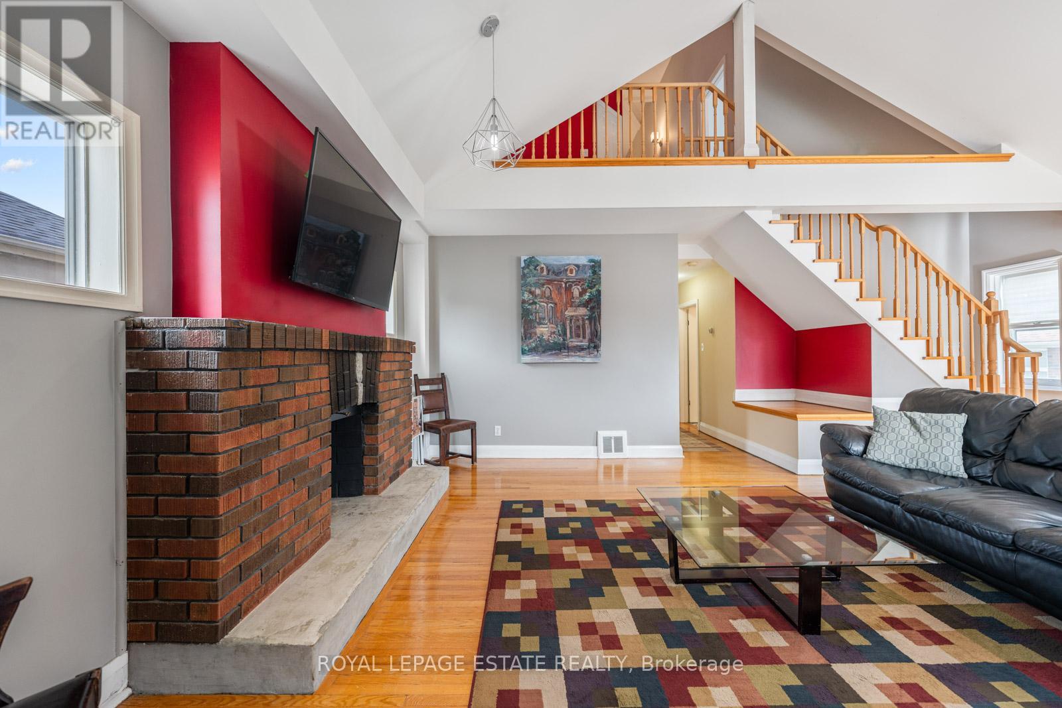
Want a chance to own over a quarter of an acre of land in Toronto?! This unique, L-shaped lot offers a tremendous opportunity for savvy investors, developers, and end users alike. The 50 x 169.84 ft lot has the potential to be severed into two 25 ft lots, with a fourplex & garden suite on each lot, for a total of 10 units! If you're a family looking for more space, this 5-bedroom home boasts over 2,100 sq ft above grade, including four second-storey bedrooms with double closets and vaulted ceilings. The spacious, sun-soaked family room features a brick fireplace and soaring, vaulted ceilings, the perfect space for entertaining. Walk out to a large deck overlooking the backyard sanctuary, with ample space to add a garden suite or create the garden of your dreams! The property boasts a two-storey, detached garage and a large private driveway, suitable for up to four vehicles. Located in a sought-after, family-friendly neighbourhood with fantastic schools, parks and plenty of transit options, the possibilities are truly endless. Bring your vision to life at 601 Pharmacy Ave - The LOT of Potential!
Map data © OpenStreetMap contributors
No open houses are scheduled for this home.
Can't make it? Request a private viewing.
| Family room | Ground level | 7.06 x 4.47 m |
| Den | Second level | 4.14 x 2.06 m |
| Workshop | Basement | 2.64 x 3.94 m |
| Recreational, Games room | Basement | 6.78 x 3.28 m |
| Living room | Ground level | 3 x 4.37 m |
| Kitchen | Ground level | 4.06 x 3.56 m |
| Dining room | Ground level | 2.84 x 2.92 m |
| Bedroom 5 | Ground level | 3 x 2.97 m |
| Mud room | Ground level | 2.39 x 1.7 m |
| Primary Bedroom | Second level | 3.2 x 5.31 m |
| Bedroom 2 | Second level | 4.06 x 3.05 m |
| Bedroom 3 | Second level | 3.07 x 3.61 m |
| Bedroom 4 | Second level | 2.97 x 4.34 m |




