


 For rent 50
$5,190/mo
3+2 bed4 bath2,000–2,500 sq ft
1 Malabar Place
Banbury-Don Mills, Toronto
2 months agoMLS® C13614822
HOMELIFE LANDMARK REALTY INC.
603 Concord Avenue
Dovercourt-Wallace Emerson-Junction, Toronto, Ontario M6H2R2
For rent· Added
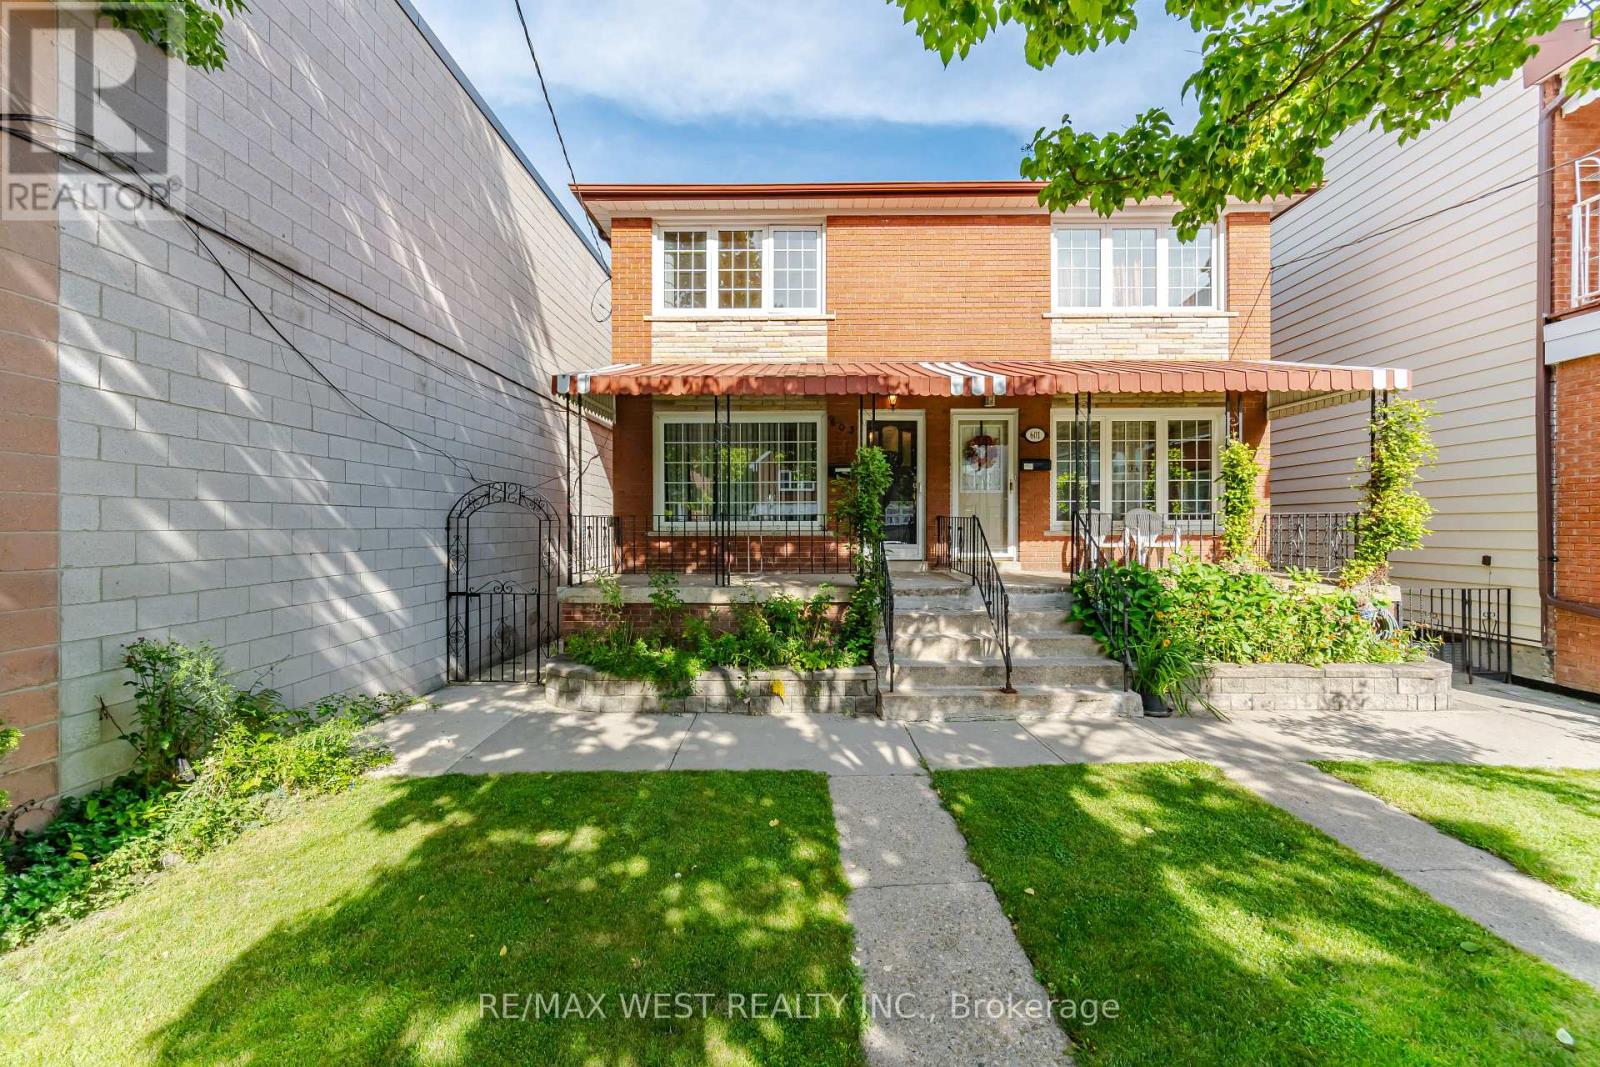
THE WHOLE HOUSE - YOURS TO ENJOY! Beautiful 3-bedroom home on highly sought-after Concord Ave, offering the space, privacy and lifestyle you've been looking for. Bright, inviting and exceptionally well laid out, this home features a gorgeous kitchen with gas-burner stove, generous living space and a walkout to a private patio and large backyard-perfect for entertaining or unwinding outdoors.The finished basement adds a large recreation room with high ceilings, ideal for a home office, media room, gym or additional living space. Plus, enjoy the rare convenience of a detached garage with private laneway access.Located in one of Toronto's most vibrant west-end neighbourhoods, surrounded by fantastic cafés, restaurants, shops, parks and transit, with easy access to downtown.Ideal for professional tenants seeking a stylish city home with room to live, work and entertain. A rare opportunity to rent an entire house in an exceptional location. See it. Love it. Make it home!
Map data © OpenStreetMap contributors
No open houses are scheduled for this home.
Can't make it? Request a private viewing.
| Kitchen | Main level | 4.98 x 4.41 m |
| Dining room | Main level | 3.71 x 3.01 m |
| Living room | Main level | 4.29 x 3.01 m |
| Primary Bedroom | Second level | 3.39 x 4.1 m |
| Bedroom 2 | Second level | 2.89 x 3.04 m |
| Bedroom 3 | Second level | 3.11 x 4.1 m |
| Library | Basement | 2.82 x 2.07 m |
| Other | Basement | 4.32 x 4.01 m |
| Recreational, Games room | Basement | 7.97 x 4.03 m |




