
 For rent 50
$5,190/mo
3+2 bed4 bath2,000–2,500 sq ft
1 Malabar Place
Banbury-Don Mills, Toronto
2 months agoMLS® C13614822
HOMELIFE LANDMARK REALTY INC.
607 Coldstream Avenue
Englemount-Lawrence, Toronto, Ontario M6B2L1
For rent· Added
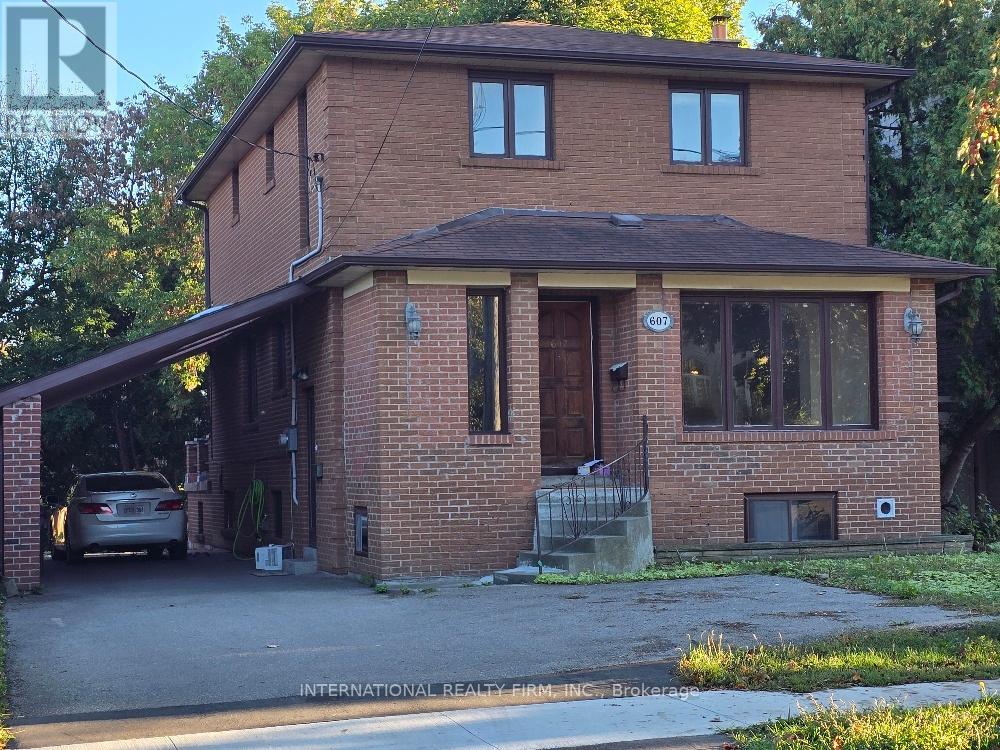
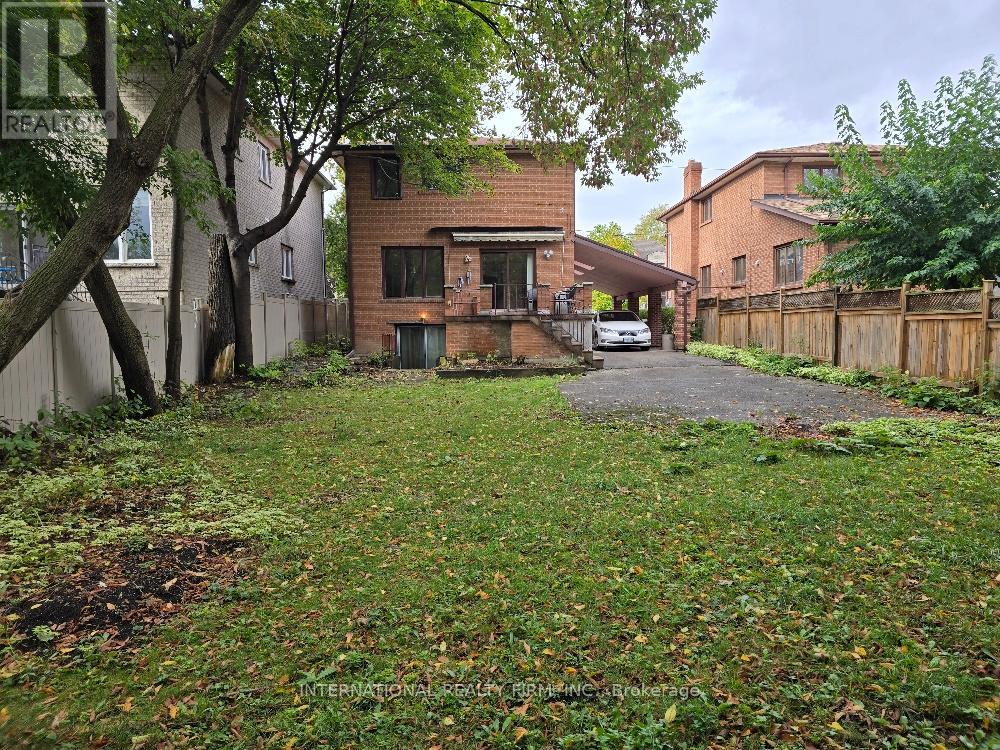
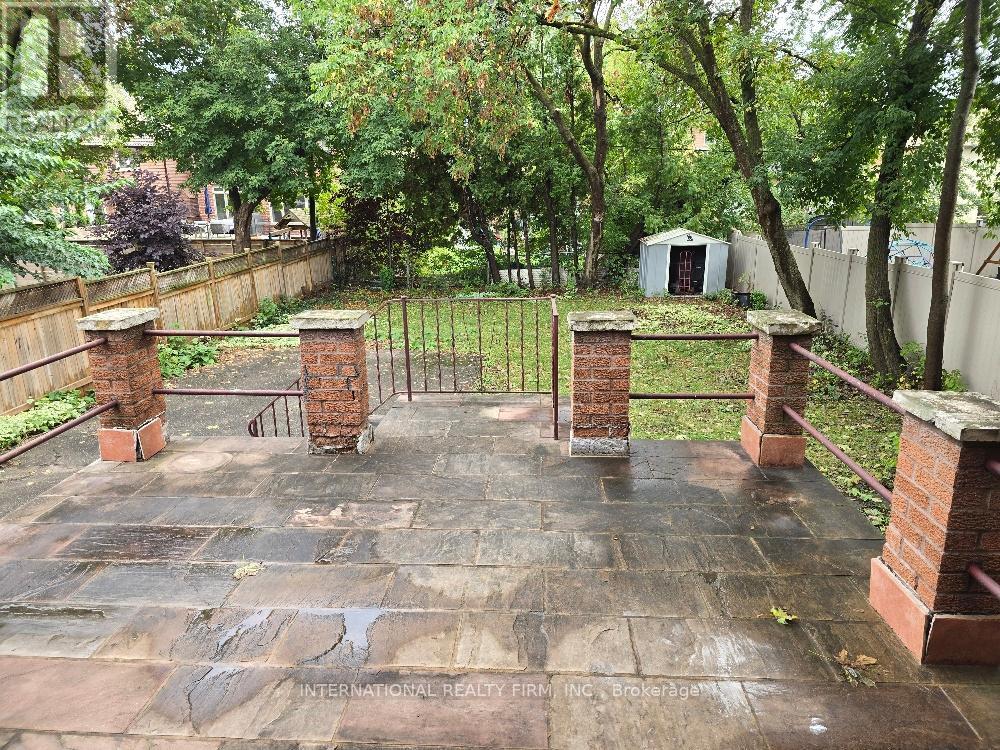
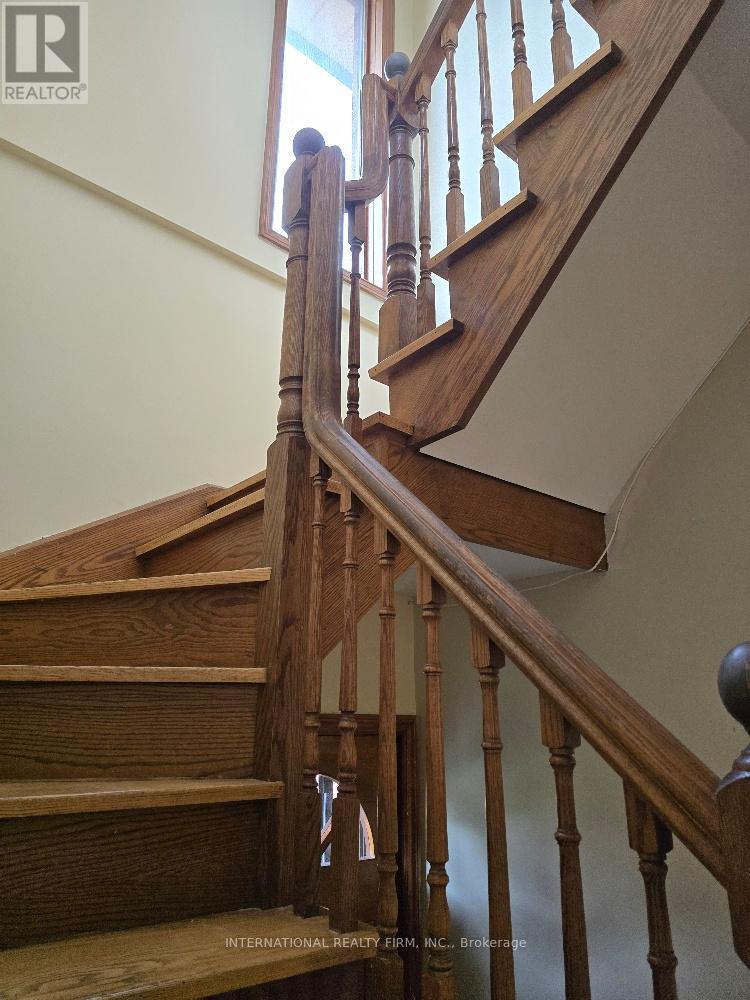
LOCATION!! SIZE!! VALUE!! This attractive house with about 1900 sq.ft. above ground and 2 bdrm appartment of about 700 sq. ft. in the basement with windows above the ground and 2 separate entrances, located in the coveted Englemount-Lawrence pocket is practical, functional and comfortable. Huge backyard - good for parties/entertainment , kids playground etc. 7-8 cars can be parked at property. Decent size deck/patio, Loads of storage space, closets with shelving and organizers. Lots of natural light. 2 kitchens - 1 in basement that can be used as a kosher one. Kitchen on mainn floor is adjacent to family room with Walk-Out to deck, as well as to Dining and Living rooms. Laundry room is in the basement and another one in the basement kitchen (portable washer and smaller dryer). Highly sought after Family friendly neighborhood with the charm of houses built in eghties. Centrally located with quick access to 400 series Highways, Main arteries, Public transit, Downtown. Steps to Excelent Schools, Shuls, Library, Parks, Shops.
Map data © OpenStreetMap contributors
No open houses are scheduled for this home.
Can't make it? Request a private viewing.
| Family room | Main level | 6.6 x 3.34 m |
| Bedroom | Basement | 6.2 x 3.25 m |
| Bedroom 2 | Basement | 3.15 x 2.95 m |
| Kitchen | Basement | 3.9 x 2.97 m |
| Dining room | Main level | 3.83 x 2.4 m |
| Den | Basement | 3.35 x 3.35 m |
| Cold room | Basement | 6.2 x 1.78 m |
| Living room | Main level | 4 x 3.83 m |
| Sitting room | Main level | 3.27 x 1.85 m |
| Kitchen | Main level | 5.1 x 2.8 m |
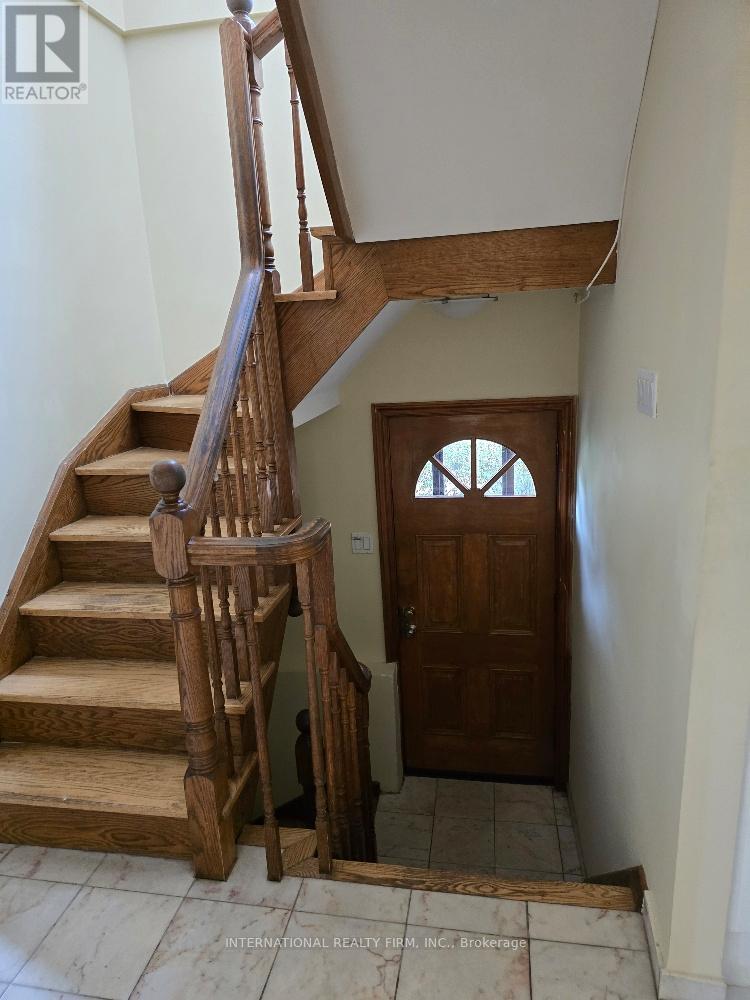
| Foyer | Main level | 2 x 1.85 m |
| Bedroom | Second level | 3.8 x 2.4 m |
| Bedroom 2 | Second level | 3.88 x 3.34 m |
| Bedroom 3 | Second level | 3.33 x 3.12 m |
| Bedroom 4 | Second level | 3.82 x 2 m |




