
 For sale 50
$680,000
3 bed2 bath900–999 sq ft
3421 Sheppard Avenue East #615
Tam O'Shanter-Sullivan, Toronto
2 months agoMLS® E13646648
CENTURY 21 KING'S QUAY REAL ESTATE INC.
61 Cameron Avenue
Keelesdale-Eglinton West, Toronto, Ontario M6M1R1
For sale· Added
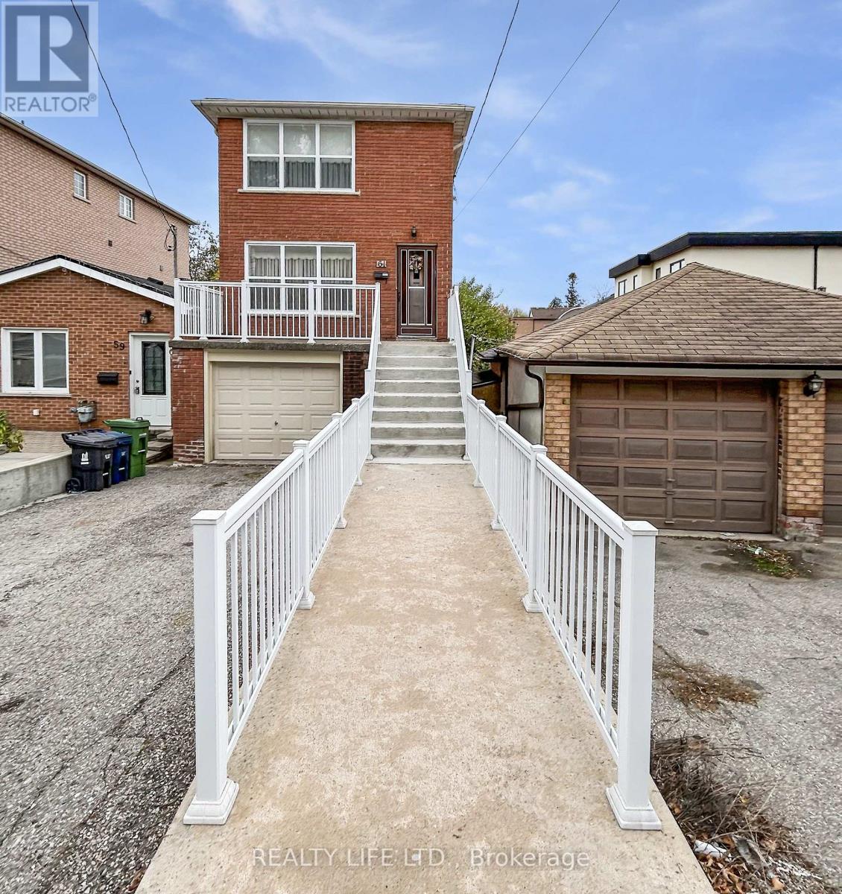
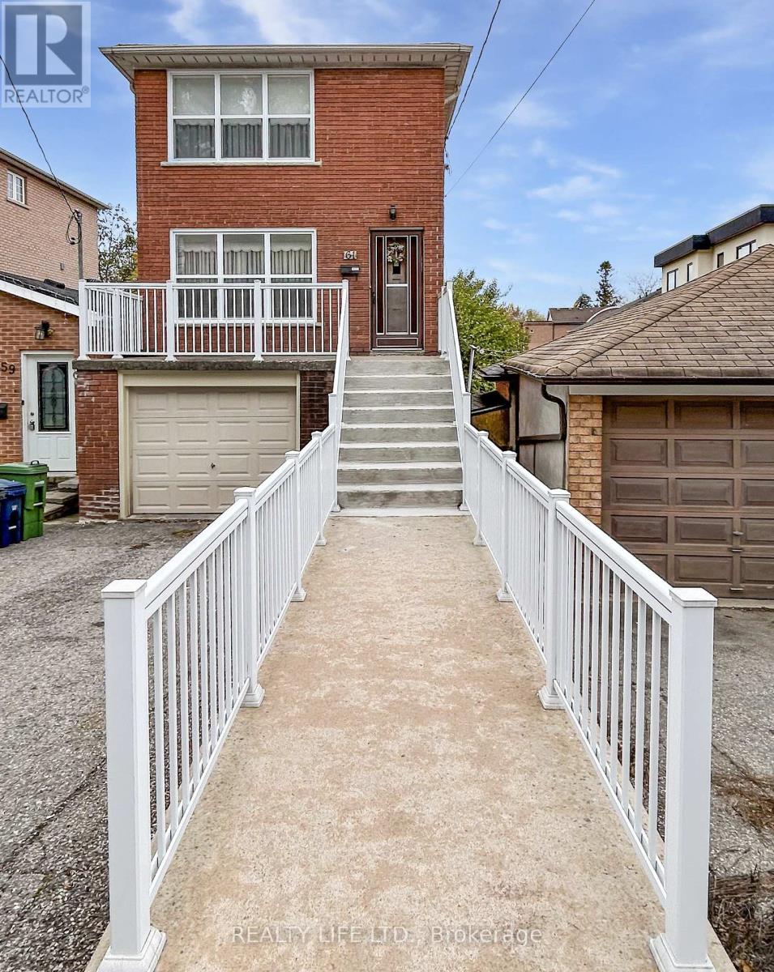
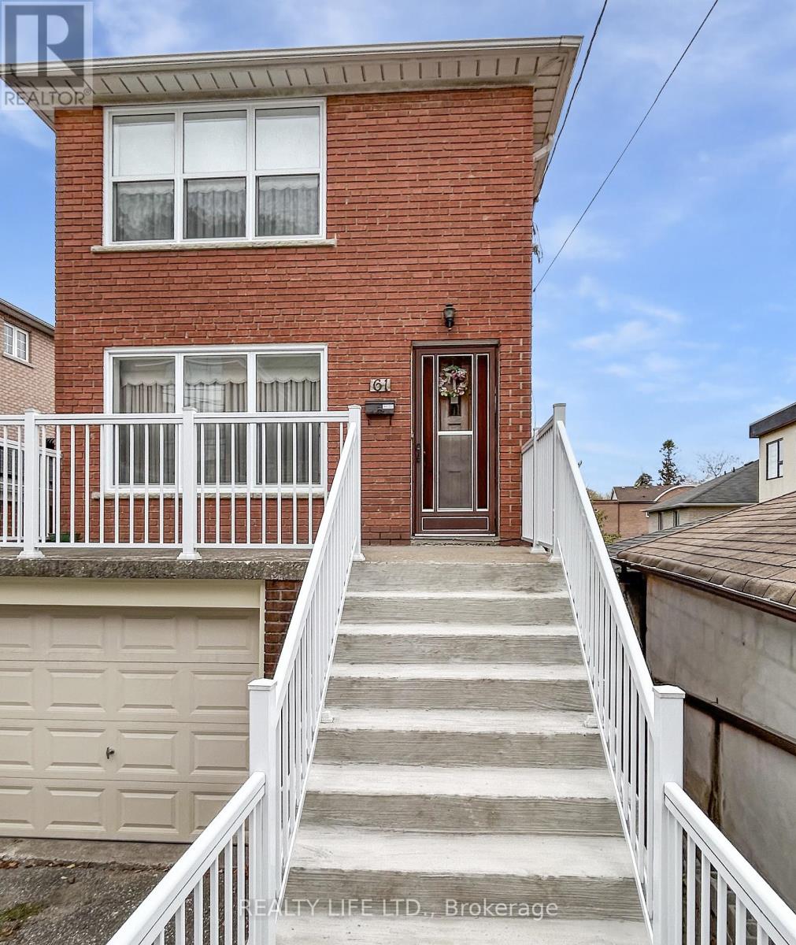
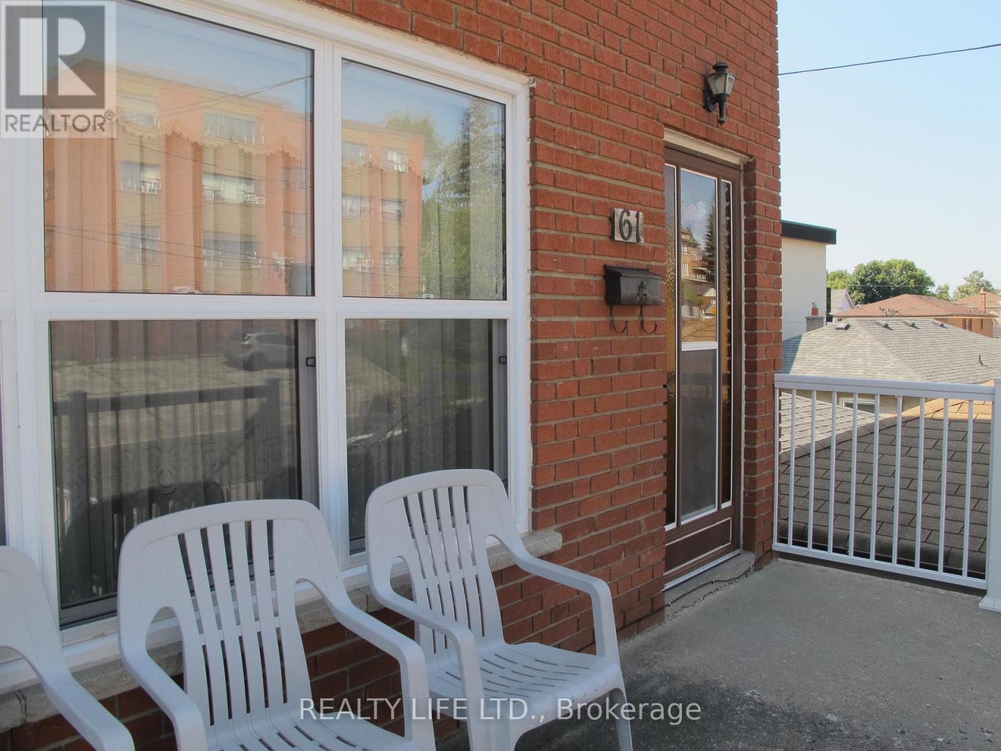
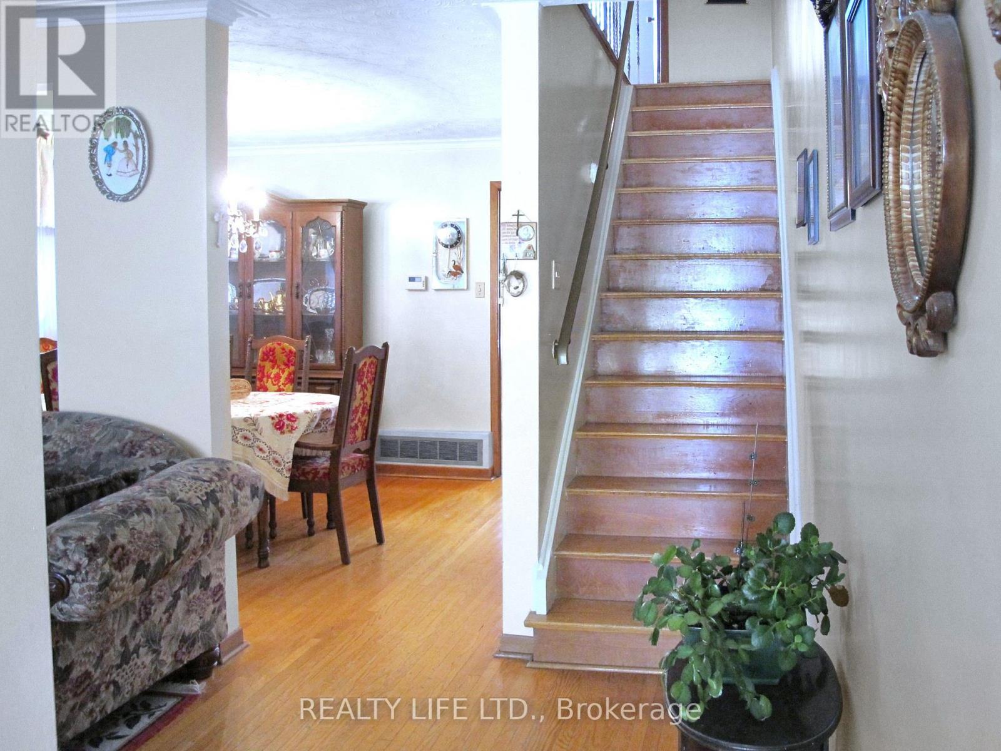
Bright & Spacious 2 Storey Detached Home With Walk-Out Basement! Private Drive With Garage. Home Is Owned By The Original Family - Home Built in Approx 1973! Great Opportunity. Excellent Floor Plan With Generous Room Sizes. Spacious Living Room & Dining Room With Hardwood Floors. Large Family Size Eat-In Kitchen With Walk-Out To Spacious Backyard. Desirable Neighborhood. Large Walk-Out Basement With Bathroom. Cold Cellar. Large Front Veranda With Modern Railings. Backyard Deck. Some Windows Have Been Replaced. Convenient Location - Close To Schools, Parks, Transit, & Shopping.
Map data © OpenStreetMap contributors
No open houses are scheduled for this home.
Can't make it? Request a private viewing.
| Living room | Ground level | 4.85 x 3.6 m |
| Dining room | Ground level | 3.7 x 3.19 m |
| Kitchen | Ground level | 4.75 x 3.65 m |
| Primary Bedroom | Second level | 4.8 x 3.3 m |
| Bedroom 2 | Second level | 4.8 x 3.05 m |
| Bedroom 3 | Second level | 2.99 x 2.8 m |
| Recreational, Games room | Basement | 4 x 2.2 m |
| Den | Basement | 3.55 x 2.3 m |
| Furnace | Basement | 3.05 x 2.49 m |




