
 For rent 50
$5,190/mo
3+2 bed4 bath2,000–2,500 sq ft
1 Malabar Place
Banbury-Don Mills, Toronto
2 months agoMLS® C13614822
HOMELIFE LANDMARK REALTY INC.
61 Edwin Avenue #Upper
Dovercourt-Wallace Emerson-Junction, Toronto, Ontario M6P3Z5
For rent· Added
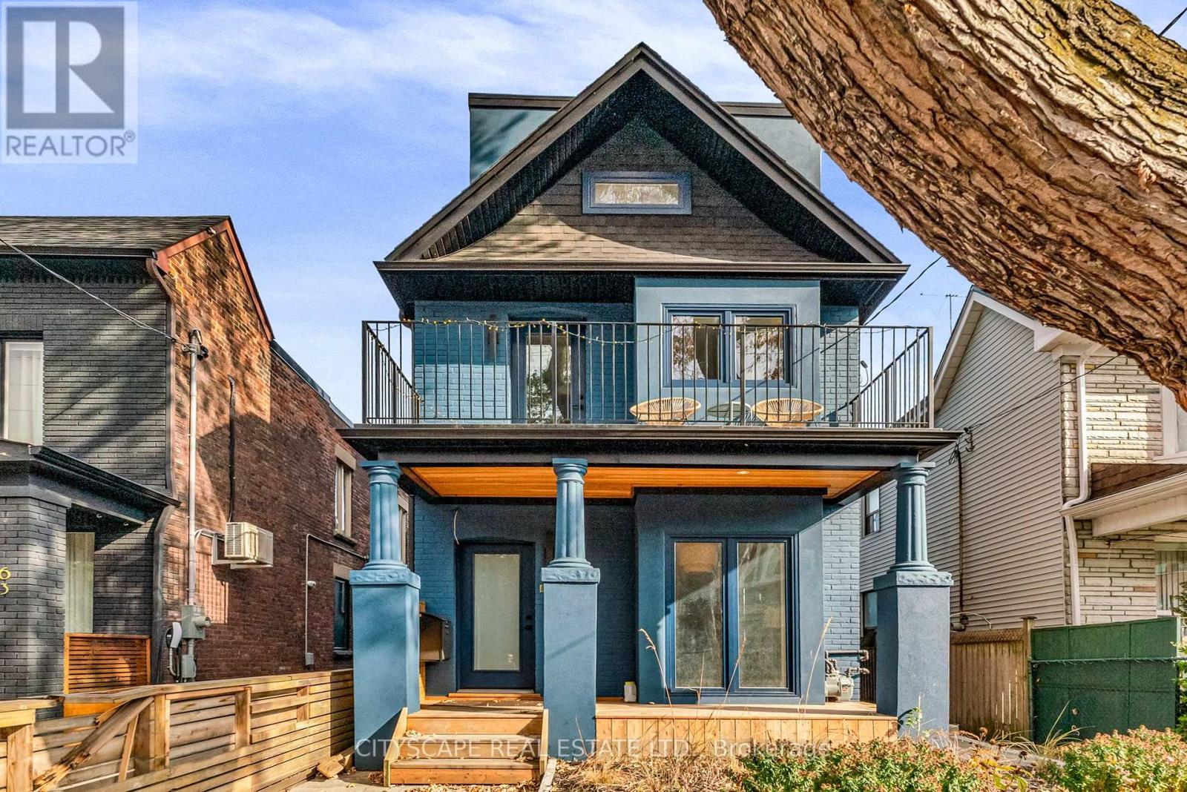
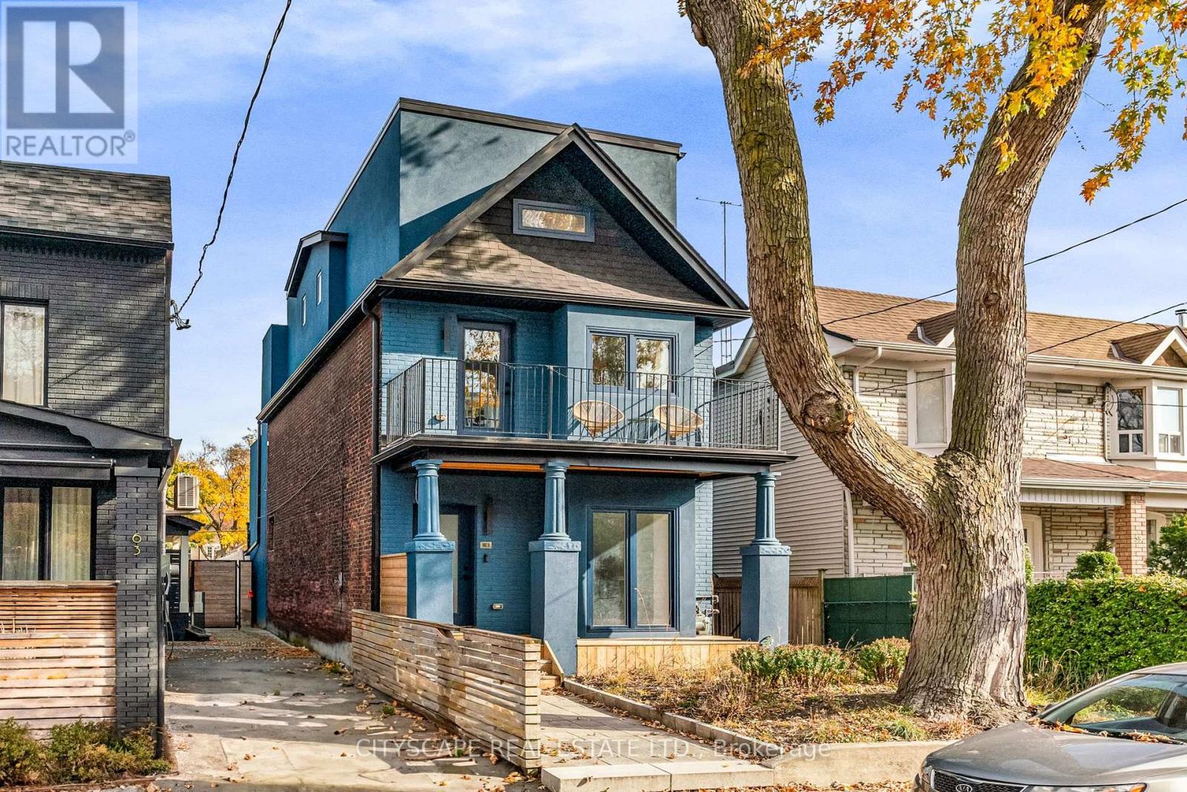
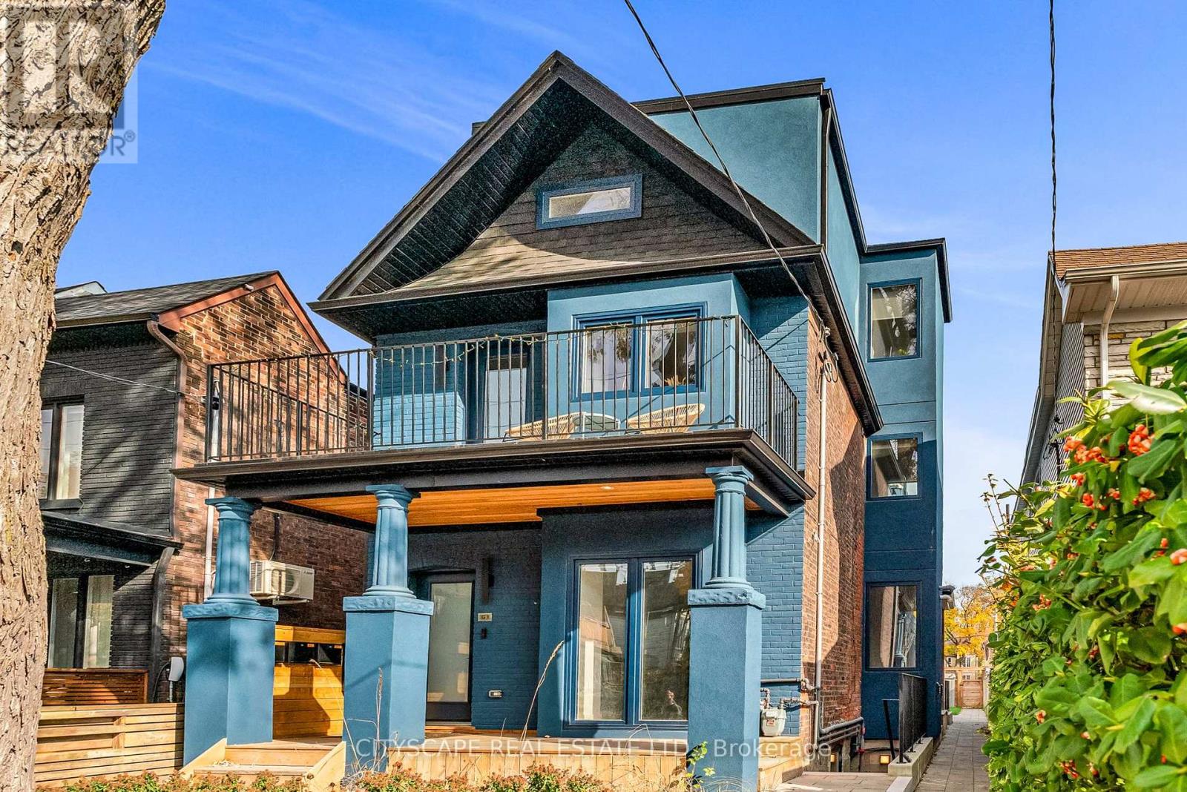
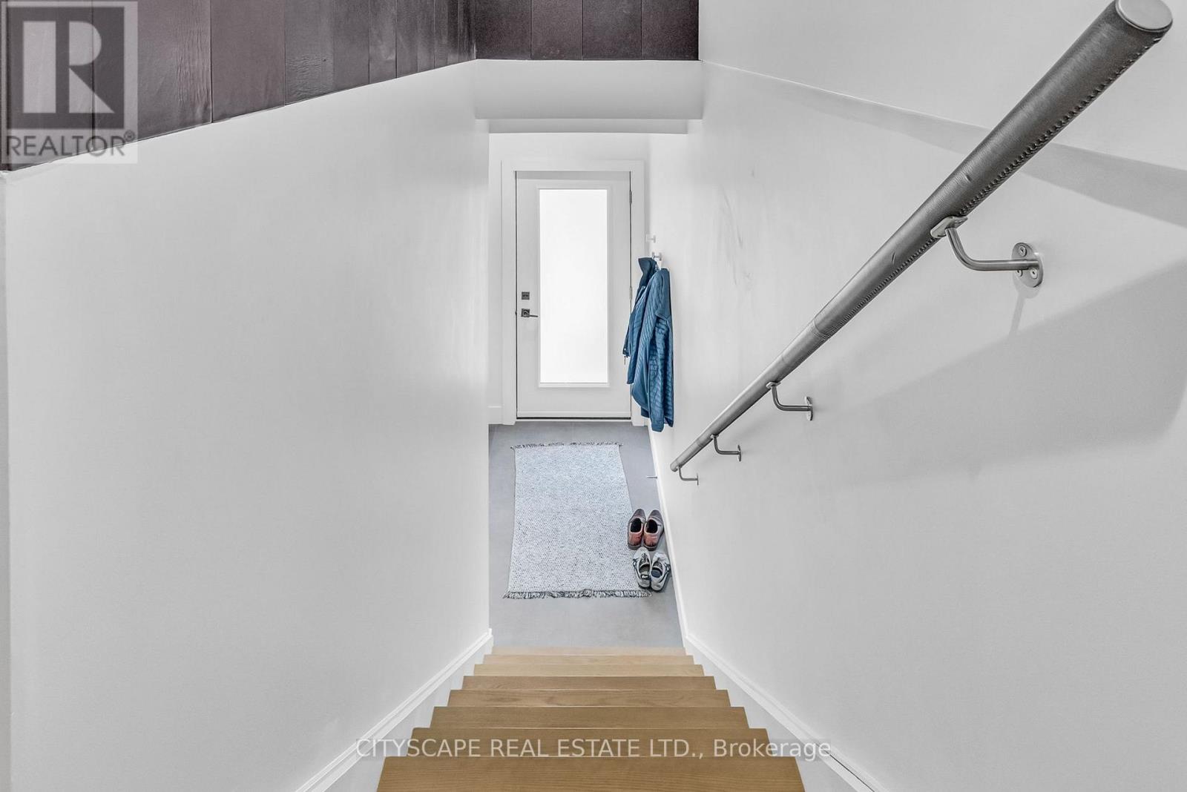
Welcome to 61 Edwin Ave - Upper Unit, a fully renovated modern 2-bedroom, 2-bathroom home in the highly sought-after Junction Triangle. Thoughtfully designed across two levels, this stylish unit combines contemporary finishes with exceptional comfort and functionality. Enjoy heated floors throughout, central A/C, and abundant natural light from the impressive tilt-and-turn windows. The spacious layout offers two bedrooms and two bathrooms, along with a walkout to your private balcony - perfect for enjoying your morning coffee or unwinding at the end of the day. The modern kitchen and living spaces are complemented by custom-made leather paneling and distinctive custom railings, creating a sophisticated and truly unique interior. In-unit Bosch front-loading washer and dryer add everyday convenience. Located on a quiet residential street in the heart of the trendy Junction Triangle, you're just steps from parks, restaurants, cafés, boutiques and the neighbourhood's vibrant amenities. A rare opportunity to enjoy a fully renovated home in one of Toronto's most desirable and dynamic communities. A must-see!
Map data © OpenStreetMap contributors
No open houses are scheduled for this home.
Can't make it? Request a private viewing.
| Dining room | Second level | 7.62 x 4.57 m |
| Living room | Second level | 4.72 x 4.57 m |
| Kitchen | Second level | 7.62 x 4.57 m |
| Laundry room | Second level | 0 x 0 m |
| Bathroom | Second level | 0 x 0 m |
| Primary Bedroom | Third level | 4.27 x 3.66 m |
| Bedroom 2 | Third level | 4.27 x 3.66 m |
| Bathroom | Third level | 2.74 x 2.82 m |




