
 For sale 50
$1,250,000
3+1 bed3 bath1,600–1,799 sq ft
6 Parkwood Avenue #Th106
Casa Loma, Toronto
2 months agoMLS® C13667856
BENCHMARK SIGNATURE REALTY INC.
611 Northcliffe Boulevard
Oakwood Village, Toronto, Ontario M6E3L8
For sale· Added
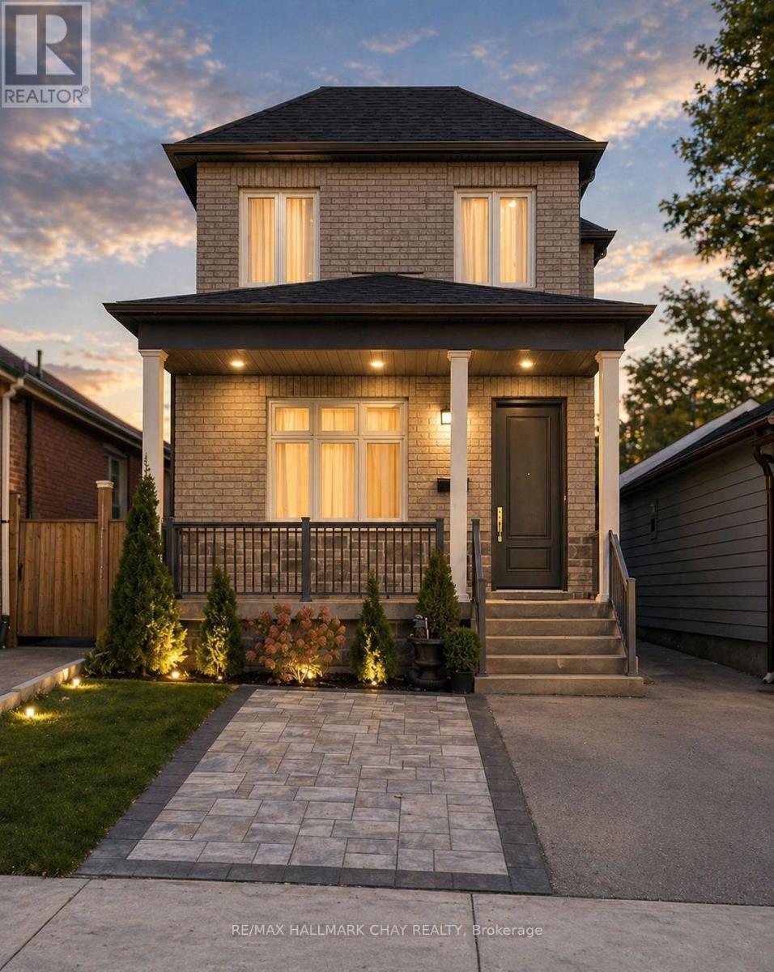
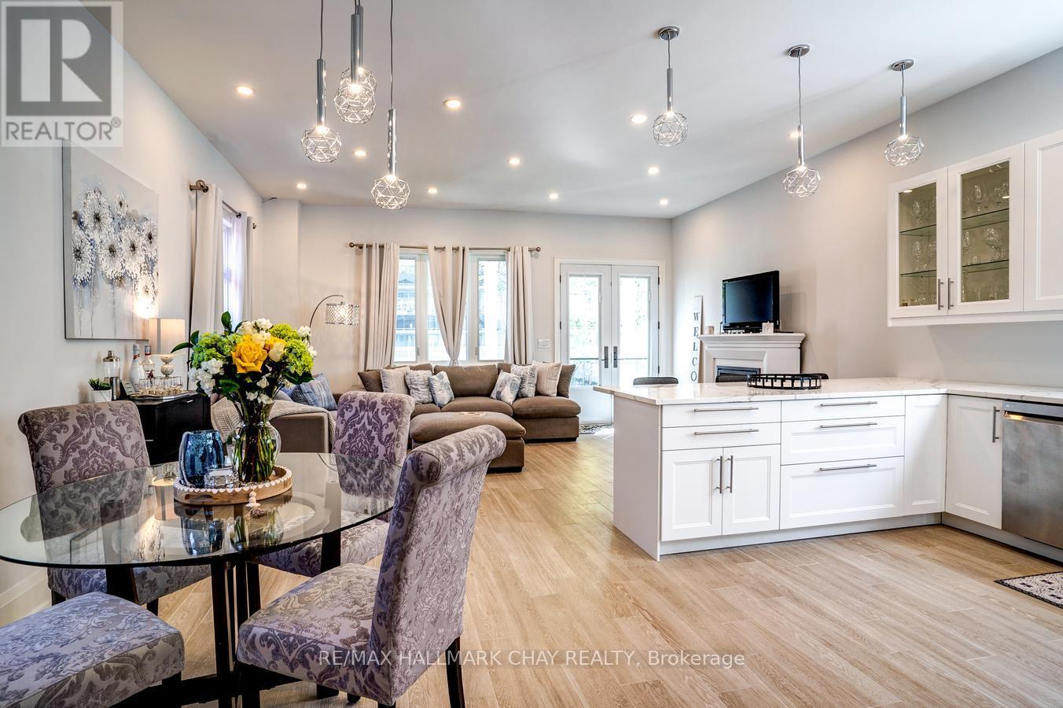
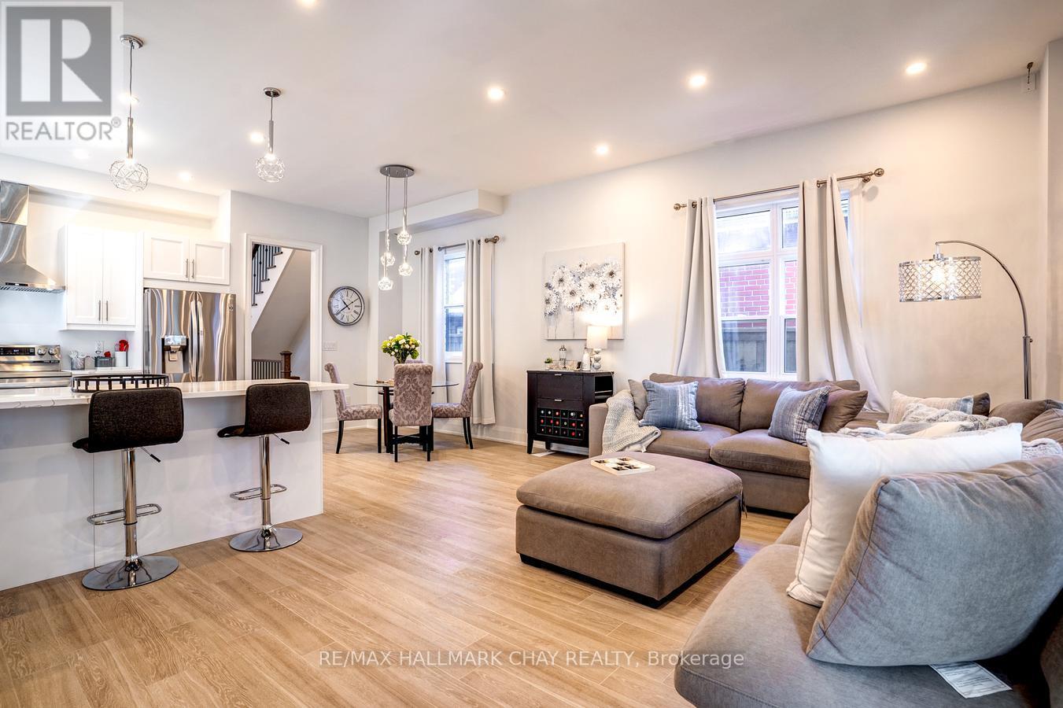
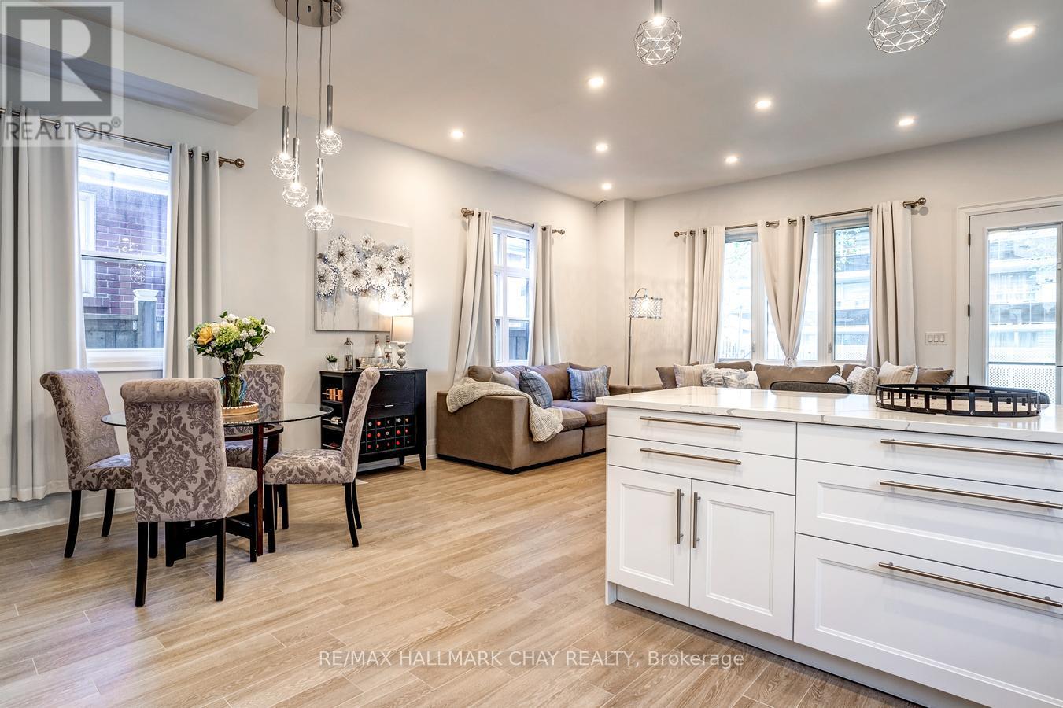
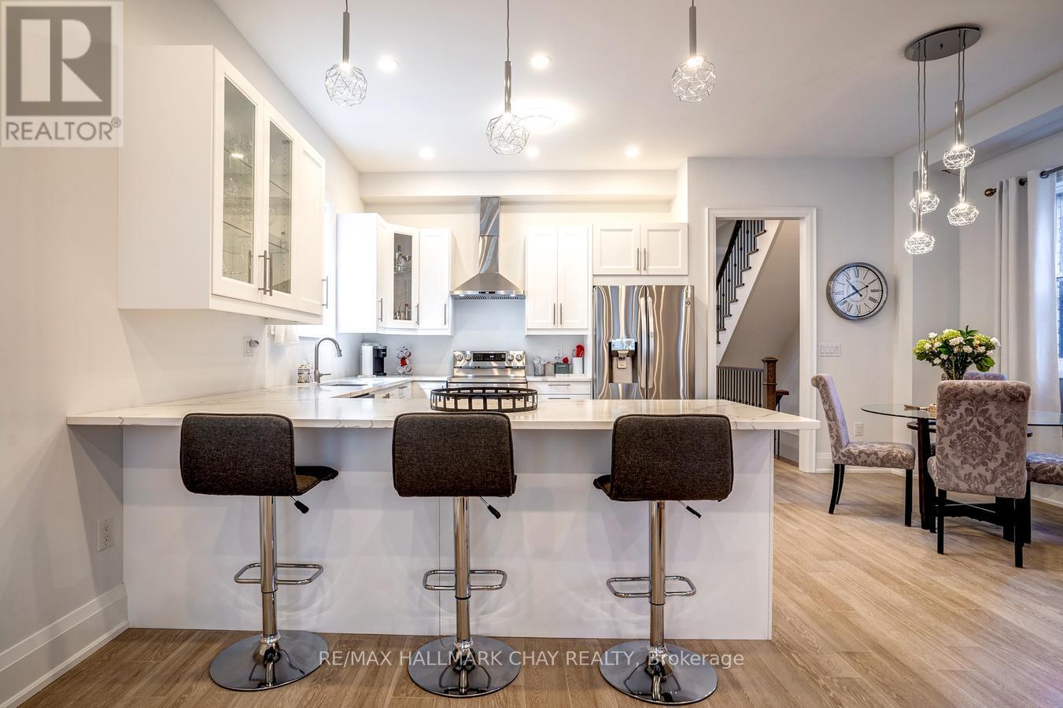
Welcome to this beautiful one-of-a-kind custom-built home with over 4200 sq.ft of living space. Incredible attention to detail went into every inch of its construction. Situated in a prime location, this luxurious property was completed in 2022 with top quality finishes throughout. Soaring 10' smooth ceilings on the main floor and 9' on the 2nd flr & Bsmt. The elegant oak stairs with wrought iron pickets, pot lights, & skylight set the tone for its charm and character. The gourmet kitchen is a dream w/beautiful quartz countertops, top-of-the-line appliances & ample storage space. A practical breakfast bar that seats four is perfect for casual meals. The open-concept layout seamlessly connects the kitchen, dining & living areas making it ideal for entertaining. Doors are solid wood, adding to the high-end finishes and ensuring privacy and soundproofing throughout the home. The Main living spaces feature luxury porcelain tiles and all bedrms are finished with 3/4 inch oak HW flooring. 4 spacious bedrms includes a luxurious primary suite with a spa-like 5-piece ensuite w/standalone tub, dual sinks & oversized shower. The Main floor bedrm (currently a den) has a full adjacent bath offering the option for an in-law situation. The Basement is almost completely finished with drywall, electrical & rough-ins already in place offering even more living space and possibilities for entertainment & relaxation. The private separate entrance into the basement also makes it possible to create a rental income or an In-Law apartment if needed. Truly a gem with many different options for it's ultimate use. Additional features include a fully bricked & stone facade, covered front & back porches with recessed pot lights, Moen fixtures throughout, spacious backyard, high-eff. furnace & A/C unit, 200-amp service, & Low-E Argon windows. This home has amazing Value and could not be reproduced today for this money. Don't miss the opportunity to make this exceptional custom-built home yours!
Map data © OpenStreetMap contributors
No open houses are scheduled for this home.
Can't make it? Request a private viewing.
| Foyer | Main level | 5.43 x 1.1 m |
| Living room | Lower level | 5.5 x 4.95 m |
| Laundry room | Lower level | 3 x 2.69 m |
| Cold room | Lower level | 5.89 x 1.24 m |
| Dining room | Main level | 4.77 x 4.39 m |
| Kitchen | Main level | 4.16 x 3.3 m |
| Eating area | Main level | 3.53 x 2.37 m |
| Family room | Main level | 5.74 x 3.78 m |
| Bedroom 4 | Main level | 5.33 x 3.68 m |
| Primary Bedroom | Second level | 5.74 x 4.87 m |
| Bedroom 2 | Second level | 4.26 x 3.37 m |
| Bedroom 3 | Second level | 4.95 x 3.65 m |
| Recreational, Games room | Lower level | 7.82 x 5.53 m |




