
 For sale 50
$1,049,900
3 bed2 bath1,000–1,199 sq ft
195 Mccaul Street #1011
Kensington-Chinatown, Toronto
1 month agoMLS® C13772224
BRAD J. LAMB REALTY 2016 INC.
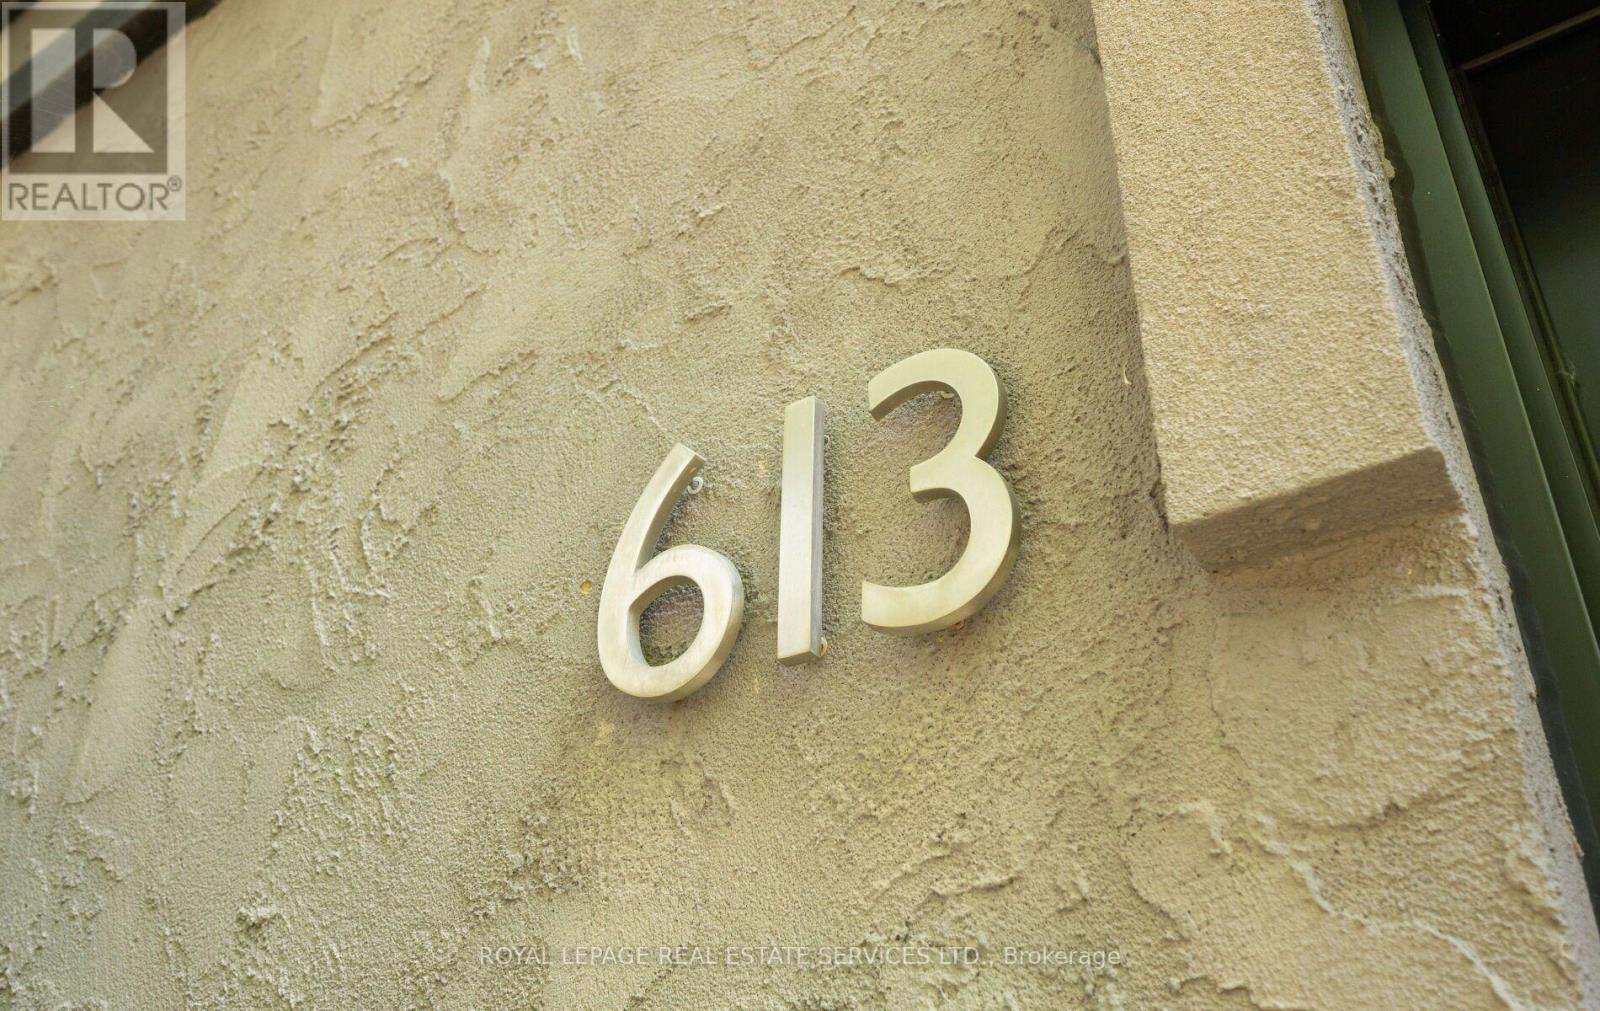
613 Beresford Avenue
Runnymede-Bloor West Village, Toronto, Ontario M6S3C2
For sale· Added
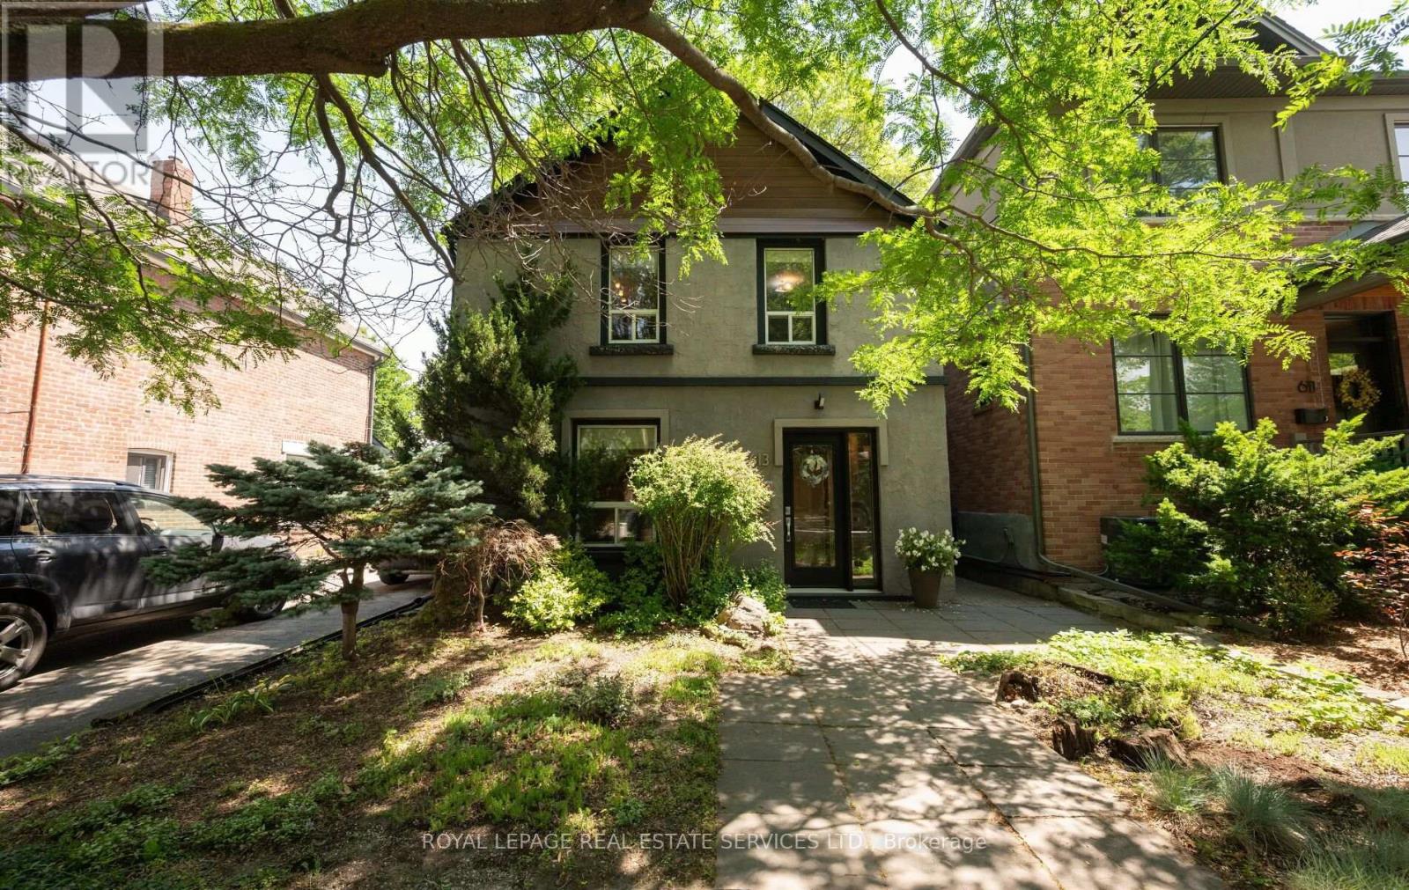
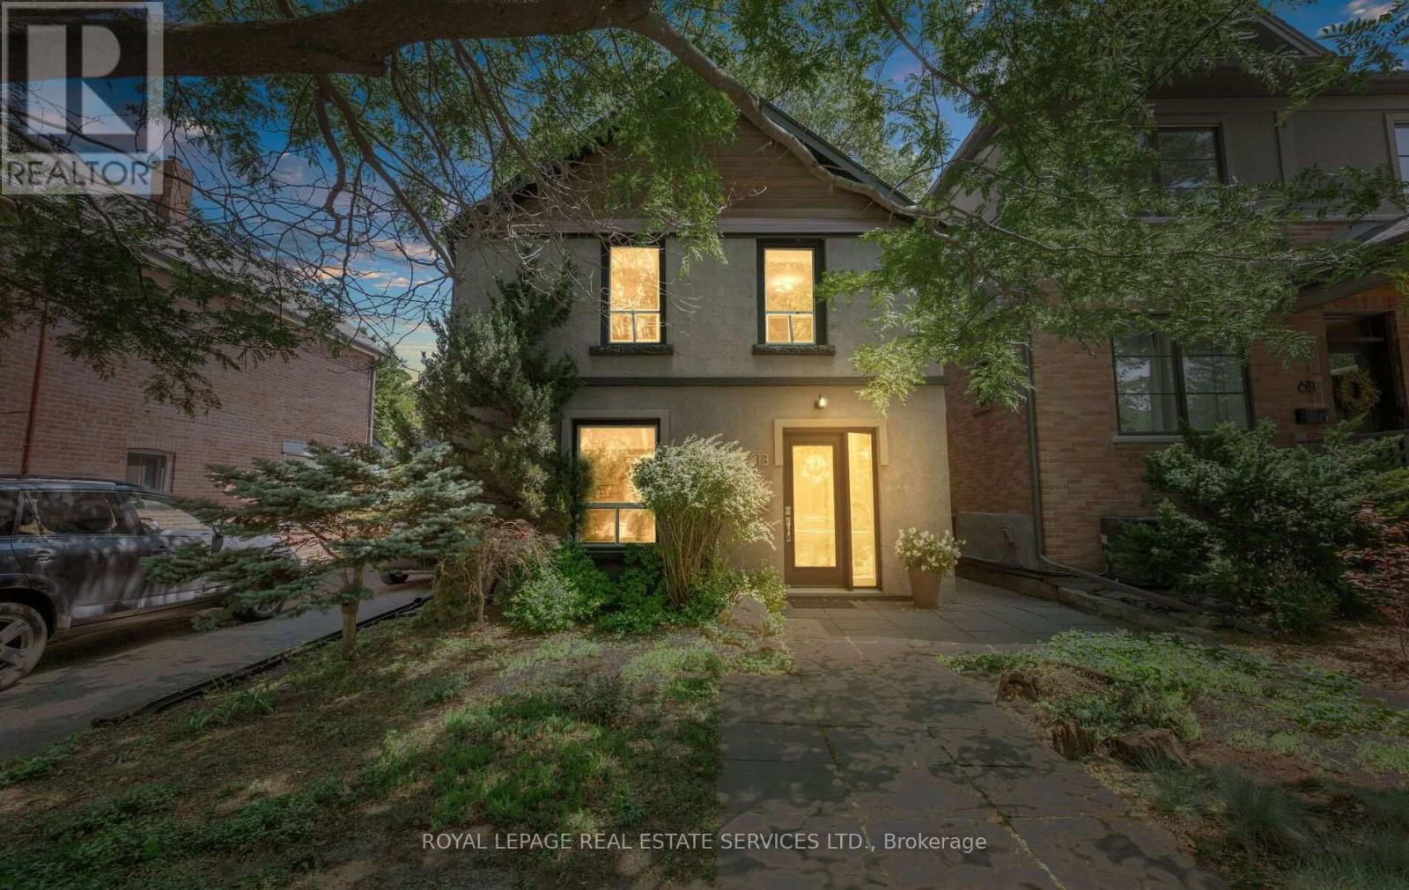
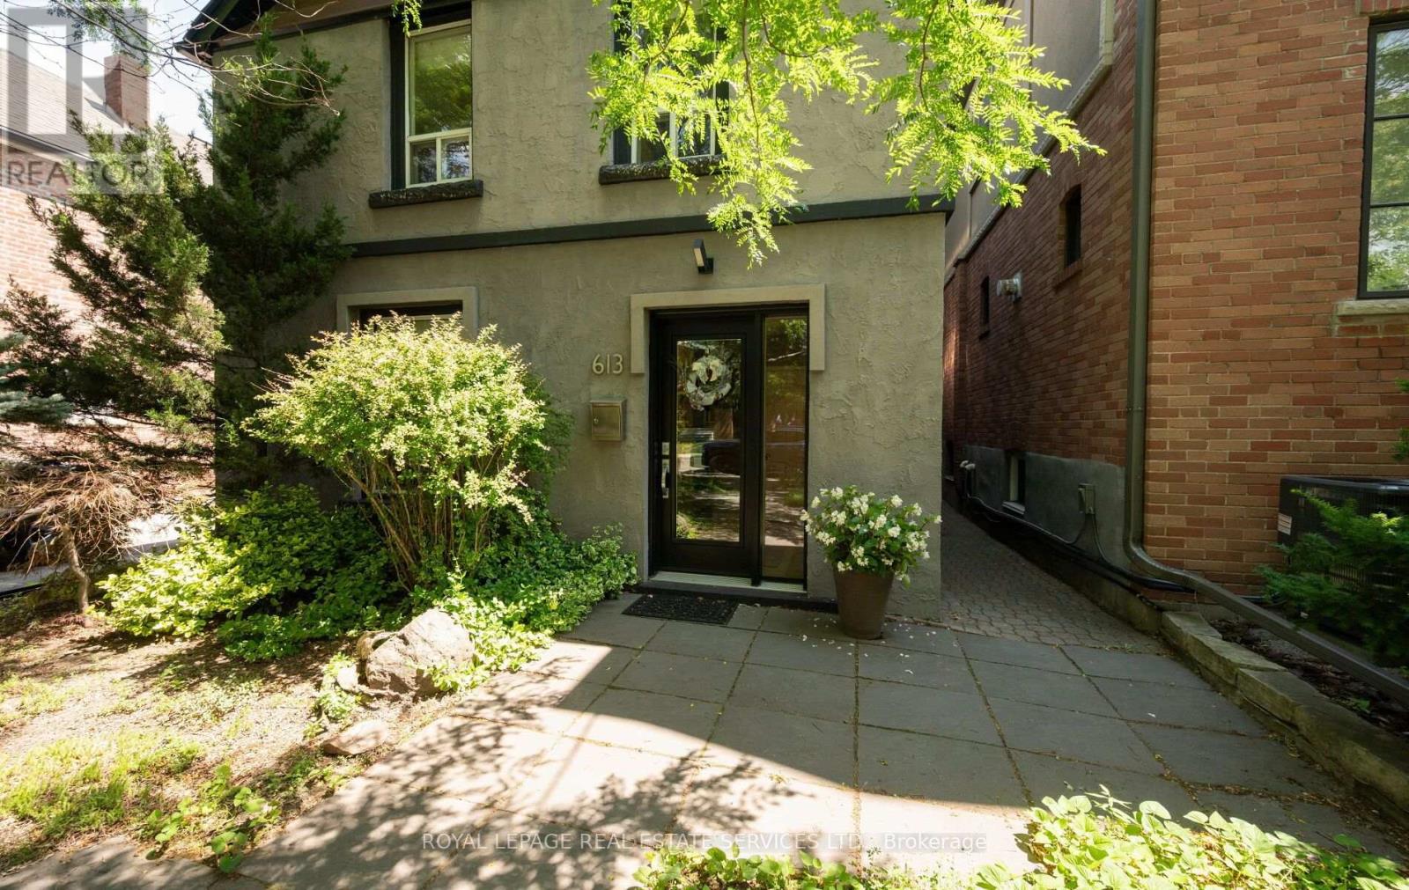
Steps away from The Junction and Bloor West Village, this detached home has a beautiful, spacious backyard with a mature tree, a garage/carport combo, and open-concept living. You will find 3 parking spaces: one garage, one carport and one laneway. Inside the home is a large, modern kitchen with quartz countertops and soft close drawers. Hardwood floors and custom made rounded stairs make this home inviting. Laundry is also conveniently located on the main floor. Featuring 3 bedrooms, 2 baths and an office space in the basement, all your needs are met. The basement under a portion of the home also includes space for a media room, or workout area. Come and enjoy this beautiful, quiet, and welcoming community with all the amenities nearby. Close access to Bloor Street West, The Junction, Stockyards and Dundas Street West, everything you need is within reach.
Map data © OpenStreetMap contributors
No open houses are scheduled for this home.
Can't make it? Request a private viewing.
| Kitchen | Main level | 3.81 x 3.4 m |
| Dining room | Main level | 4.75 x 3.37 m |
| Living room | Main level | 6.09 x 3.81 m |
| Primary Bedroom | Second level | 4.65 x 2.92 m |
| Bedroom | Second level | 4.7 x 2.94 m |
| Bedroom | Second level | 3.96 x 3.12 m |
| Recreational, Games room | Basement | 5.49 x 4.46 m |
| Office | Basement | 2.44 x 2.13 m |




