 For sale 50
$659,000
2+1 bed2 bath1,000–1,199 sq ft
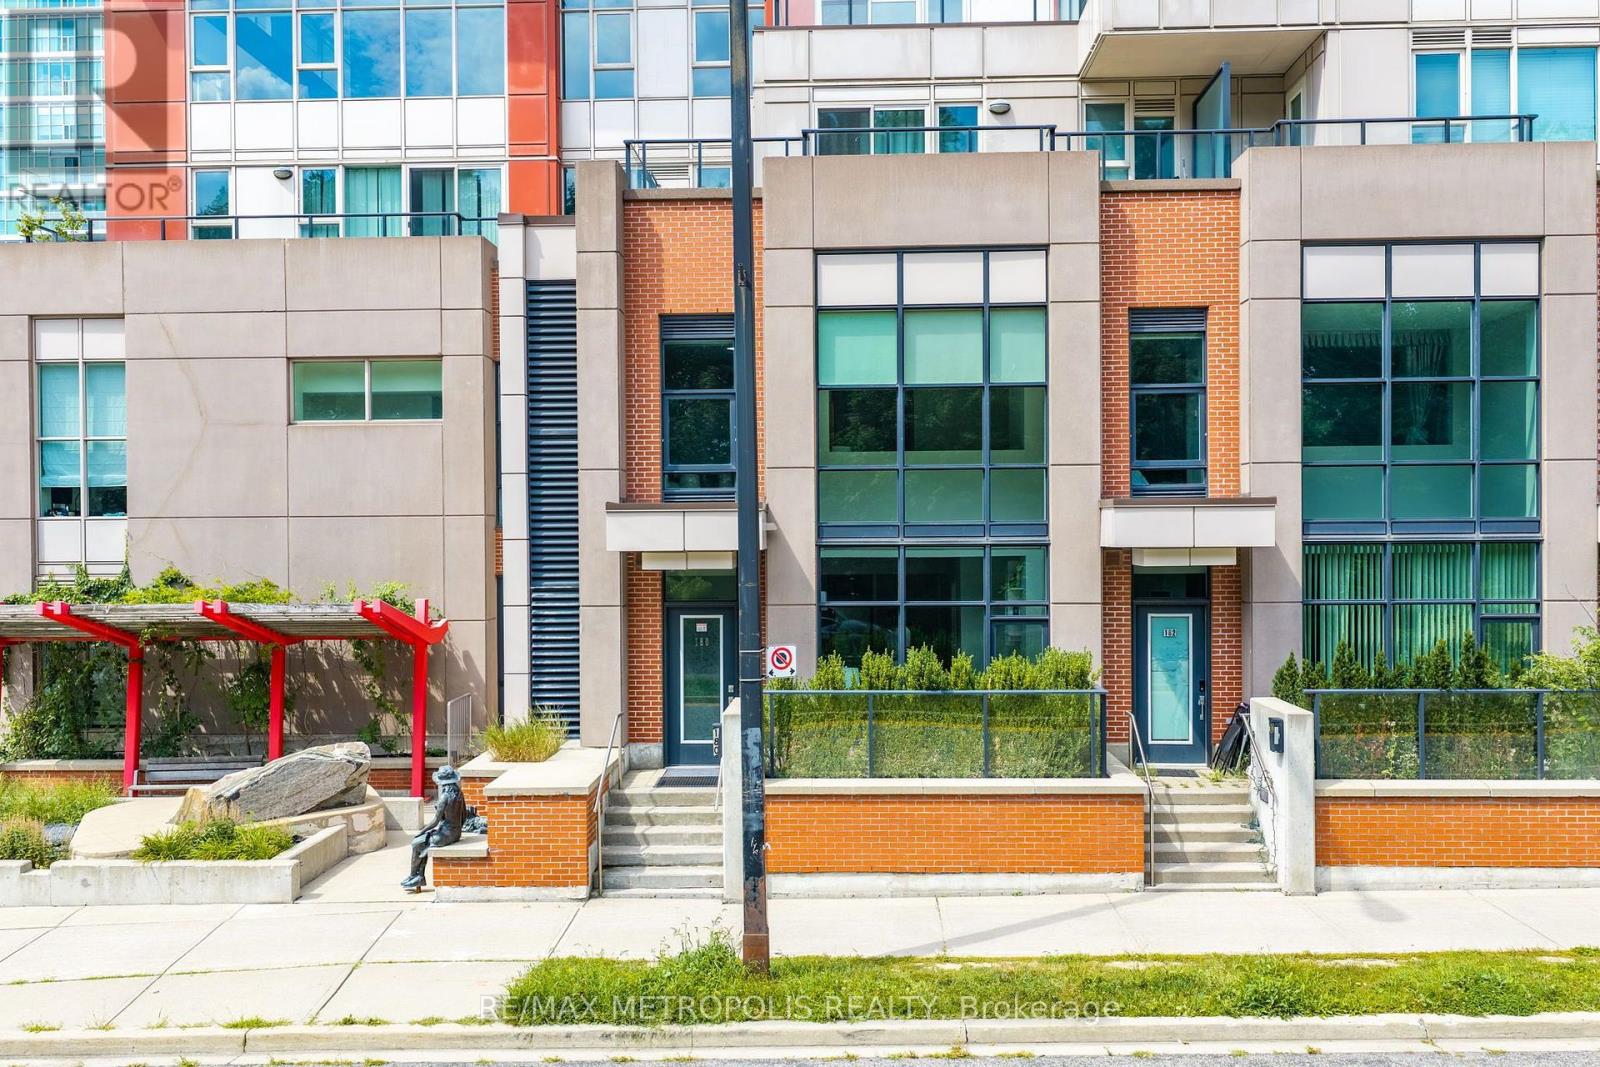
180 Borough Drive
Bendale, Toronto
16 days agoMLS® E13832850
RE/MAX METROPOLIS REALTY
613 Old Weston Road
Weston-Pellam Park, Toronto, Ontario M6N3B4
For sale· Added
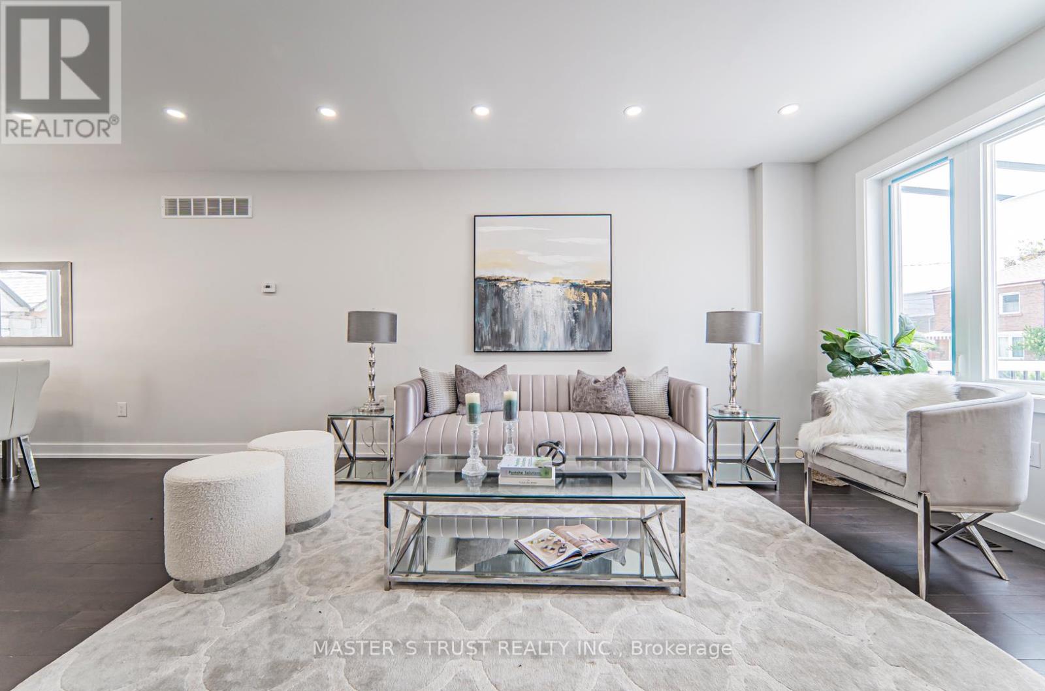
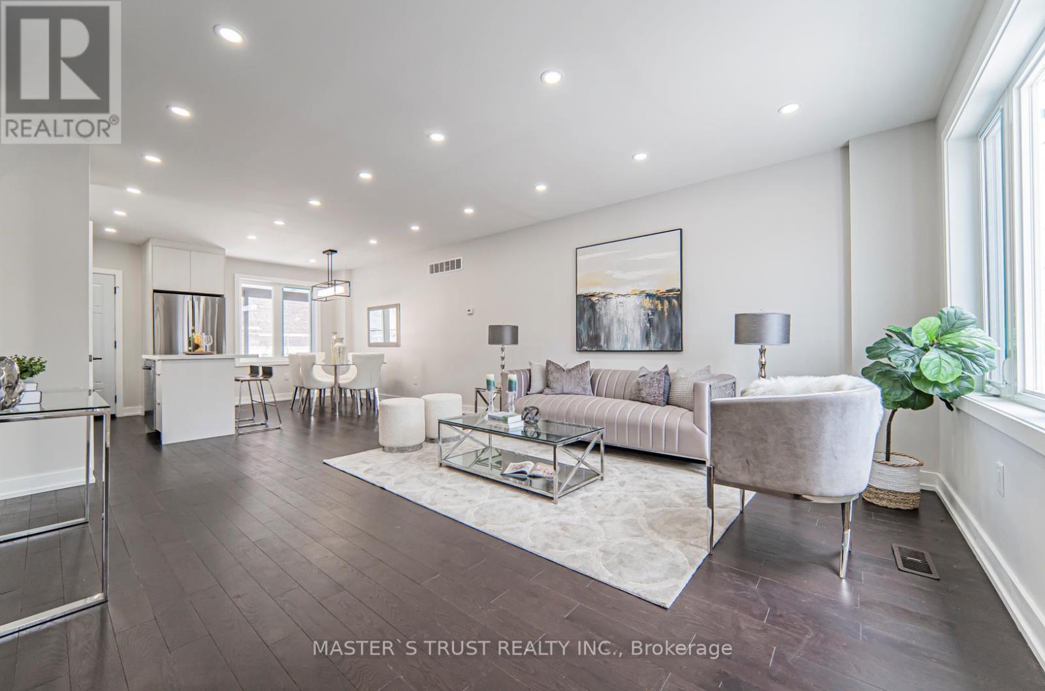
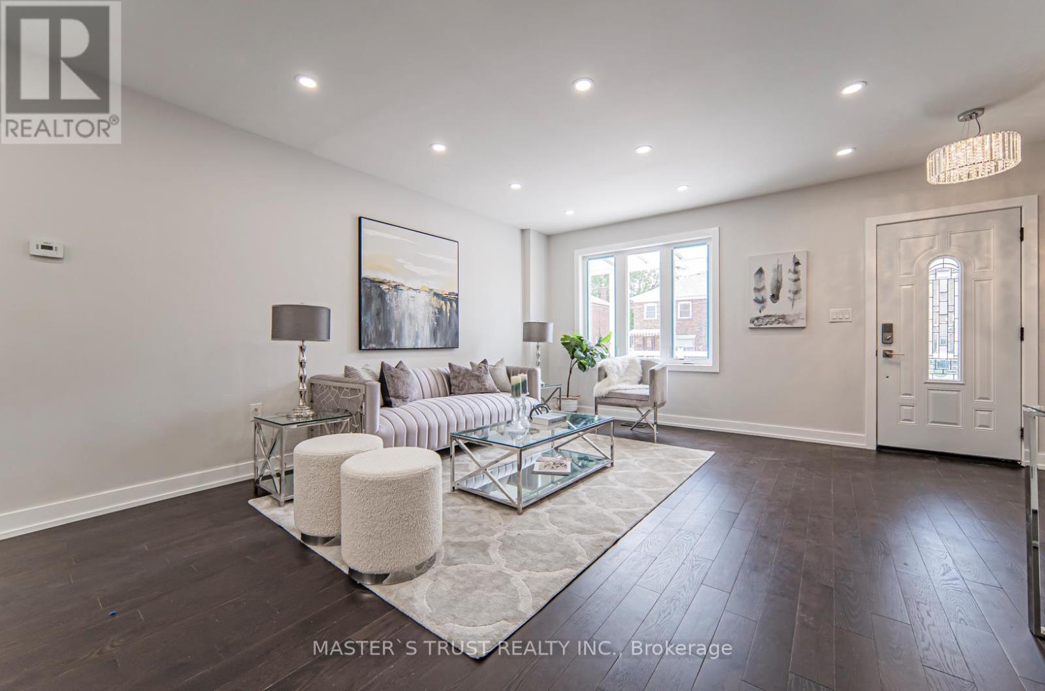
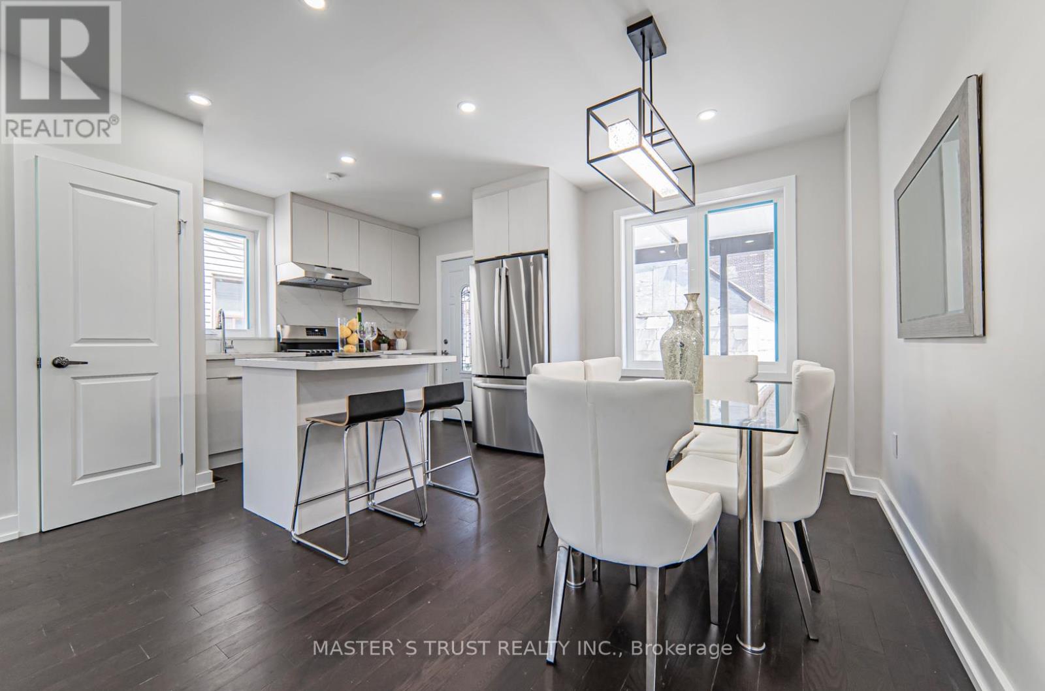
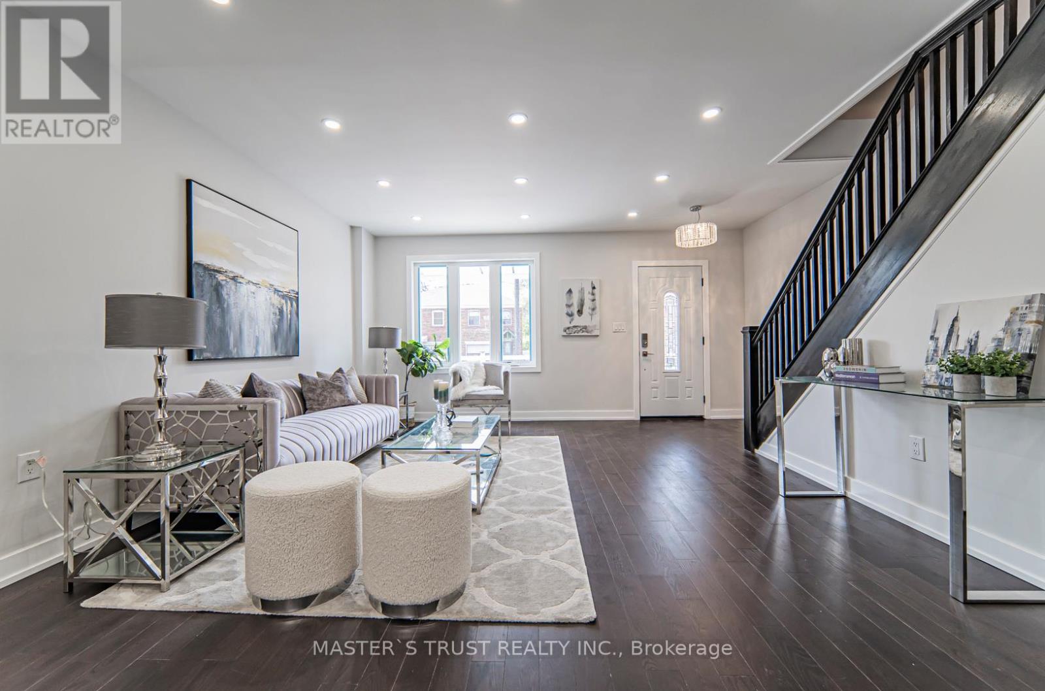
This is a great opportunity to acquire a brand new solid brick detached 3-Bedroom home with a separate entrance to In-Laws Apt, with an attached garage, plus 2 parking spaces in the rear lane. Additionally, there is a separate basement entrance. The house also comes with a newly built furnace, air conditioning, hot water tank, double door, fridge, dishwasher, stove, and much more. It is also in a convenient location. This home offers tons of features like an open concept main floor and four bathrooms. Don't miss this chance and come take a look for yourself this masterpiece of a home!
Map data © OpenStreetMap contributors
No open houses are scheduled for this home.
Can't make it? Request a private viewing.
| Living room | Main level | 13.22 x 11.18 m |
| Dining room | Main level | 11.97 x 7.51 m |
| Kitchen | Main level | 10.86 x 7.48 m |
| Primary Bedroom | Second level | 10.63 x 9.18 m |
| Bedroom 2 | Second level | 12.4 x 7.94 m |
| Bedroom 3 | Second level | 9.18 x 7.87 m |
| Bedroom | Basement | 11.51 x 8.99 m |
| Kitchen | Basement | 10.86 x 8.5 m |
| Family room | Basement | 24.96 x 7.15 m |
| Pantry | Basement | 13.22 x 5.35 m |