
 For rent 50
$4,000/mo
4+1 bed4 bath2,000–2,500 sq ft
44 Bankview Circle
West Humber-Clairville, Toronto
1 month agoMLS® W13724672
ROYAL LEPAGE SIGNATURE REALTY
62 Dixfield Drive #121
Eringate-Centennial-West Deane, Toronto, Ontario M9C3W1
For rent· Added
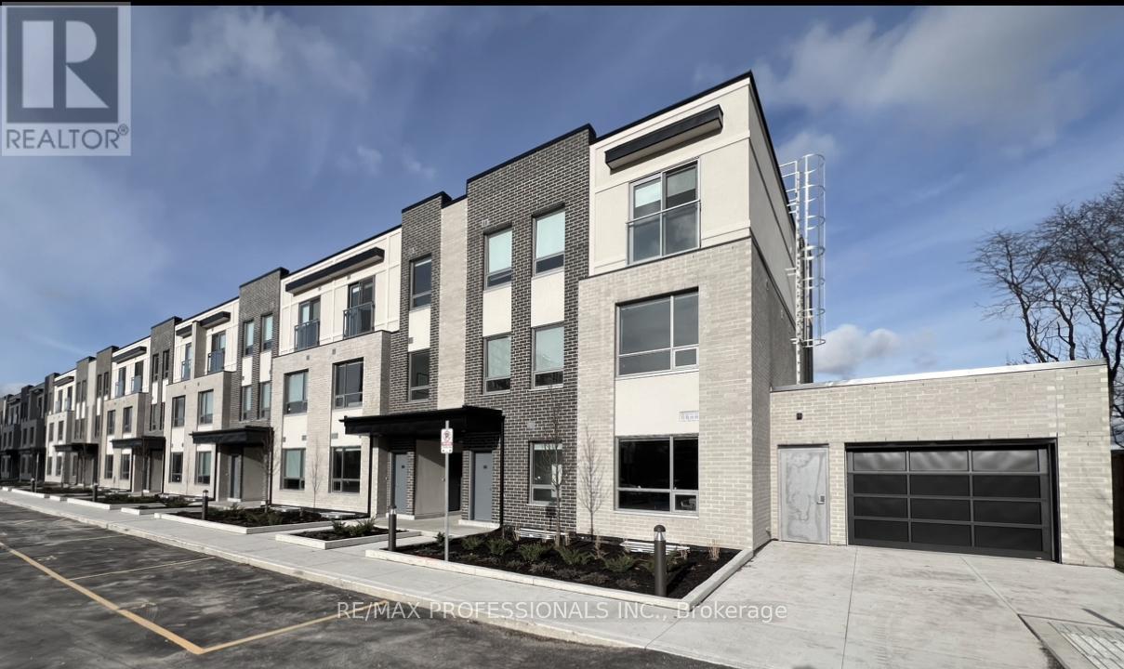
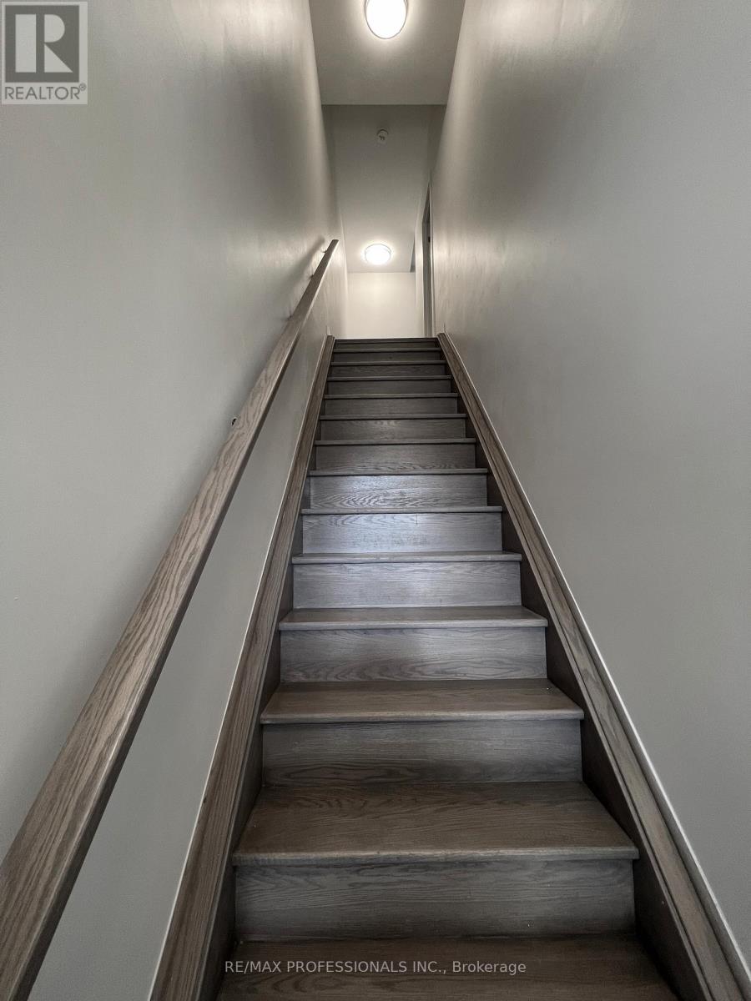
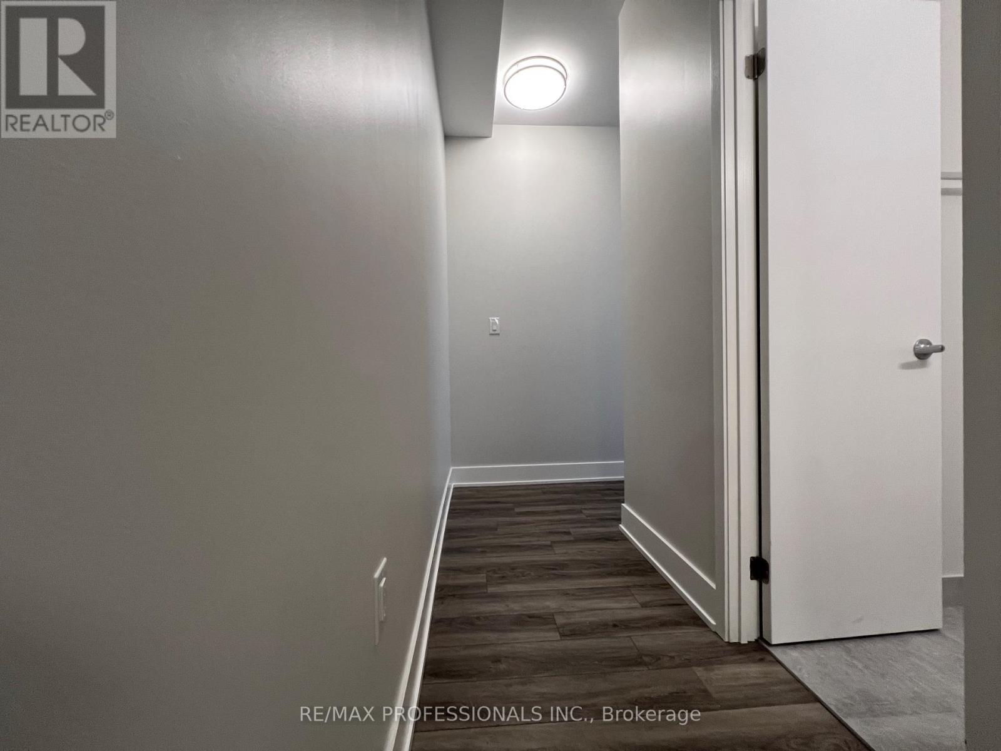
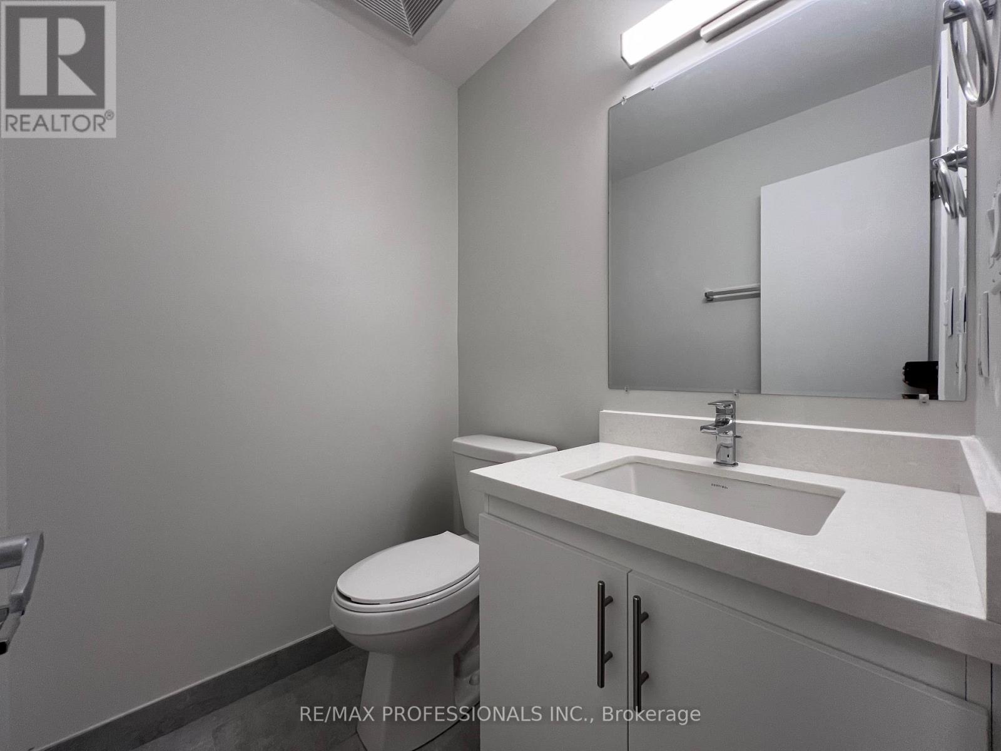
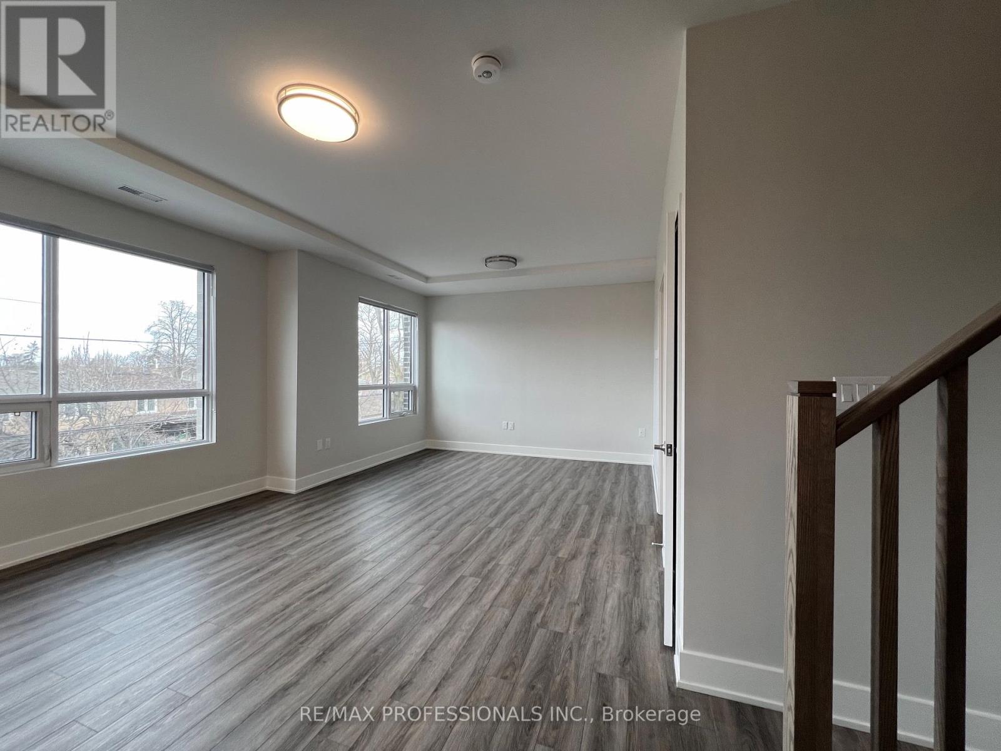
Welcome to 62 Dixfield Drive unit 121. This large 3 bed plus den and 2.5 bath 1334 Square Foot unit covers the 2nd and 3rd floors. Features include: Laminate Floors, Stainless Steel Fridge, Full size Washer & Dryer, Stainless Steel Dishwasher, Stove, Hood Vent, 9 Foot ceilings, Newly painted, Modern finishes, quality finishes, Quartz Counters in Kitchen and Baths, Double Sink in Kitchen, Tile Backsplash, Blinds in all units, Flat Ceilings. This stunning three-storey purpose-built rental building is set to redefine luxury living in Etobicoke. 62 Dixfield Drive offers a lifestyle you wont want to miss. Step inside and discover a world of comfort and sophistication. Each thoughtfully designed unit boasts modern finishes, spacious layouts, and views that will leave you in awe. This location offers beautiful park views, schools and public transit just steps away! Not to mention Centennial Park, Etobicoke Olympium and Sherway Gardens Shopping Centre just minutes away for convenient access! **EXTRAS** Units 121 / 122 are the same layout. NOTE Parking is not included: Parking spaces are extra at a cost of $100/month for one OUTDOOR spot or $125/month for one UNDERGROUND spot. Tenants pay utilities and parking separate. Refundable key deposit of $50.00. Use of Gym and Outdoor pool in neighbouring building. Some lockers are available. No parking of commercial vehicles allowed.
Map data © OpenStreetMap contributors
No open houses are scheduled for this home.
Can't make it? Request a private viewing.
| Living room | Second level | 3.77 x 3.1 m |
| Dining room | Second level | 4.17 x 2.95 m |
| Kitchen | Second level | 3 x 3 m |
| Den | Second level | 3.1 x 2.25 m |
| Bedroom | Third level | 2.77 x 2.71 m |
| Bedroom 2 | Third level | 2.71 x 2.71 m |
| Primary Bedroom | Third level | 3.62 x 3.35 m |




