 For sale 50
$1,038,888
2 bed2 bath900–999 sq ft
59 Annie Craig Drive #1004
Mimico, Toronto
27 days agoMLS® W13796562
AURA SIGNATURE REALTY INC.
62 Elm Grove Avenue
South Parkdale, Toronto, Ontario M6K2J3
For sale· Added
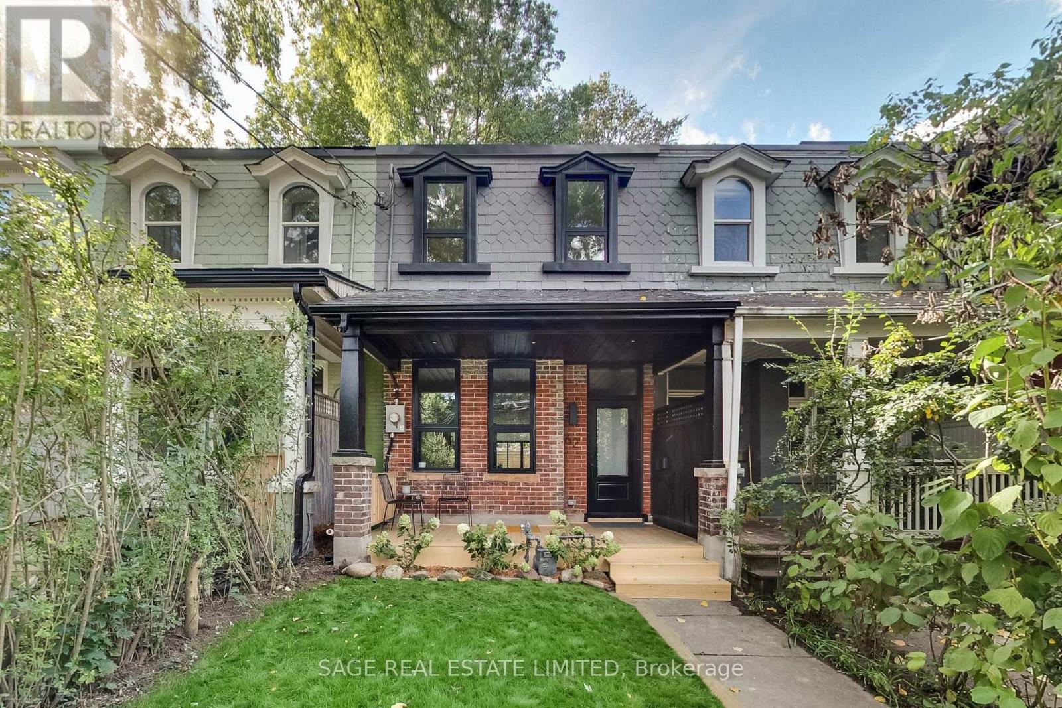
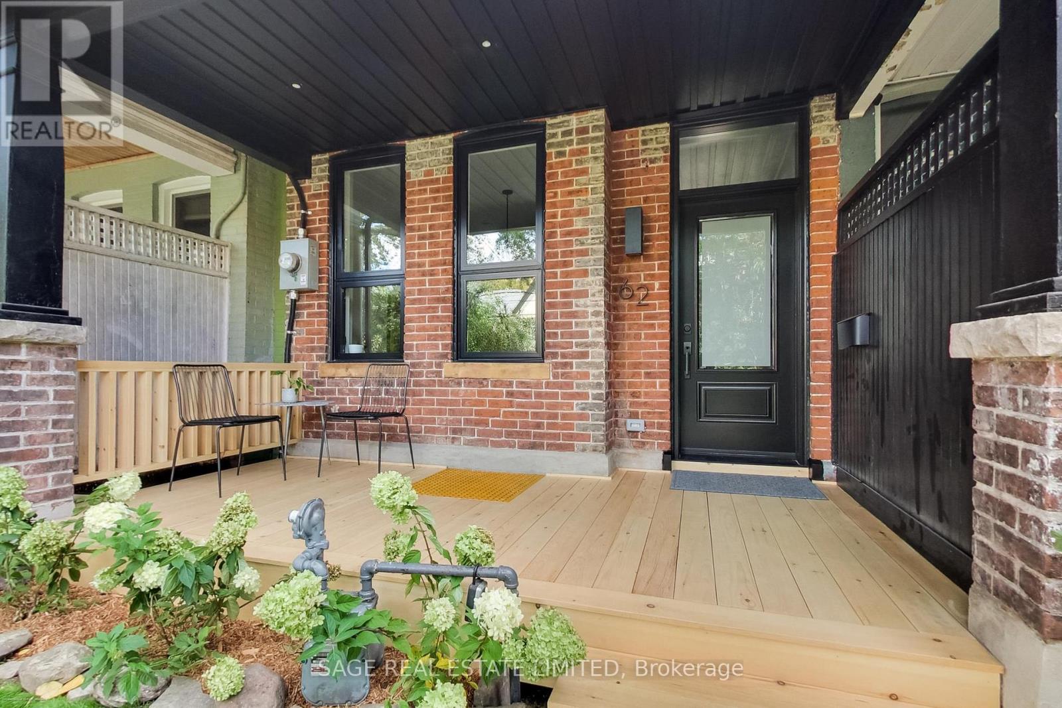
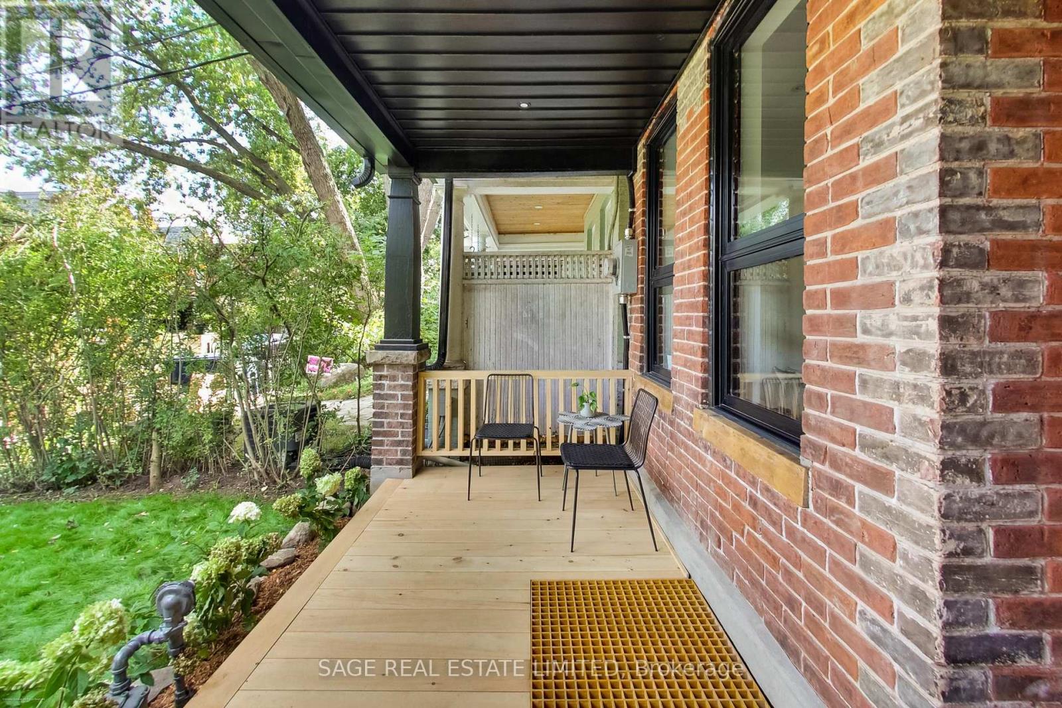
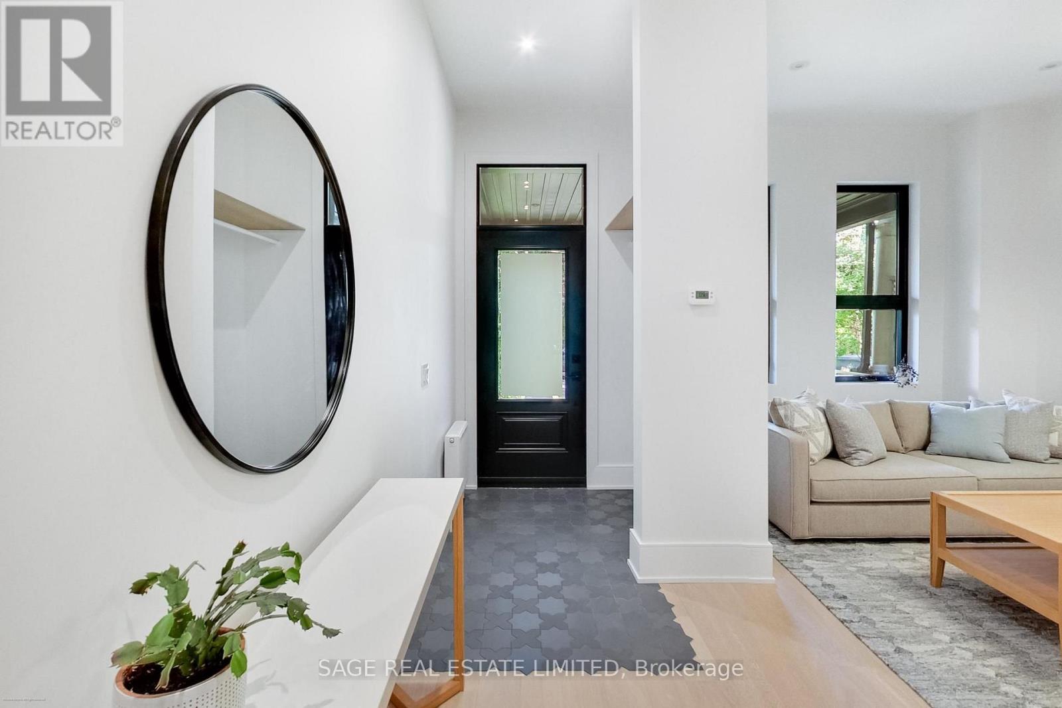
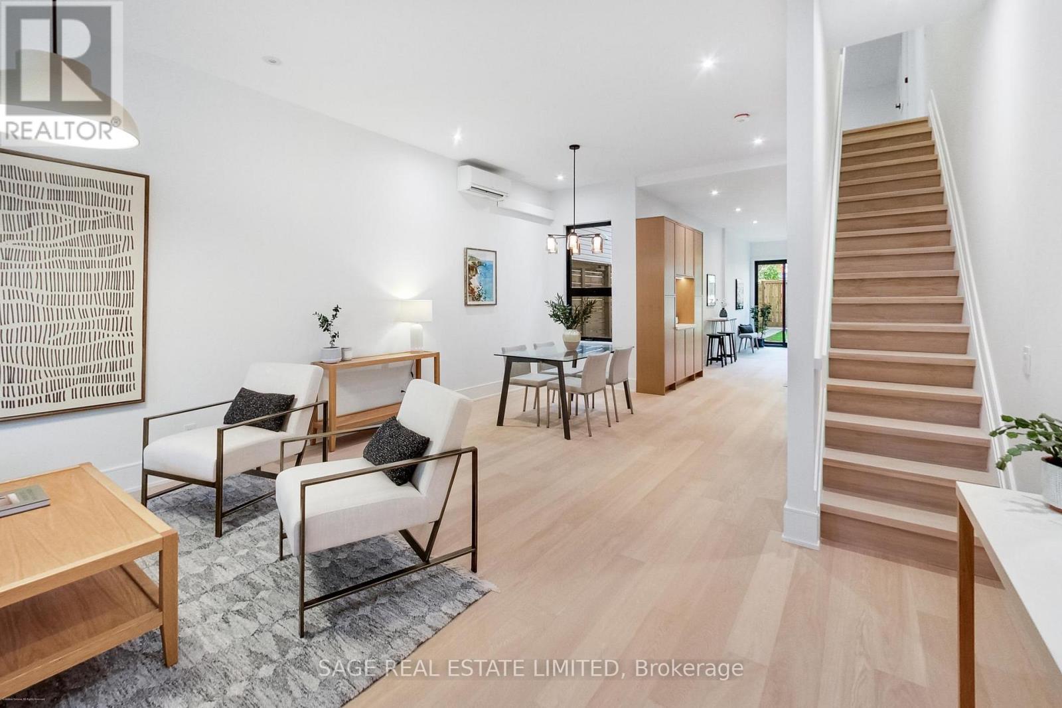
Fully renovated from the studs, this exceptional Queen West Victorian blends restored, timeless character with modern design and function. This 3 bedroom, 3 bathroom home features a spacious, open plan living and dining space, soaring 10-foot ceilings, white oak floors and a designer kitchen with white oak cabinetry, a bar/coffee station, white quartz countertops and matching backsplash. Heated concrete floors and expansive window-wall sliders connects the main level to the sunny, west-facing backyard. The inviting front porch with restored brick and slate is an ideal place to sit back and relax and catch up with friends and neighbours. Upstairs, the east-facing primary bedroom offers two large closets and a sleek ensuite. The two additional bedrooms are a comfortable size and each include large windows and closets, the back room also features a walkout to a future west-facing balcony. The bright, underpinned, finished, 8' tall basement with separate entrance adds good potential for a separate apartment and significant additional living space, allowing for a large rec/living room, and a guest/office/workout or media room, and a spacious 3 piece bathroom all with heated exposed-concrete floors.
Map data © OpenStreetMap contributors
Eastern time. Can't make it? Request a private viewing.
| Living room | Main level | 4.6 x 4.6 m |
| Dining room | Main level | 3.7 x 3.3 m |
| Kitchen | Main level | 5.1 x 3.1 m |
| Family room | Main level | 3.1 x 3 m |
| Bedroom | Second level | 3.1 x 2.6 m |
| Bedroom | Second level | 3.2 x 2.8 m |
| Primary Bedroom | Second level | 4 x 3.6 m |
| Living room | Basement | 5.4 x 4.3 m |
| Recreational, Games room | Basement | 5.4 x 4.3 m |
| Bedroom | Basement | 2.7 x 4.8 m |