
 For rent 50
$4,000/mo
4+1 bed4 bath2,000–2,500 sq ft
44 Bankview Circle
West Humber-Clairville, Toronto
1 month agoMLS® W13724672
ROYAL LEPAGE SIGNATURE REALTY
62 Fernwood Park Avenue #Upper
The Beaches, Toronto, Ontario M4E3G1
For rent· Added
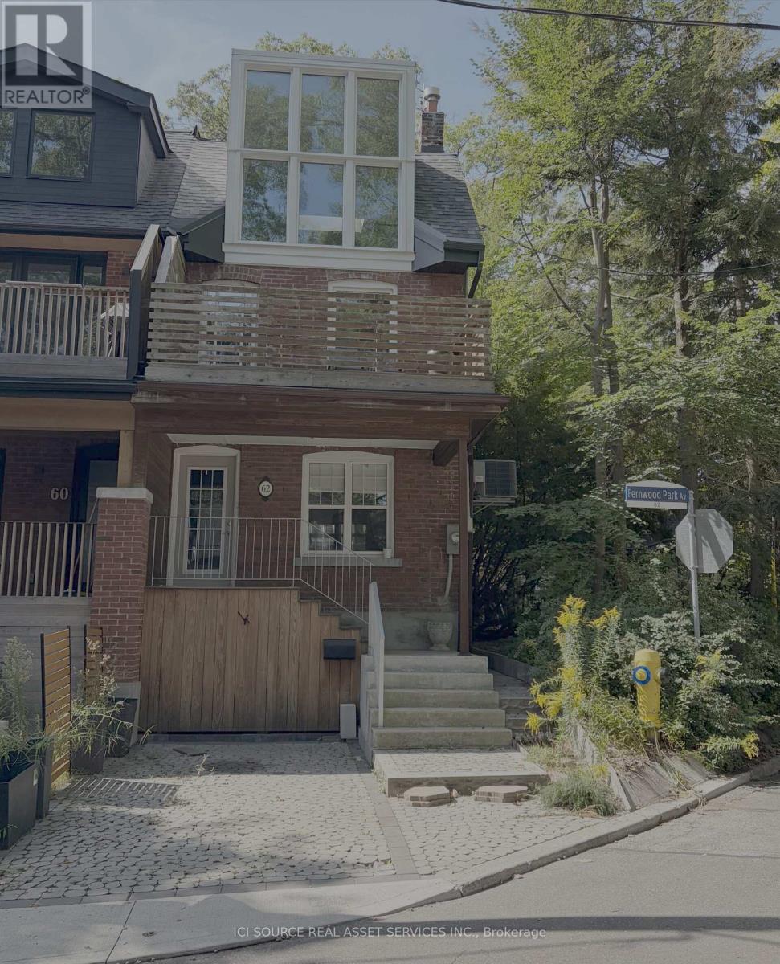
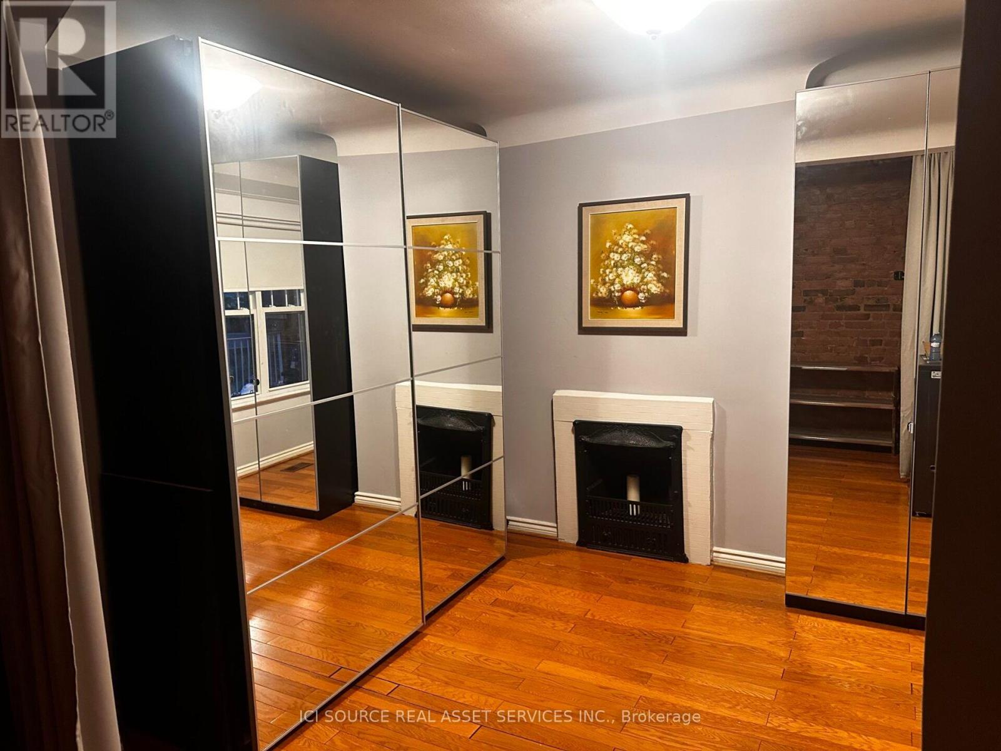
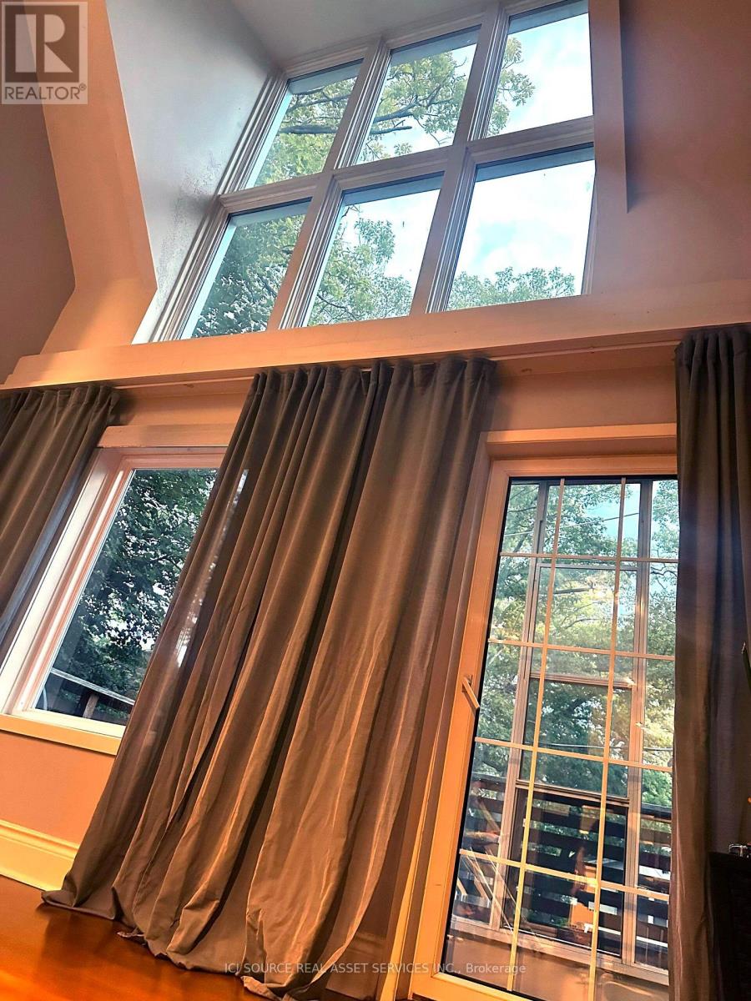
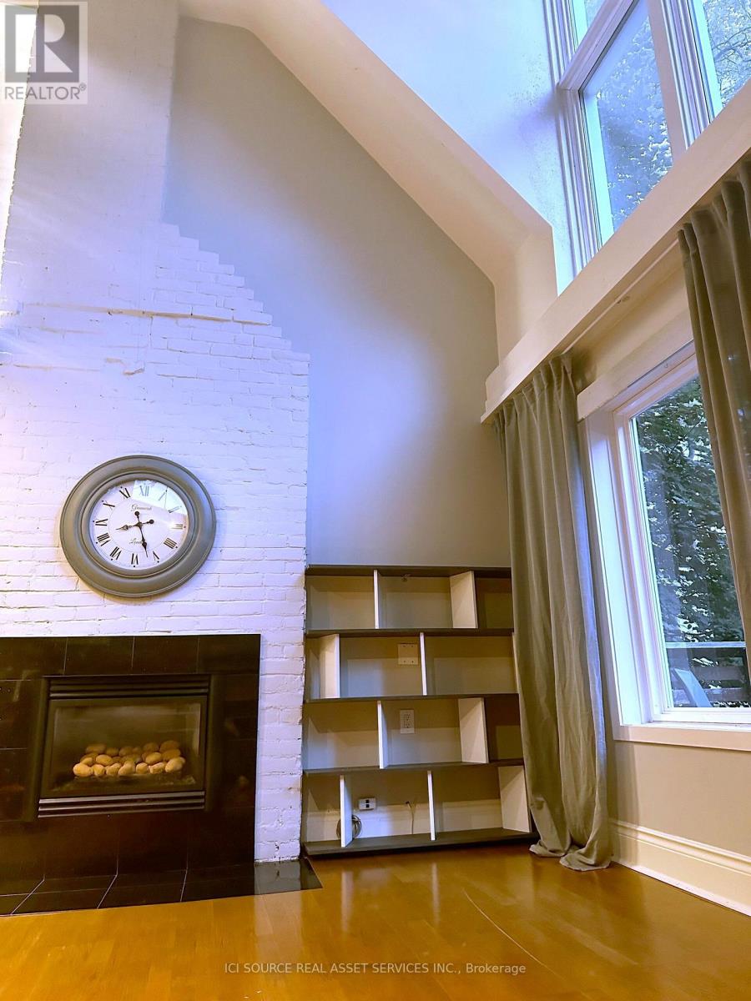
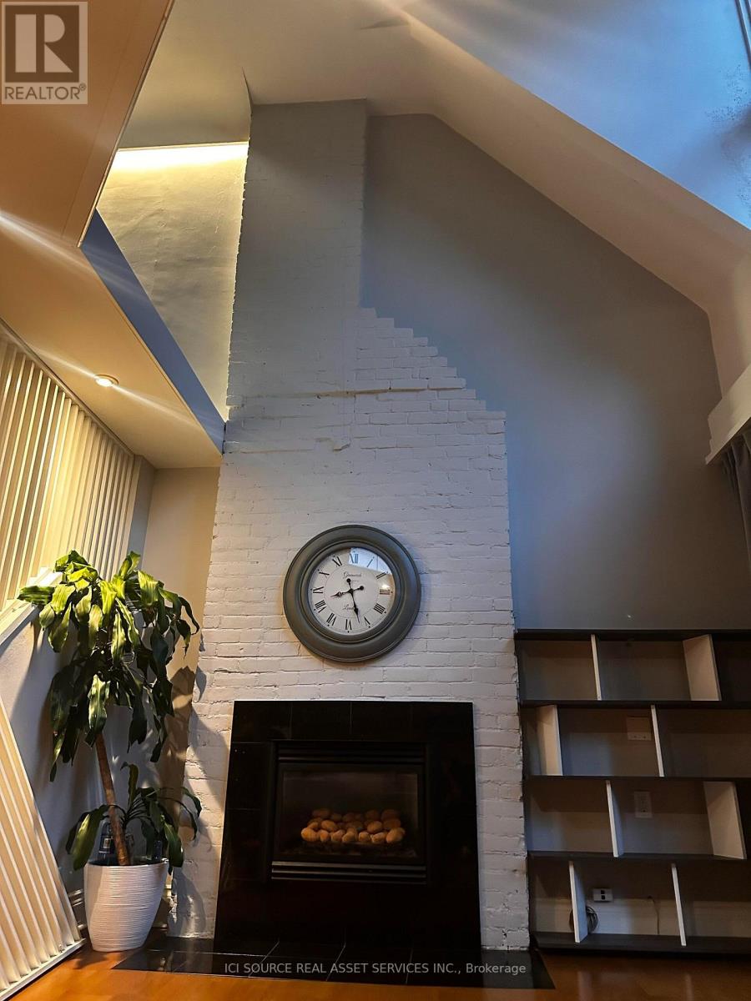
Beautiful, Bright 2-Bedroom Home Steps from Balmy Beach Lease negotiable. Utilities and internet included. Enjoy beachside living in one of Toronto's most desirable neighbourhoods, just 1 minute from Balmy Beach and south of Queen Street East, near the Balmy Beach Club. This spacious and bright home features 7 rooms, including 2 bedrooms and 2 bathrooms, with abundant natural light from large windows and multiple skylights. High ceilings, hardwood floors, and a fireplace add warmth and character throughout. All appliances are new. Additional features include: Private backyard, Parking, Pet-friendly, Utilities included, Internet included, Multiple skylights, Large windows and excellent natural light, High ceilings, Hardwood floors, Fireplace. Fantastic location within walking distance of the streetcar, restaurants, cafés, shops, the beach, and everything the Beaches neighbourhood has to offer. A rare opportunity to enjoy a spacious, bright home in a highly desirable area near Balmy Beach. *For Additional Property Details Click The Brochure Icon Below*
Map data © OpenStreetMap contributors
No open houses are scheduled for this home.
Can't make it? Request a private viewing.
| Foyer | Main level | 4.27 x 3.05 m |
| Bathroom | Second level | 1.524 x 3.6576 m |
| Bedroom 2 | Second level | 2.4384 x 3.6576 m |
| Den | Second level | 1.8288 x 1.2192 m |
| Kitchen | Second level | 4.2672 x 3.6576 m |
| Living room | Second level | 4.2672 x 3.048 m |
| Bedroom | Third level | 4.2672 x 4.2672 m |
| Den | Third level | 1.8288 x 3.3528 m |
| Bathroom | Third level | 2.4384 x 3.3528 m |




