 For sale 50
$524,900
1 bed1 bath700–799 sq ft
455 Rosewell Avenue #205
Lawrence Park South, Toronto
14 days agoMLS® C13842656
SUTTON GROUP - SUMMIT REALTY INC.
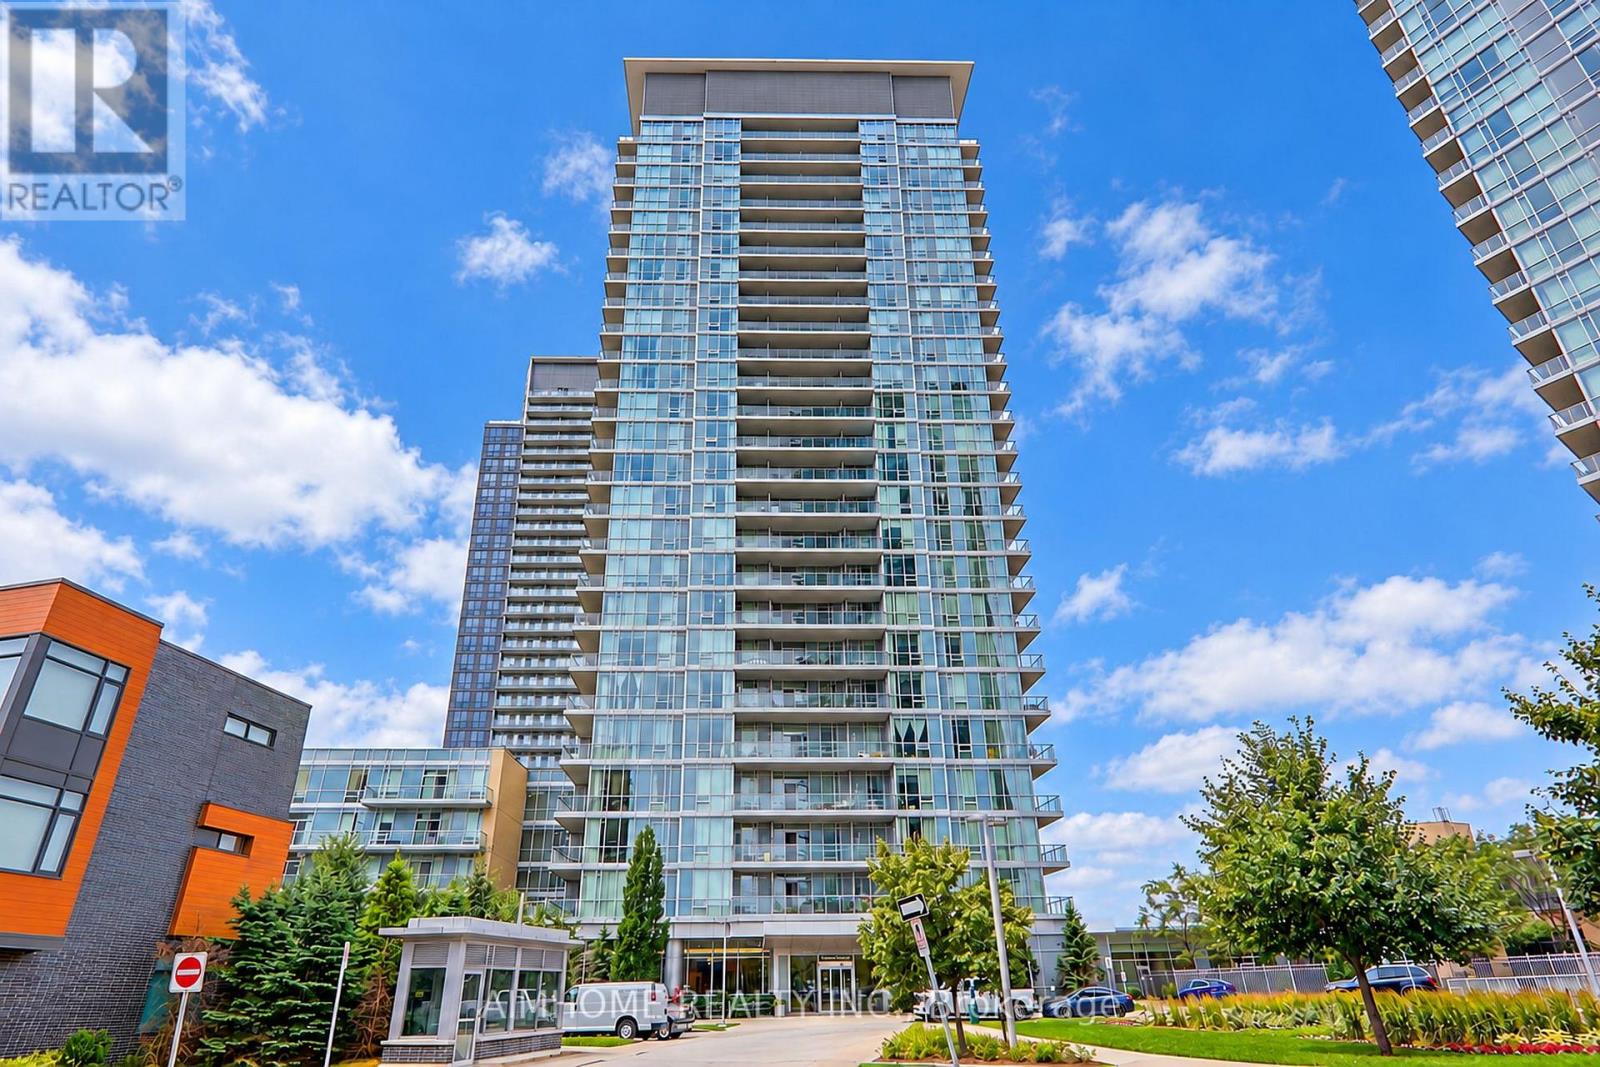
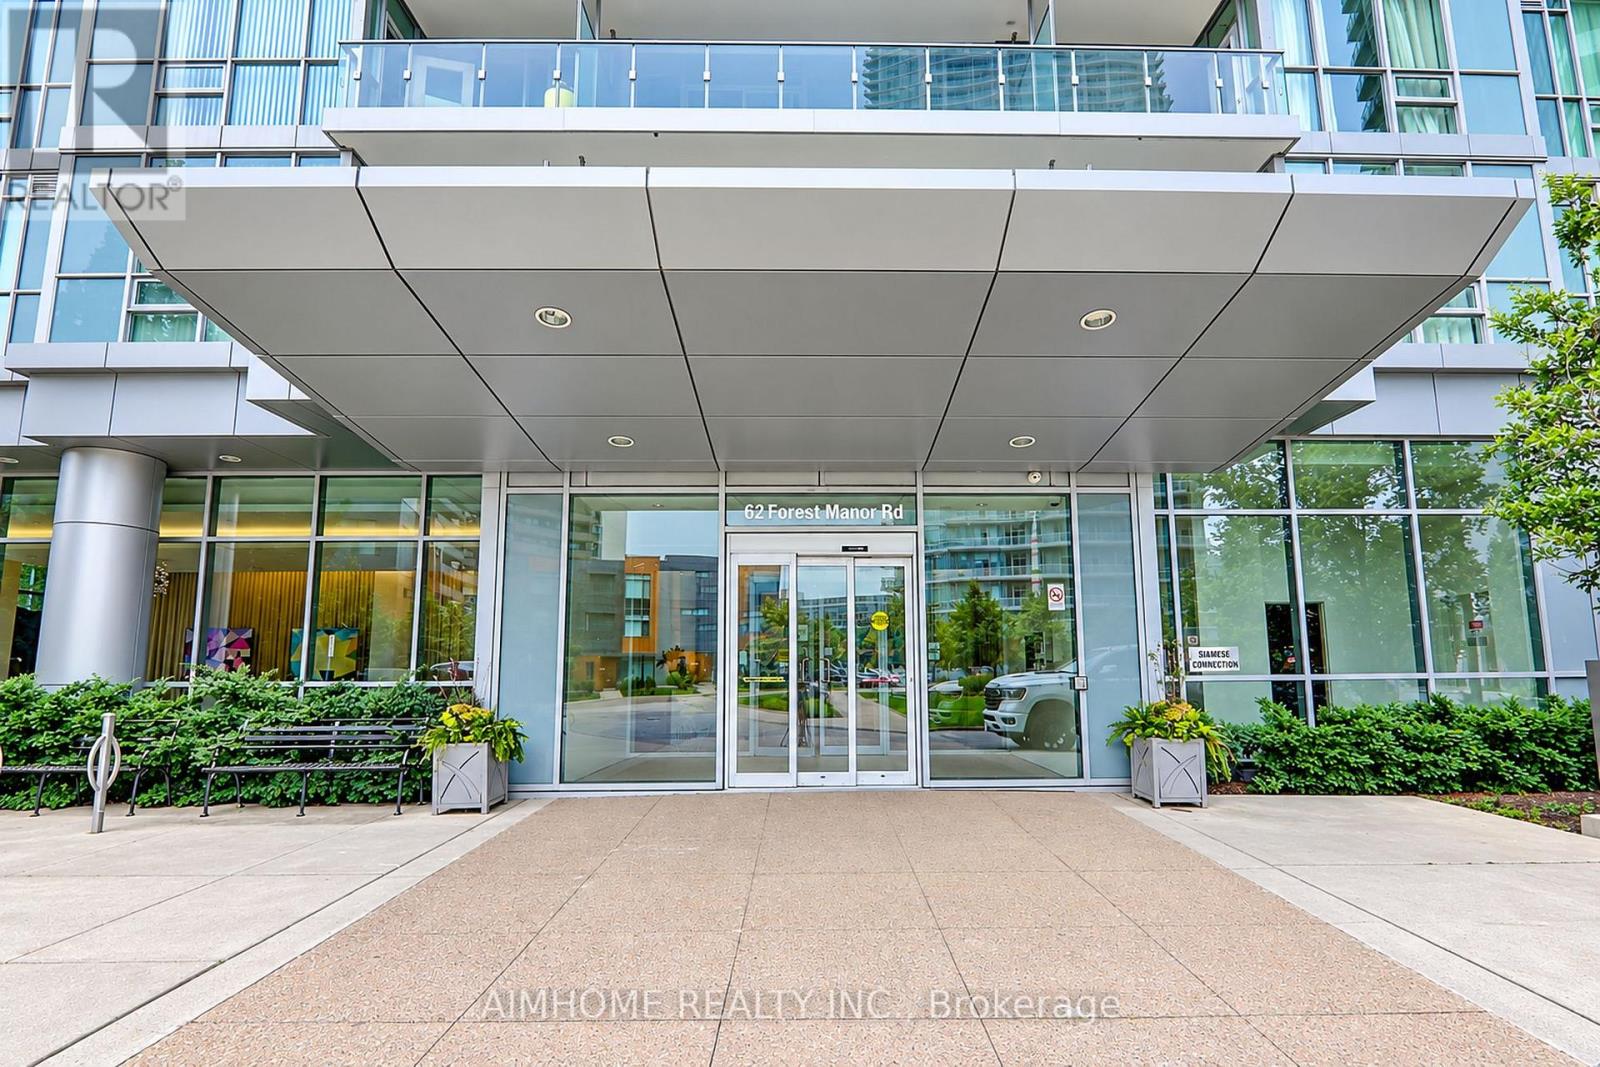
62 Forest Manor Road #2109
Henry Farm, Toronto, Ontario M2J0B6
For sale· Added
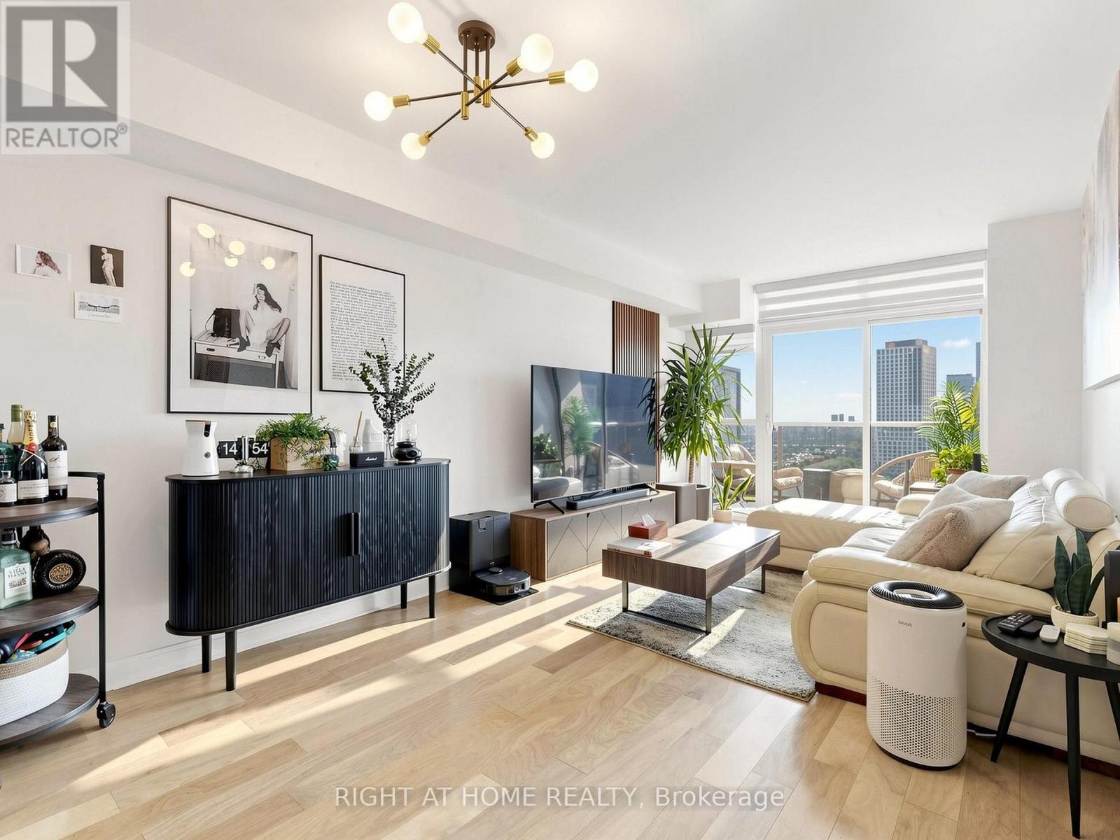
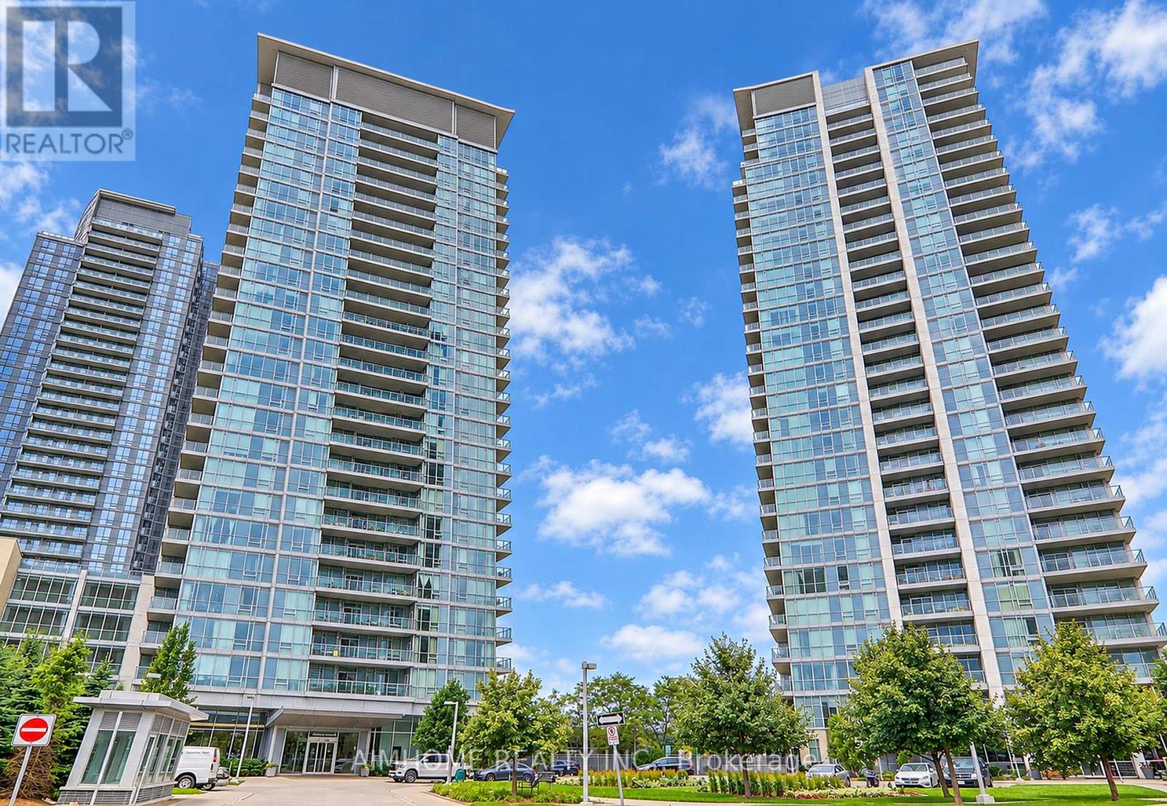
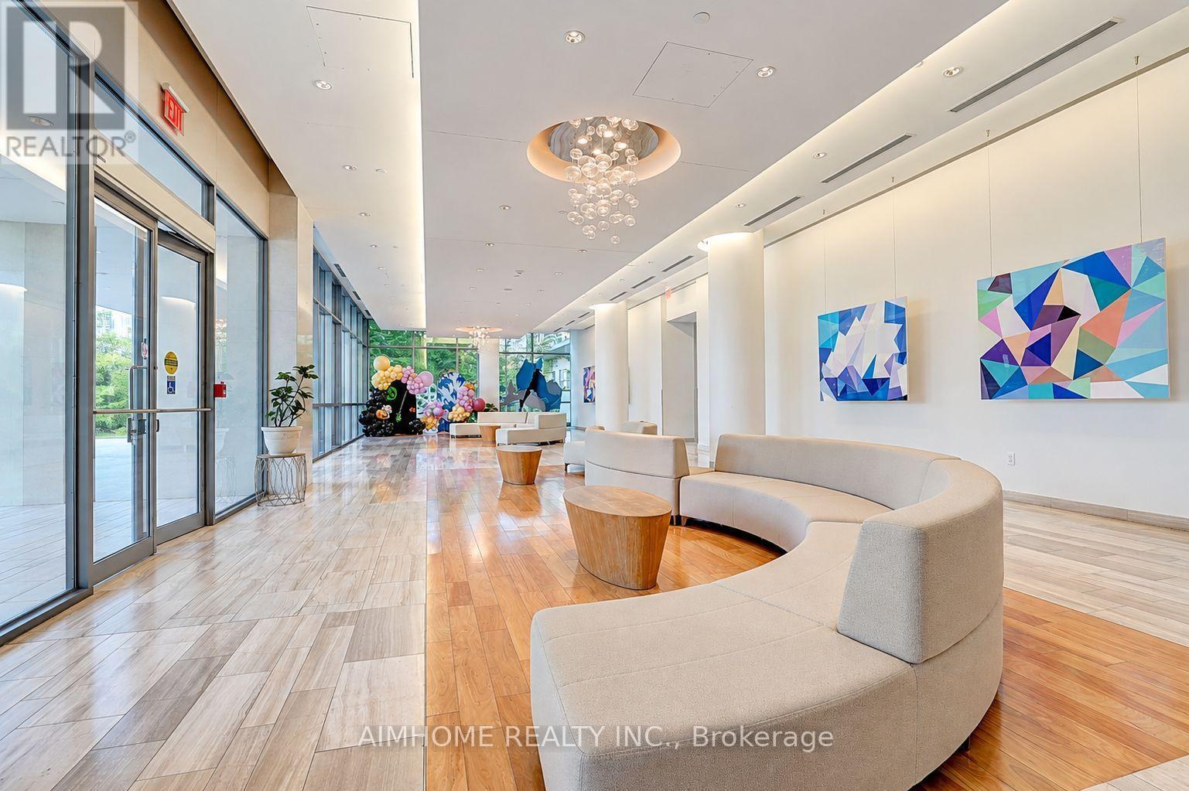
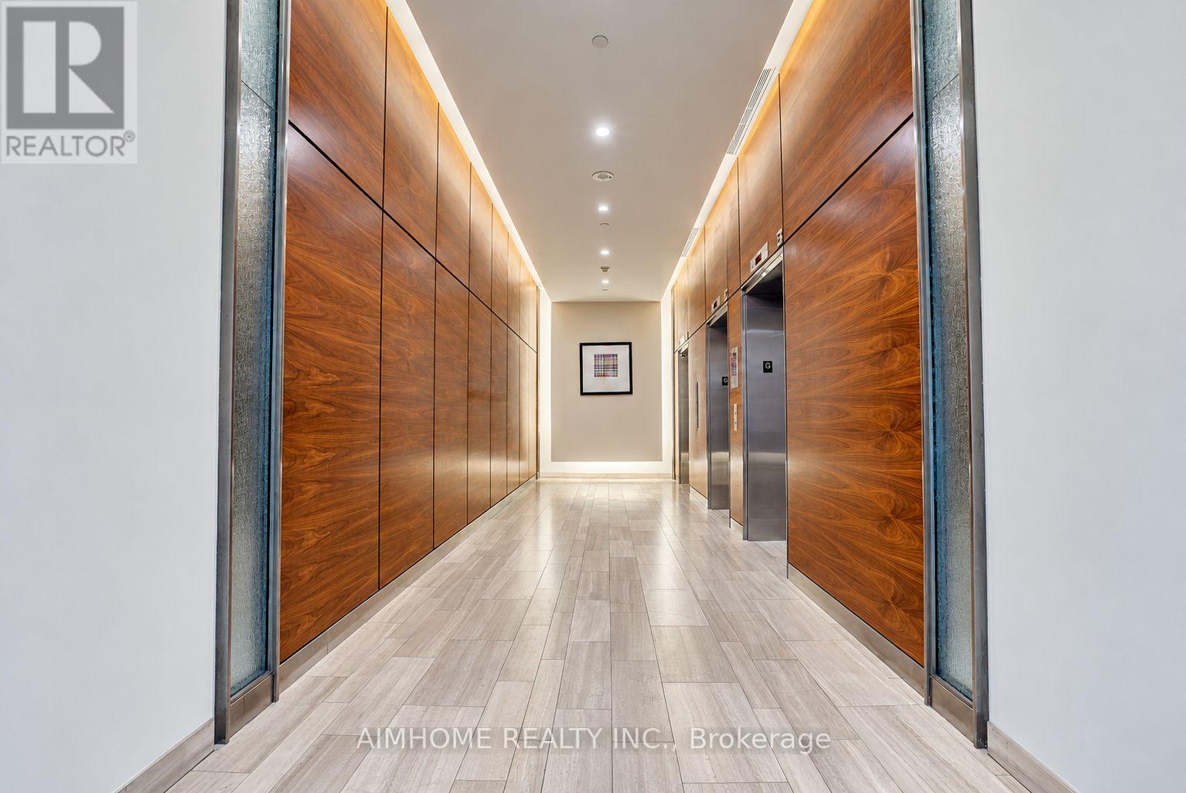
This bright and spacious split 2-bedroom, 2-bathroom suite offers 901 sq. ft. of interior living space with stunning city skyline and sunset views. Featuring floor-to-ceiling wraparound windows, the suite is filled with natural light and boasts a fantastic open-concept layout. Enjoy new laminate flooring throughout and fresh paint, both completed in 2026, along with a spacious kitchen featuring stainless steel appliances and centre island. The large private balcony is perfect for relaxing and taking in the breathtaking southwest-facing sunset views. Residents enjoy excellent building amenities, including 24-hour security, an indoor pool, gym, party room, and ample visitor parking. Conveniently located near Don Mills subway station, T&T Supermarket, Fairview Mall, and FreshCo, with easy access to Highways 401 and 404.
Map data © OpenStreetMap contributors
No open houses are scheduled for this home.
Can't make it? Request a private viewing.
| Living room | Flat | 5.64 x 4.14 m |
| Dining room | Flat | 5.64 x 4.14 m |
| Primary Bedroom | Flat | 3.44 x 2.74 m |
| Bedroom 2 | Flat | 3.41 x 2.74 m |