
 For rent 50
$5,190/mo
3+2 bed4 bath2,000–2,500 sq ft
1 Malabar Place
Banbury-Don Mills, Toronto
2 months agoMLS® C13614822
HOMELIFE LANDMARK REALTY INC.
62 Wellesley Street West #1903
Bay Street Corridor, Toronto, Ontario M5S2X3
For rent· Added
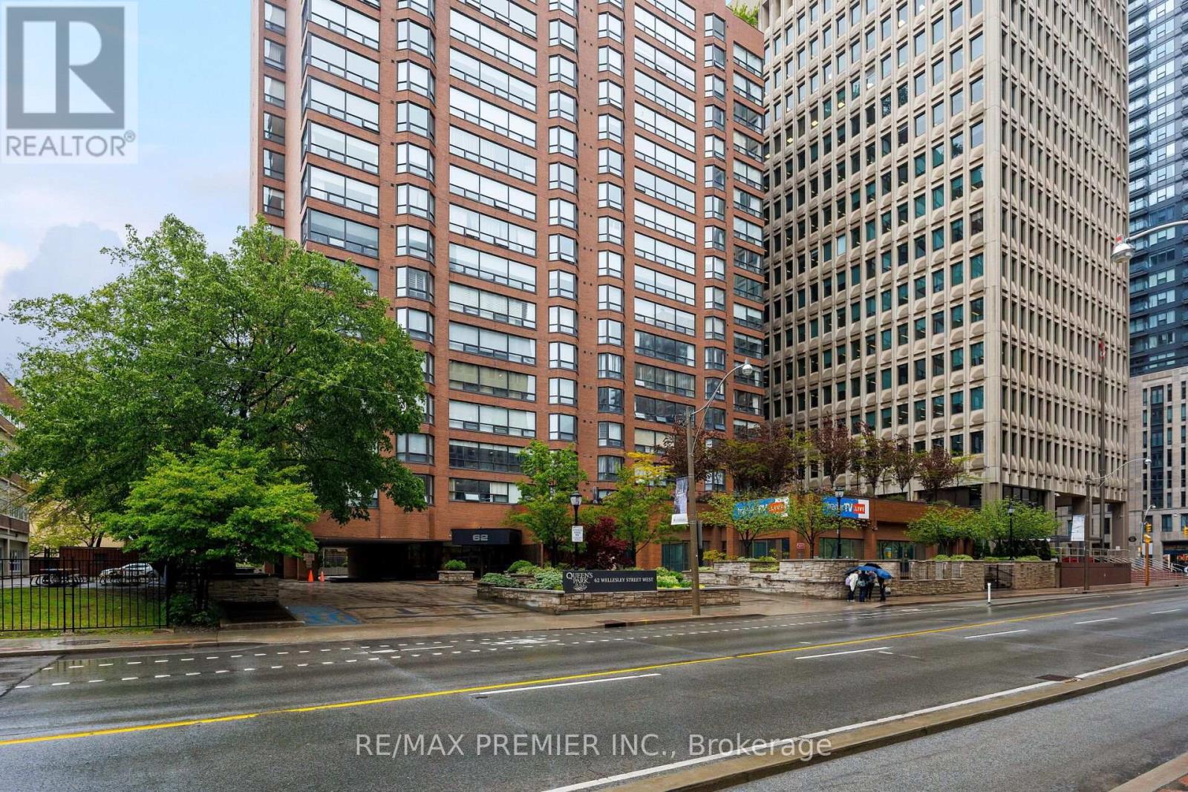
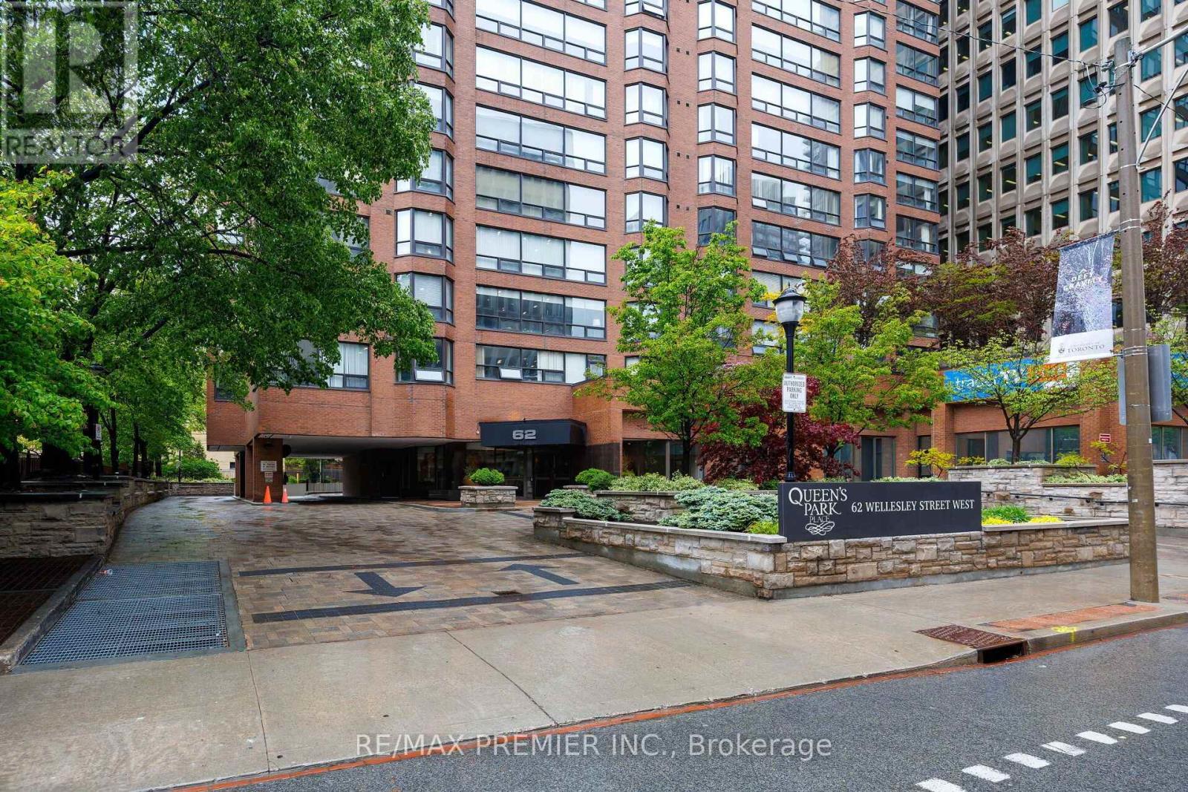
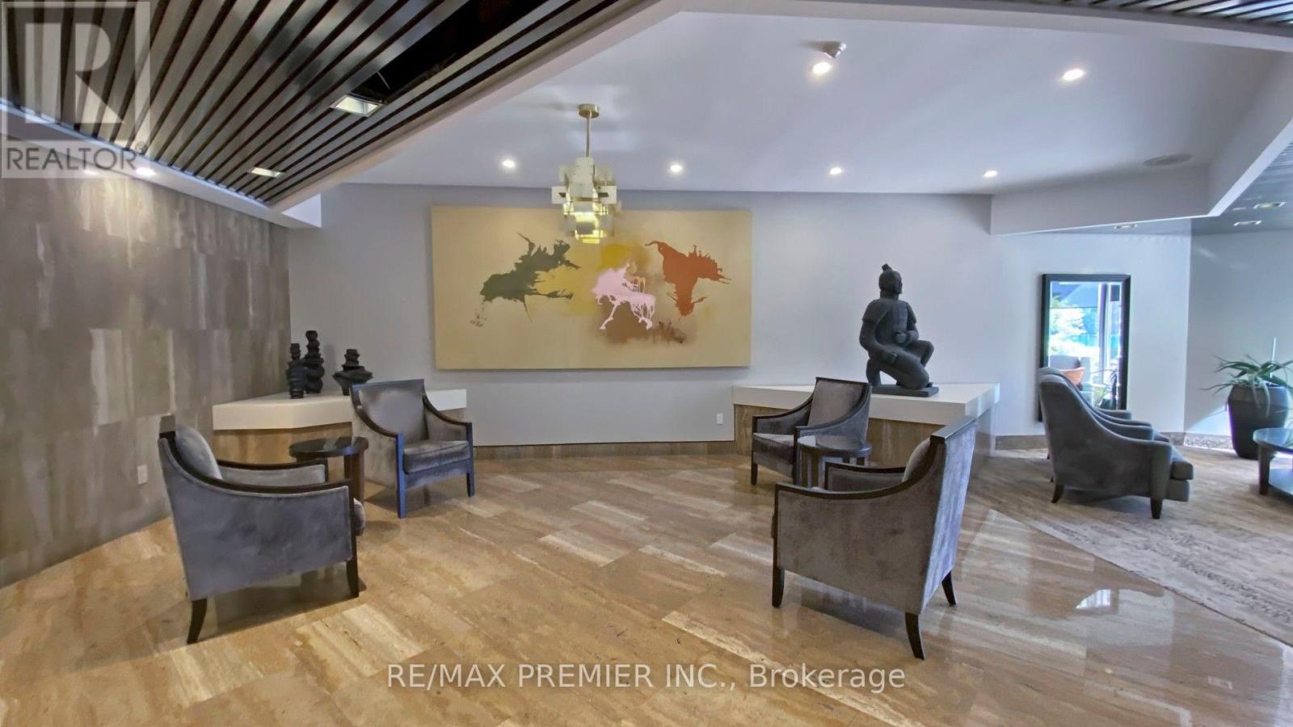
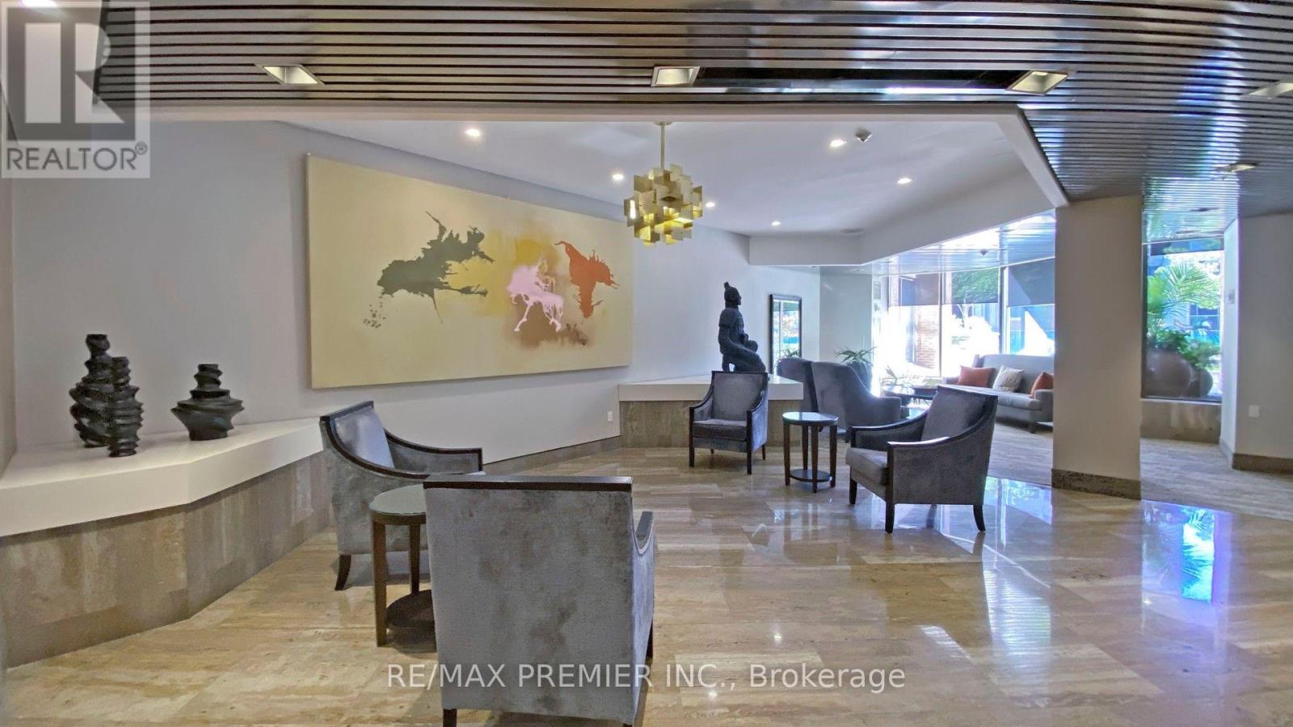
RARE 1,600+ SQ. FT. SOUTH-FACING PENTHOUSE! EXECUTIVE SUITE STEPS FROM QUEEN'S PARK, U of T and YORKVILLE. Sun-drenched, spacious, exceptionally located, expansive views. This unfurnished, south-facing, 2-bedroom + den, 2-bath, Like a Penthouse with no Units above and 1 parking space offers 1,600+ sq. ft. of living space-a rare find in downtown Toronto. Located on a quiet stretch of Wellesley St. West, steps from Queen's Park and its exceptional greenspace, the University of Toronto, and a quick walk to Toronto's major hospitals, Yorkville, restaurants, shopping, and the subway. Building amenities include 24-Hour Concierge, gym, squash court, rooftop terrace, and future access to EV Chargers. This suite provides a unique combination of exceptional location and spaciousness, in a quiet downtown setting in the heart of Toronto.
Map data © OpenStreetMap contributors
No open houses are scheduled for this home.
Can't make it? Request a private viewing.
| Foyer | Main level | 2.62 x 1.7 m |
| Living room | Main level | 6.02 x 4.19 m |
| Dining room | Main level | 3.68 x 3.58 m |
| Kitchen | Main level | 4.98 x 2.36 m |
| Primary Bedroom | Main level | 4.67 x 3.86 m |
| Bedroom 2 | Main level | 3.71 x 3.56 m |
| Den | Main level | 5.82 x 2.29 m |




