 For sale 50
$1,645,000
3+1 bed3 bath1,500–2,000 sq ft
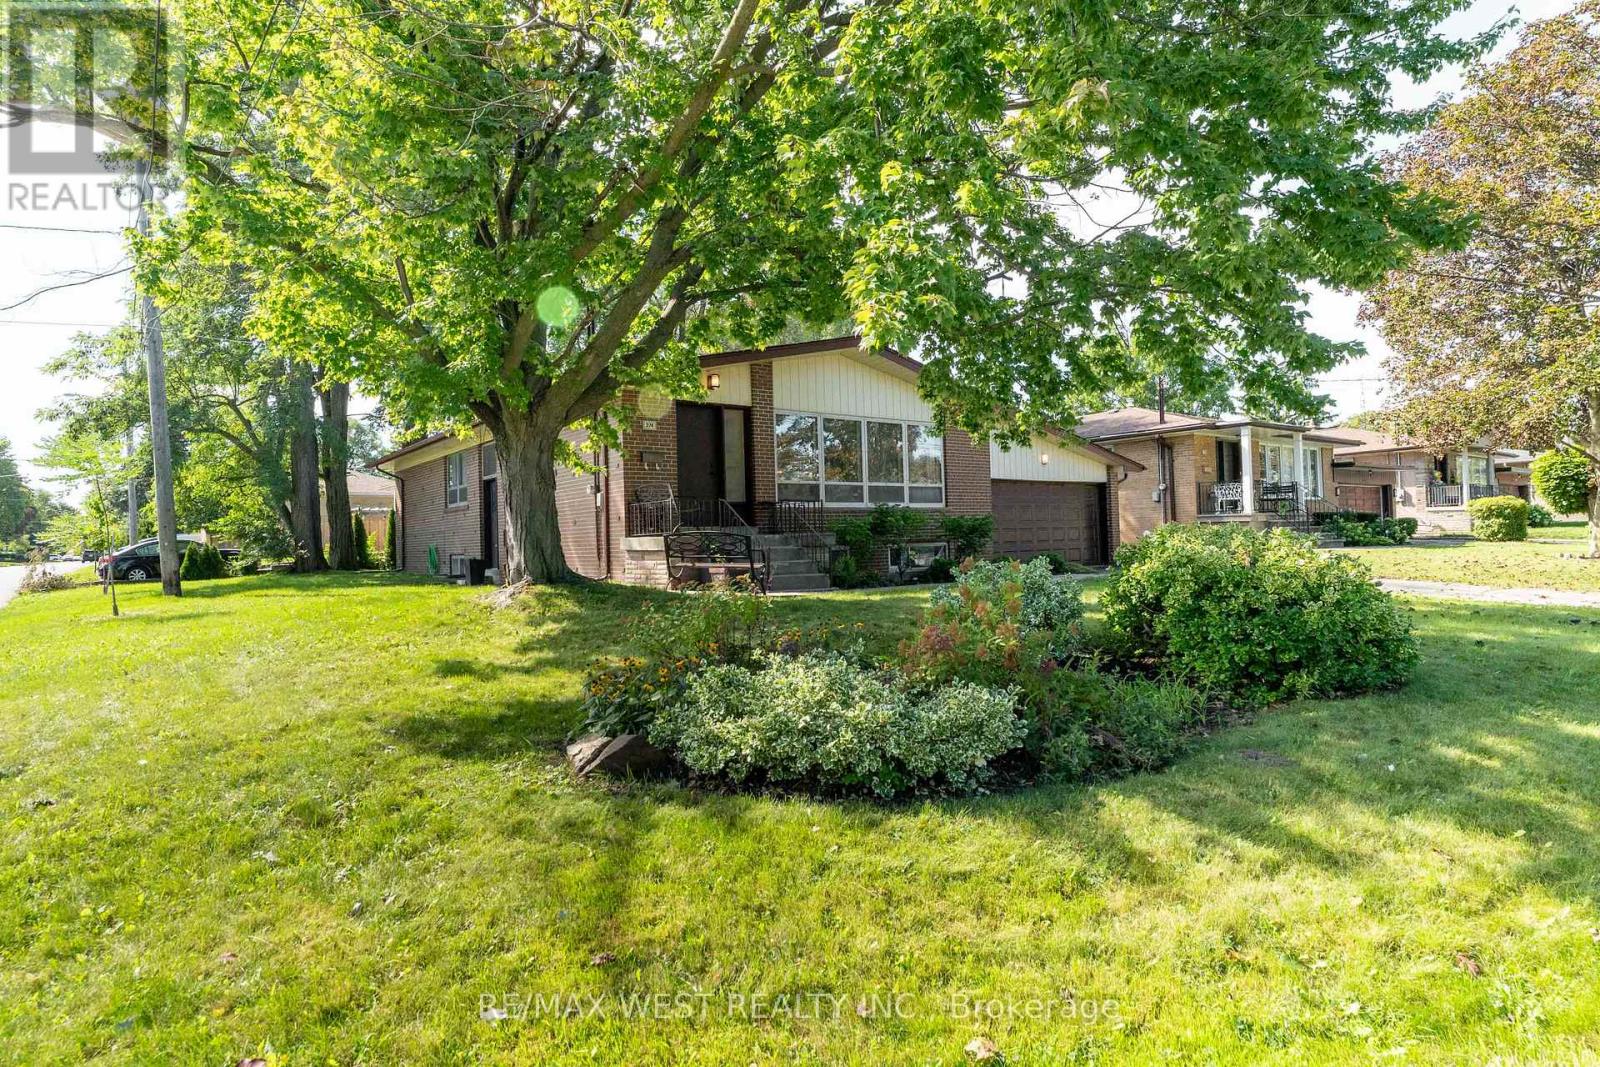
274 Maxwell Street
Bathurst Manor, Toronto
1 month agoMLS® C13770740
RE/MAX WEST REALTY INC.
62 Wentworth Avenue
Lansing-Westgate, Toronto, Ontario M2N1T7
For sale· Added
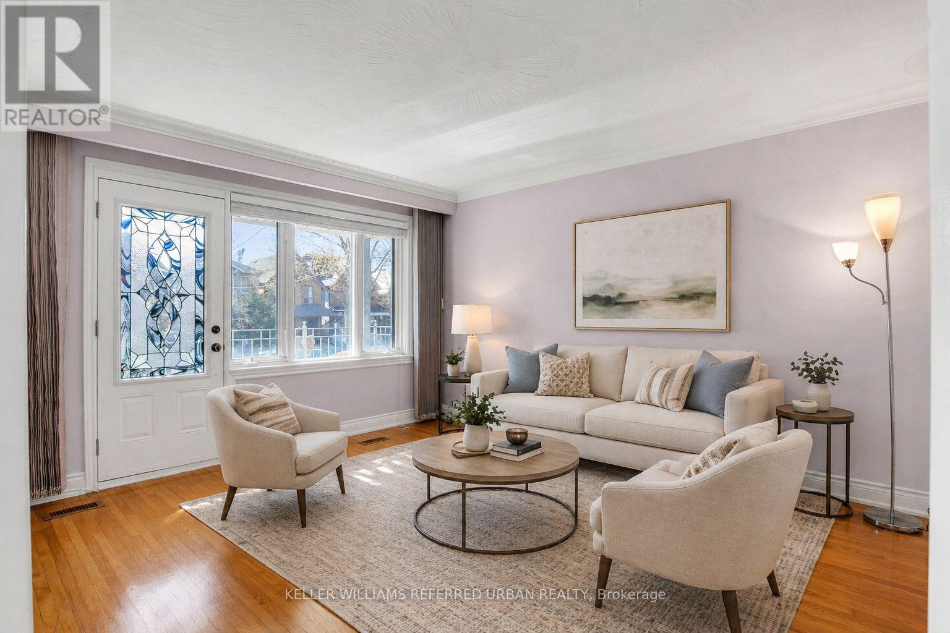
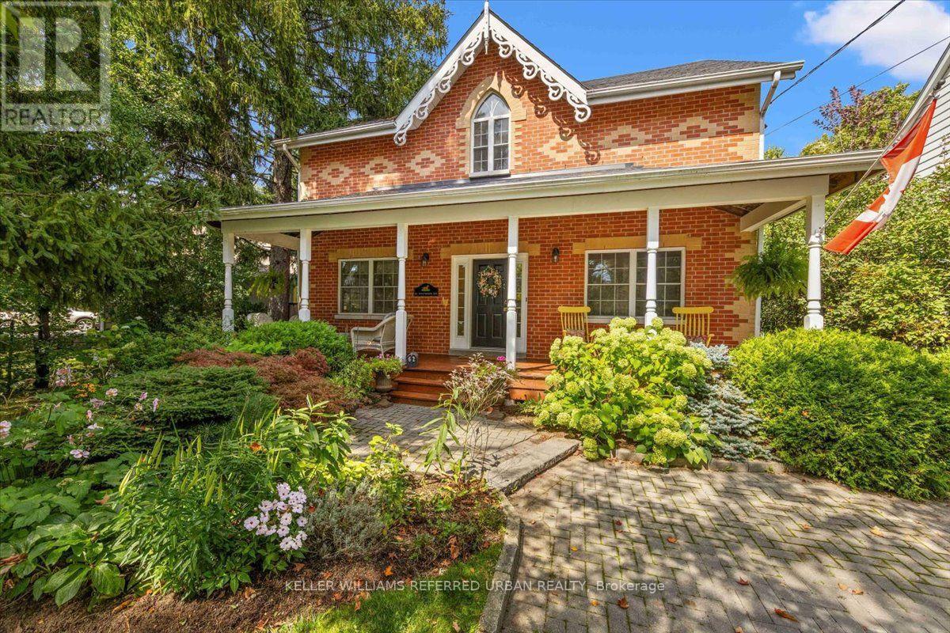
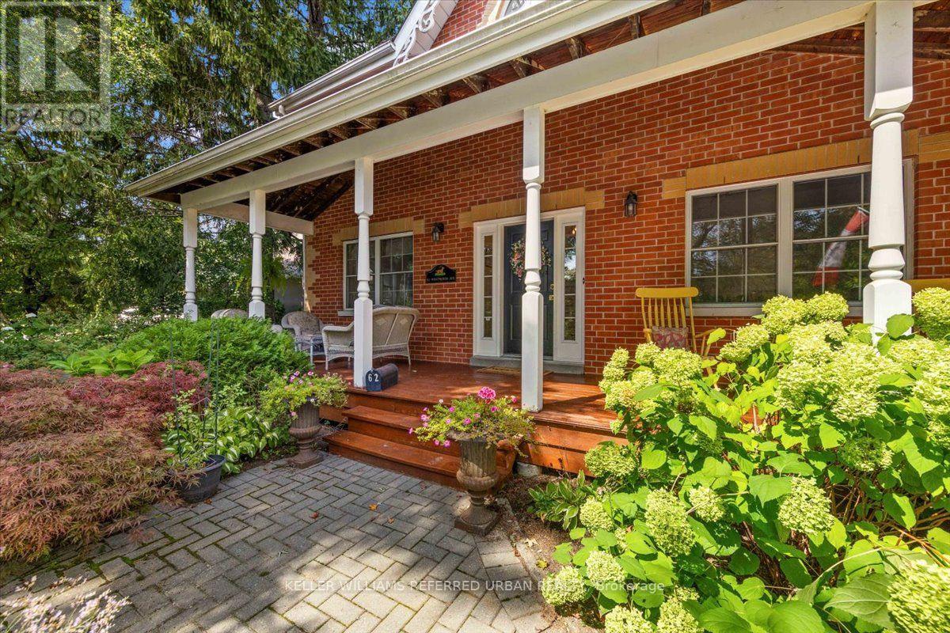
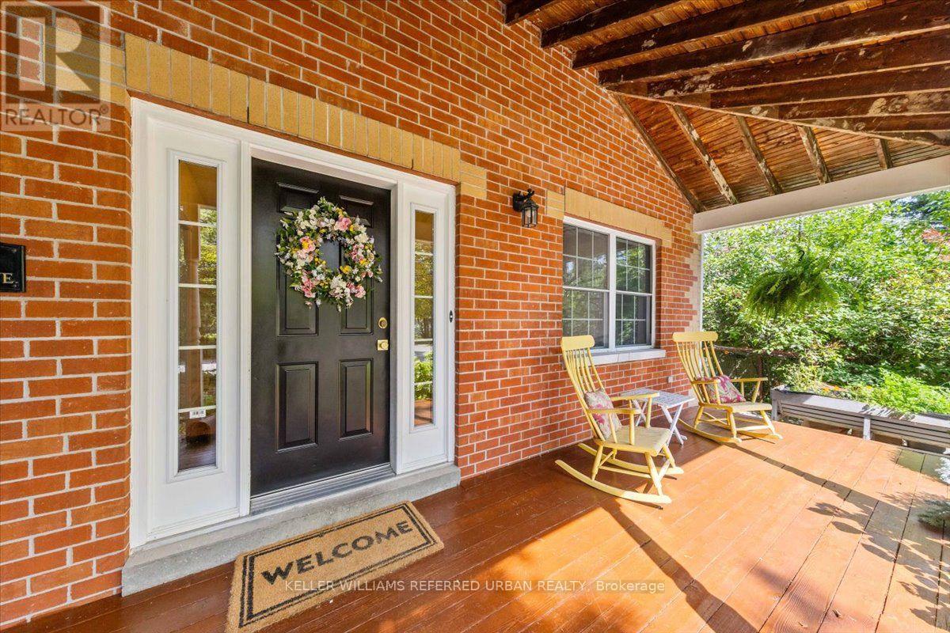
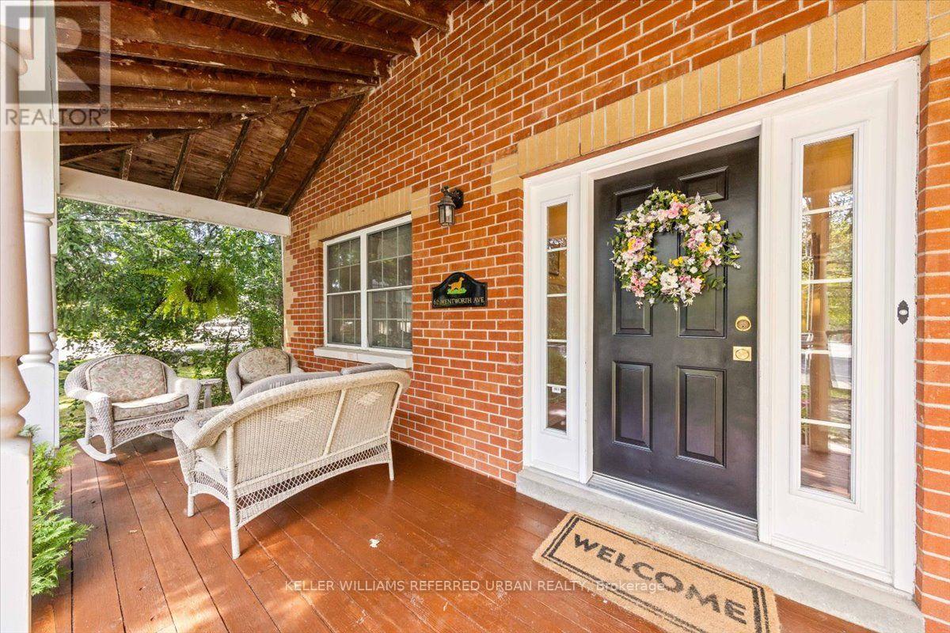
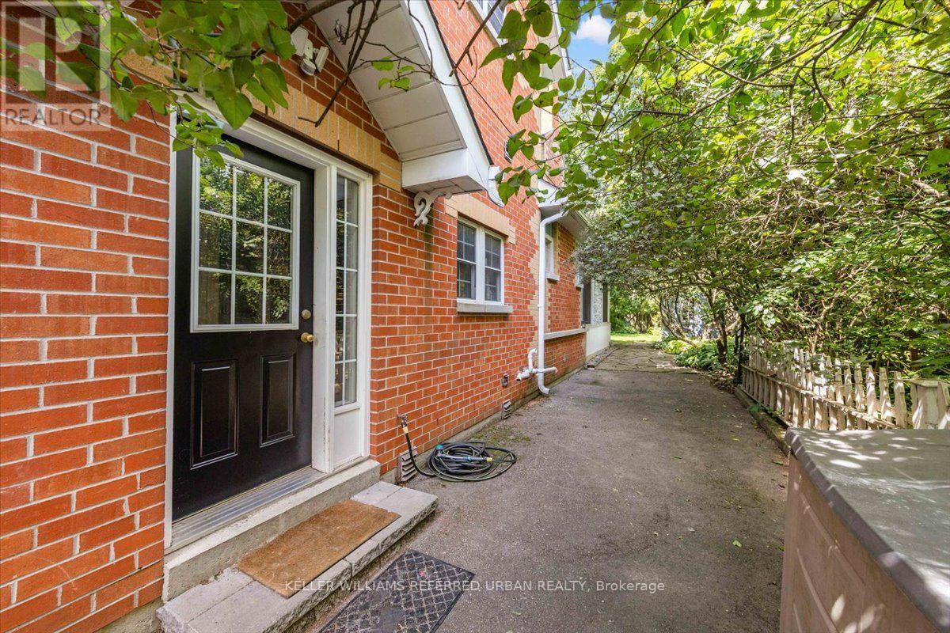
A little bit of tranquility in the city! Tucked into the sought-after Wentworth-Addington community of West Lansing, this truly unique 4-bedroom home was custom built in 1997 to capture the warmth and character of a classic Canadiana farmhouse - while including the modern conveniences found in today's newer homes. Start on the Expansive Front Porch!! Step inside to wide-plank natural pine floors, wainscotting and thoughtful architectural details that give the home a warmth rarely found in newer construction. The recently renovated Modern Kitchen, feature quartz counters and premium appliances overlooks the family room with fireplace and cathedral ceiling - the kind of space where everyone naturally gathers. One of the home's newest additions is an impressive 3-season sunroom designed for both dining and lounging, includes a beautiful outdoor fireplace that extends backyard living well beyond the summer months. Upstairs are four spacious bedrooms, each with pine floors and large closets. The primary retreat has walk-in closet and an ensuite bath. Vaulted ceilings add style. The charming family bath continues the farmhouse character with a classic clawfoot tub with shower. The finished lower level offers two large flexible rooms for recreation, home office, gym or guests, along with a substantial storage/workshop area. Outside, the huge backyard provides room to entertain and garden, while the long wide private drive and generous property offer exciting possibilities for a future detached garage and/or garden suite. A home with character and space isn't easy to come by. Warm, welcoming and refreshingly different! **62 Wentworth Avenue has even been featured in a Hollywood movie set!!** This one is perfectly set on a friendly street steps to the black path and Burnett Woods - discover miles of hiking and biking trails through the Hinder Estate and Earl Bales Park. Walk to TTC and/or the Subway. Kids here go to Cameron PS, Yorkview French Imm, St Edwards CS+
Map data © OpenStreetMap contributors
No open houses are scheduled for this home.
Can't make it? Request a private viewing.
| Foyer | Main level | 8.67 x 2.04 m |
| Bedroom 3 | Second level | 3.86 x 3.52 m |
| Bedroom 4 | Second level | 3.45 x 2.74 m |
| Family room | Basement | 8.59 x 3.52 m |
| Recreational, Games room | Basement | 9.3 x 4.51 m |
| Workshop | Basement | 8.59 x 3.53 m |
| Living room | Main level | 4.28 x 3.52 m |
| Dining room | Main level | 4.28 x 3.52 m |
| Kitchen | Main level | 5.97 x 4.42 m |
| Family room | Main level | 4.61 x 3.53 m |
| Sunroom | Main level | 6.67 x 5.15 m |
| Laundry room | Main level | 3.1 x 3.04 m |
| Office | Main level | 3.53 x 3.52 m |
| Primary Bedroom | Second level | 6.24 x 4.04 m |
| Bedroom 2 | Second level | 3.52 x 3.87 m |