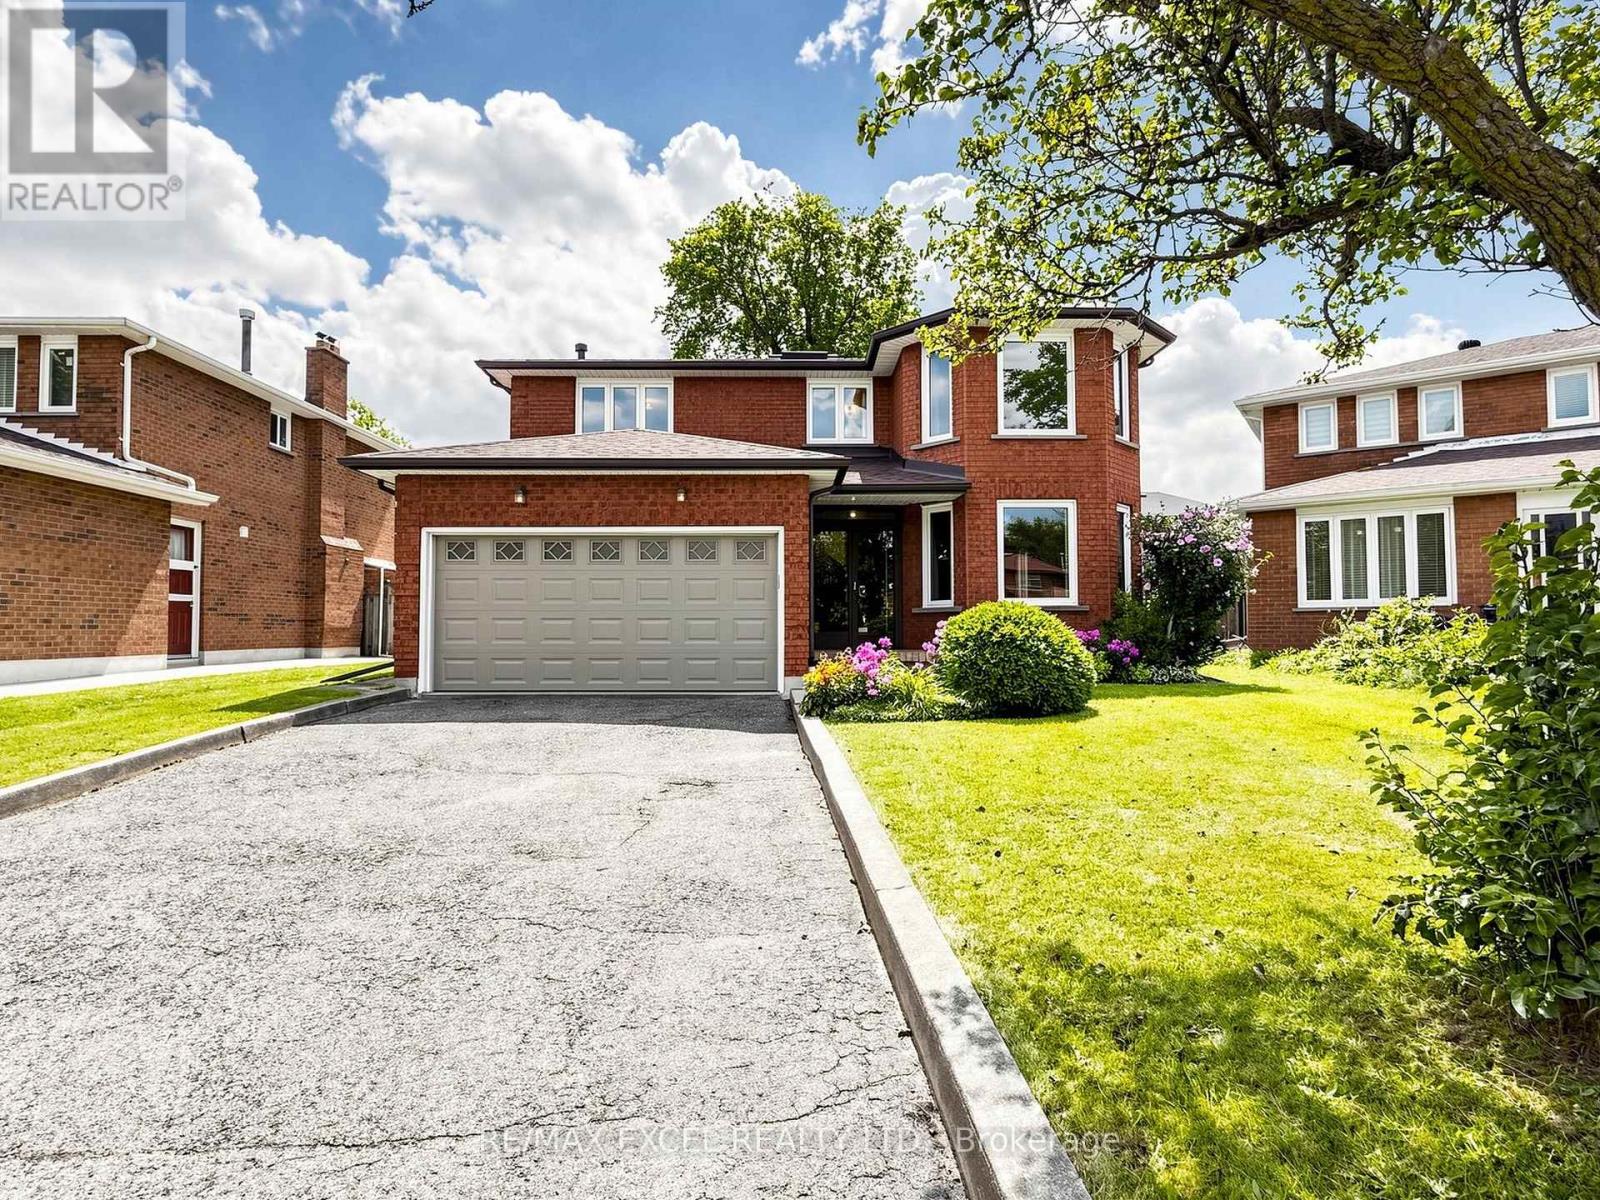
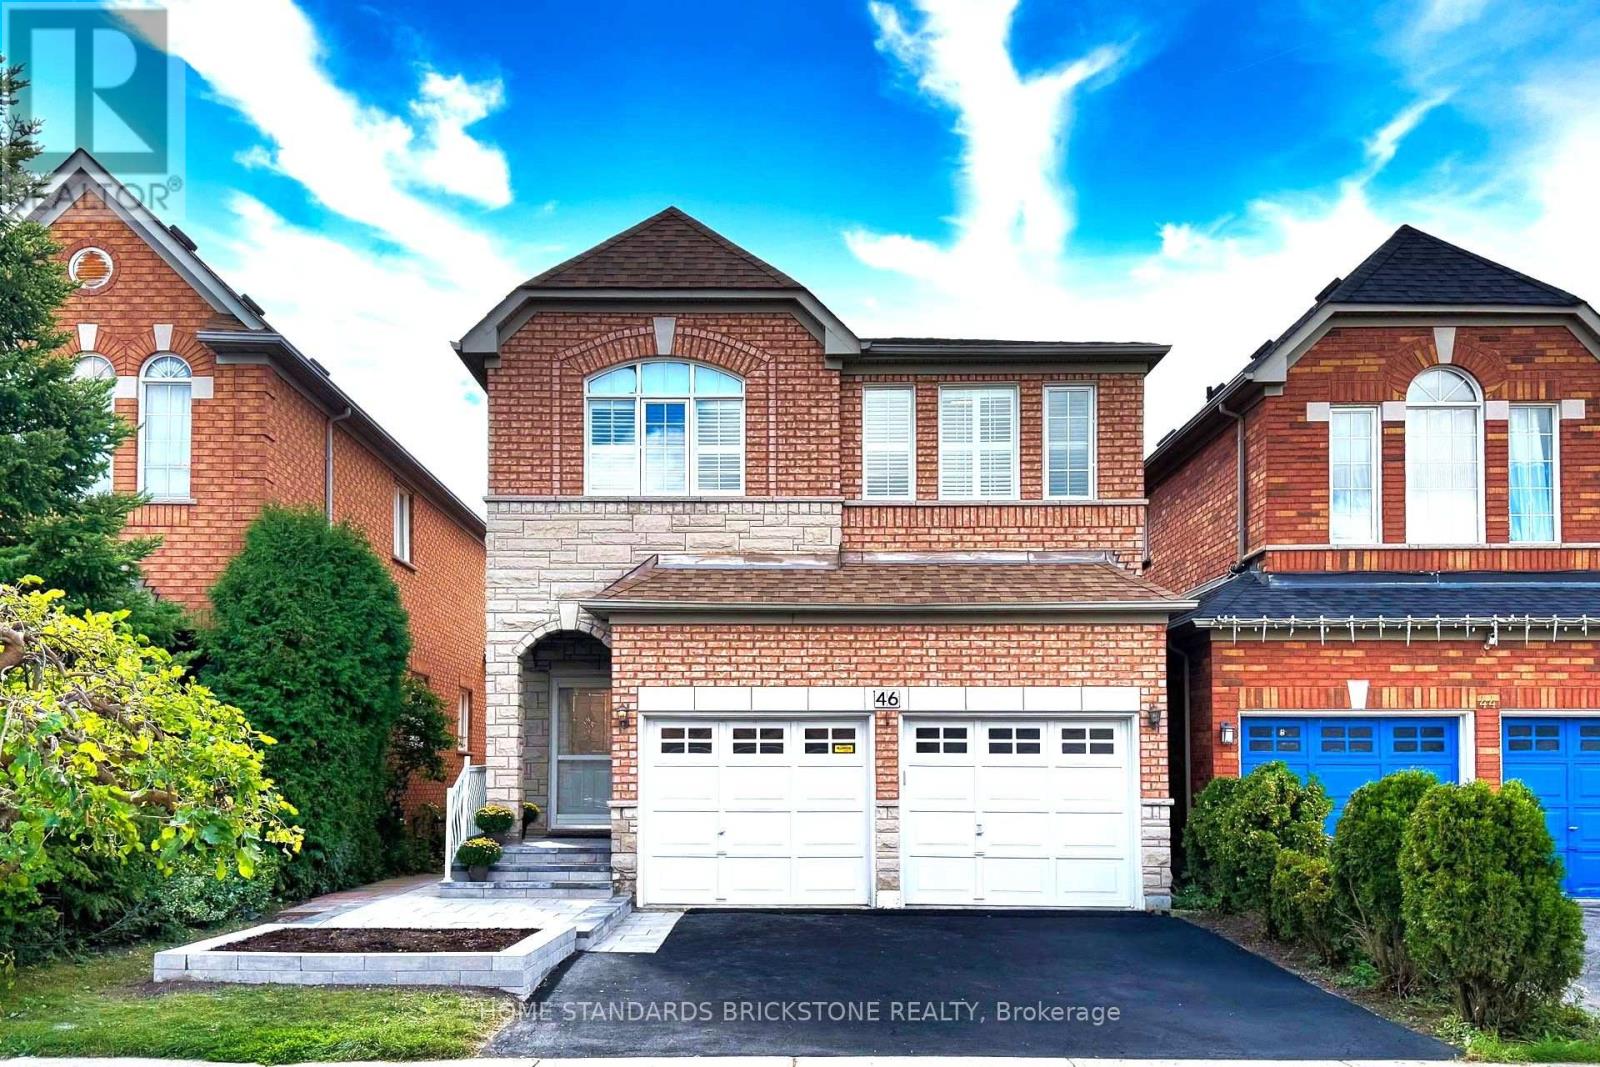
 For sale 50
$1,488,000
4 bed4 bath2,000–2,500 sq ft
46 Monastery Lane
Clairlea-Birchmount, Toronto
18 days agoMLS® E13826996
HOME STANDARDS BRICKSTONE REALTY
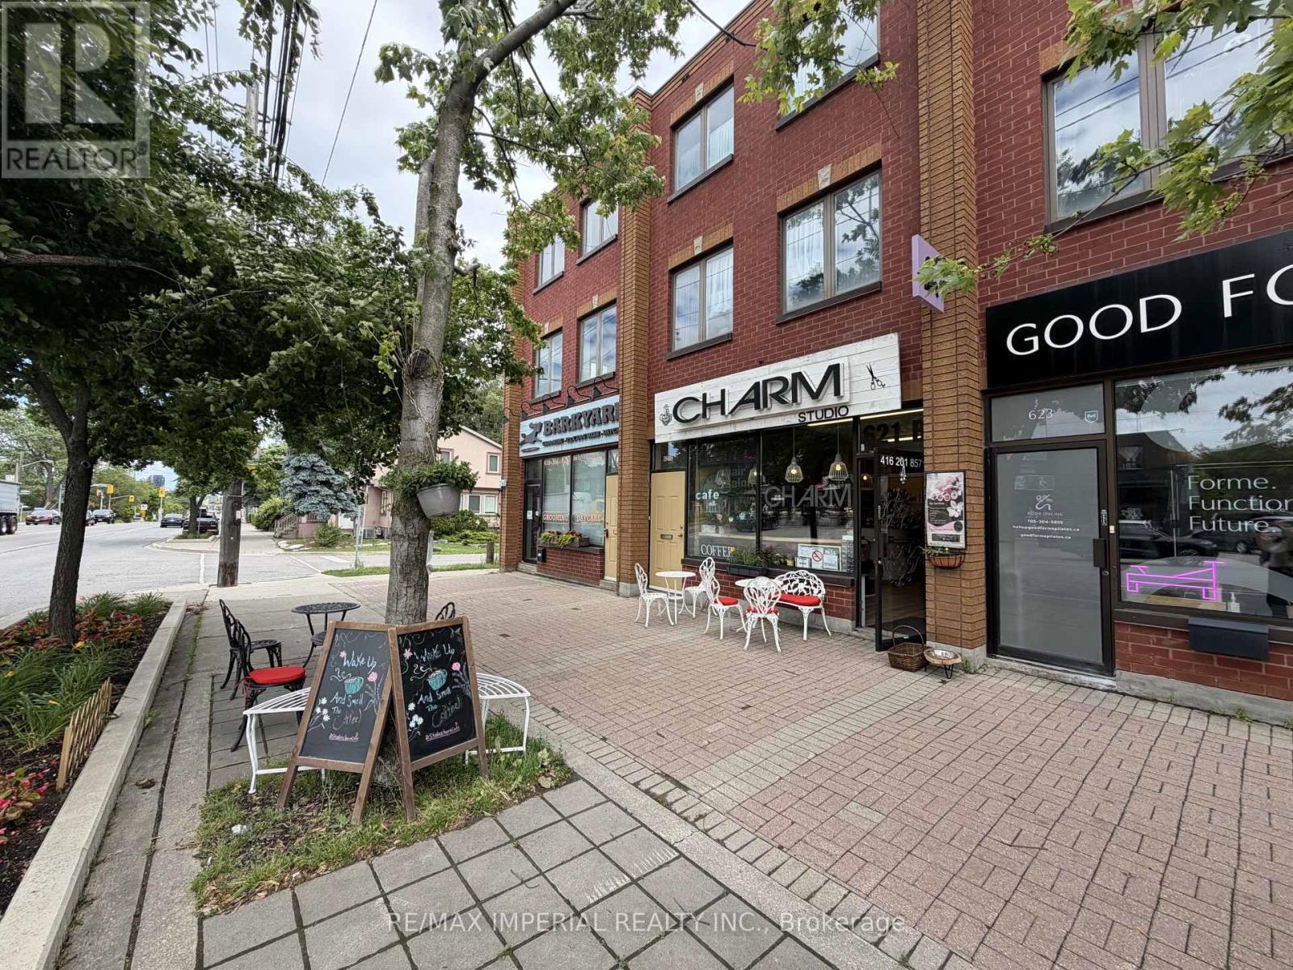
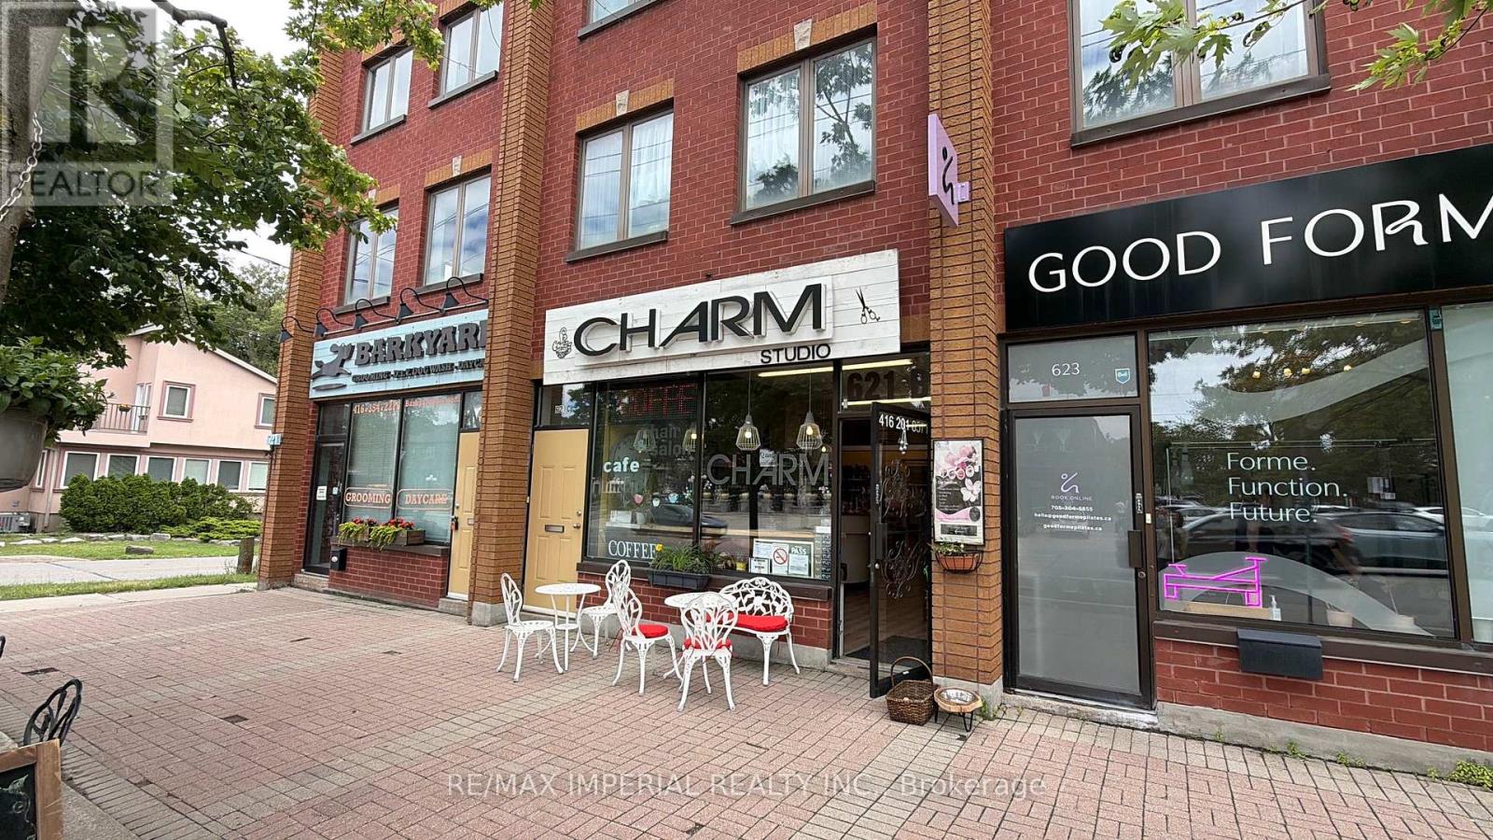
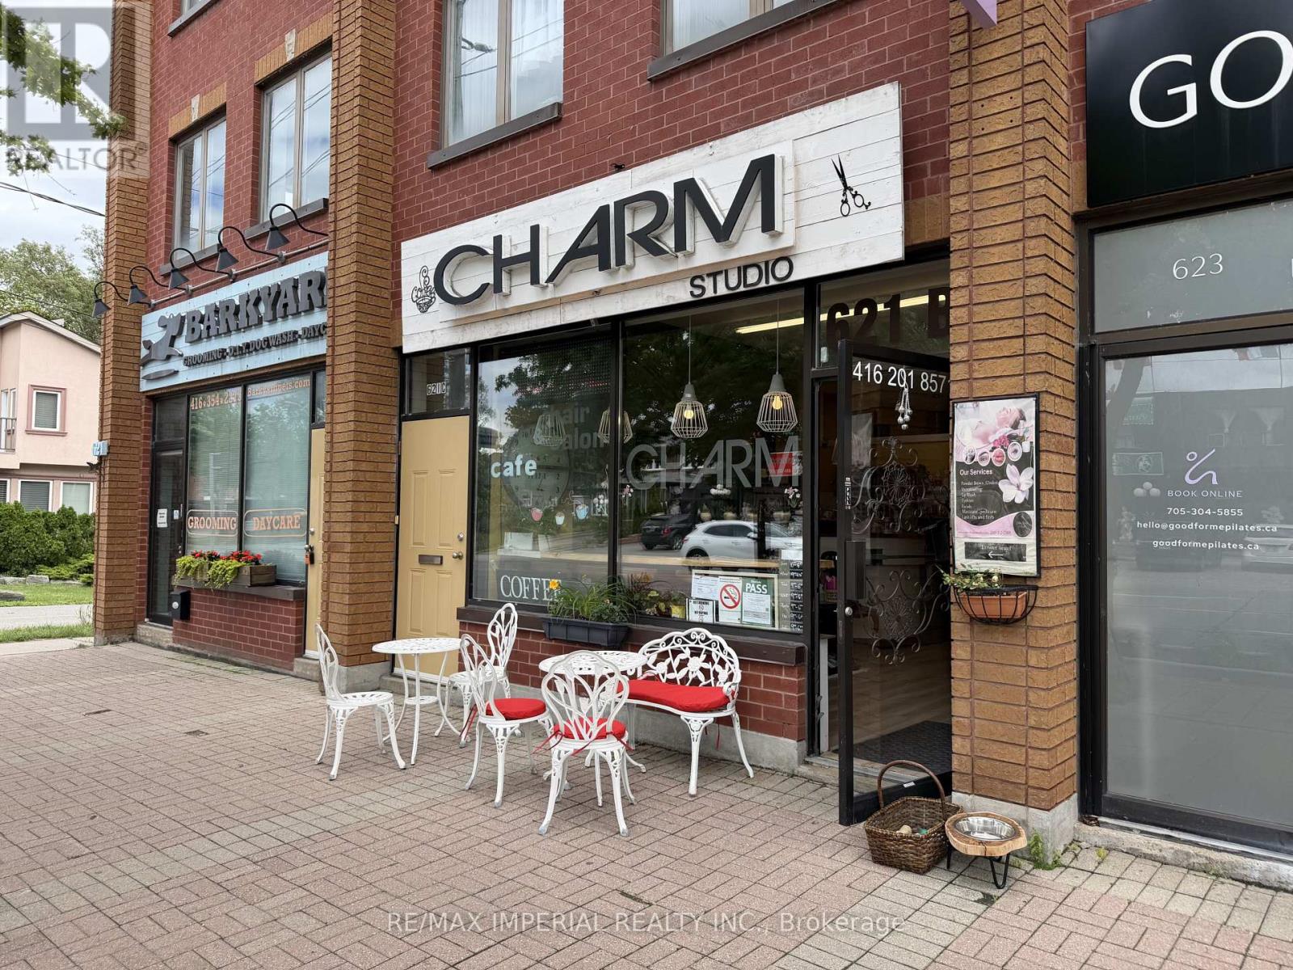
621b&C The Queensway
Stonegate-Queensway, Toronto, Ontario M8Y1K4
For sale· Added
Rare Opportunity To Own A Commercial Storefront With A Very Spacious 3-Bedroom Apartment Above! The Upstairs Residential Tenant Is On A Month-To-Month Tenancy. The Main-Floor Commercial Lease Is Expiring Soon, Offering Potential For An End-User Or Owner-Operator, While The Existing Tenant May Be Willing To Stay. The Upper Level PERMIT APPROVED for A Live/Work Space, Or Two Residential Units, Subject To Applicable Zoning And Required Municipal Approvals. An Excellent Opportunity For Investment, Own Use, Or A Potential Business Transfer. Seller May Consider A Vendor Take-Back Mortgage (VTB), Subject To Buyer Qualification And Mutually Acceptable Terms.
Map data © OpenStreetMap contributors
No open houses are scheduled for this home.
Can't make it? Request a private viewing.
| Kitchen | Second level | 5 x 3.4 m |
| Living room | Second level | 8.25 x 5 m |
| Dining room | Second level | 8.25 x 5 m |
| Bedroom | Second level | 4.41 x 3.57 m |
| Bedroom 2 | Second level | 3.9 x 2.35 m |
| Bedroom 3 | Second level | 5.05 x 3.57 m |