 For sale 50
$1,645,000
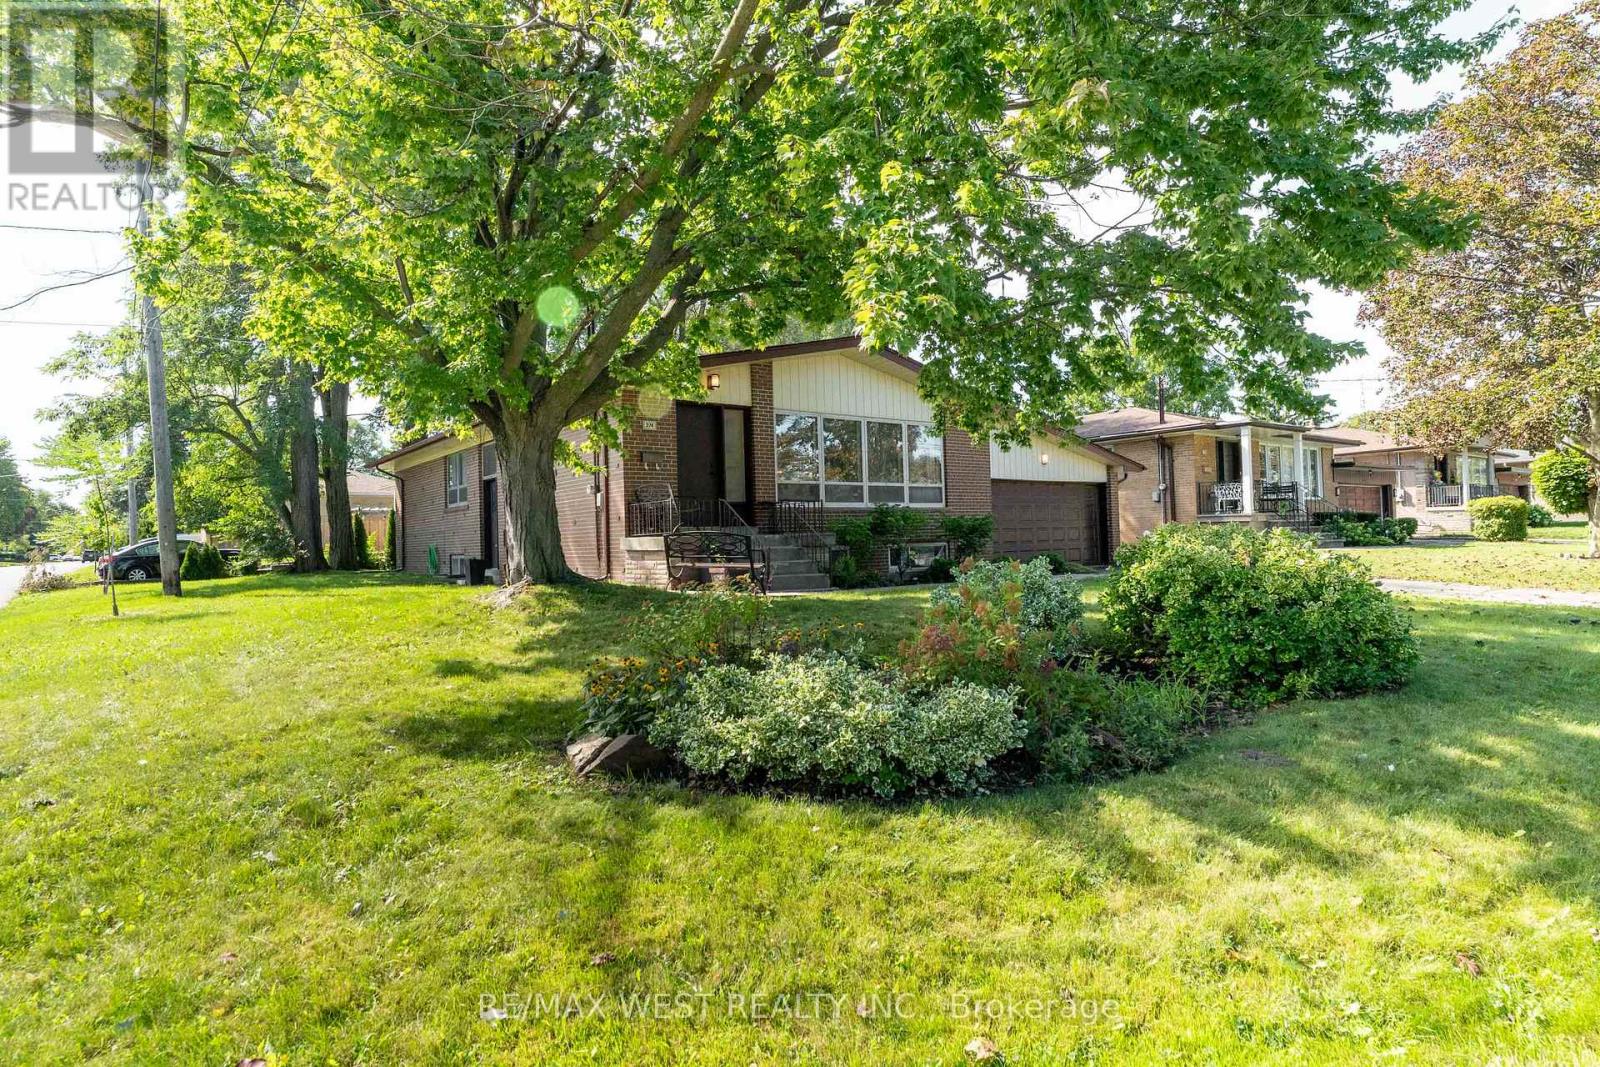
3+1 bed3 bath1,500–2,000 sq ft
274 Maxwell Street
Bathurst Manor, Toronto
1 month agoMLS® C13770740
RE/MAX WEST REALTY INC.
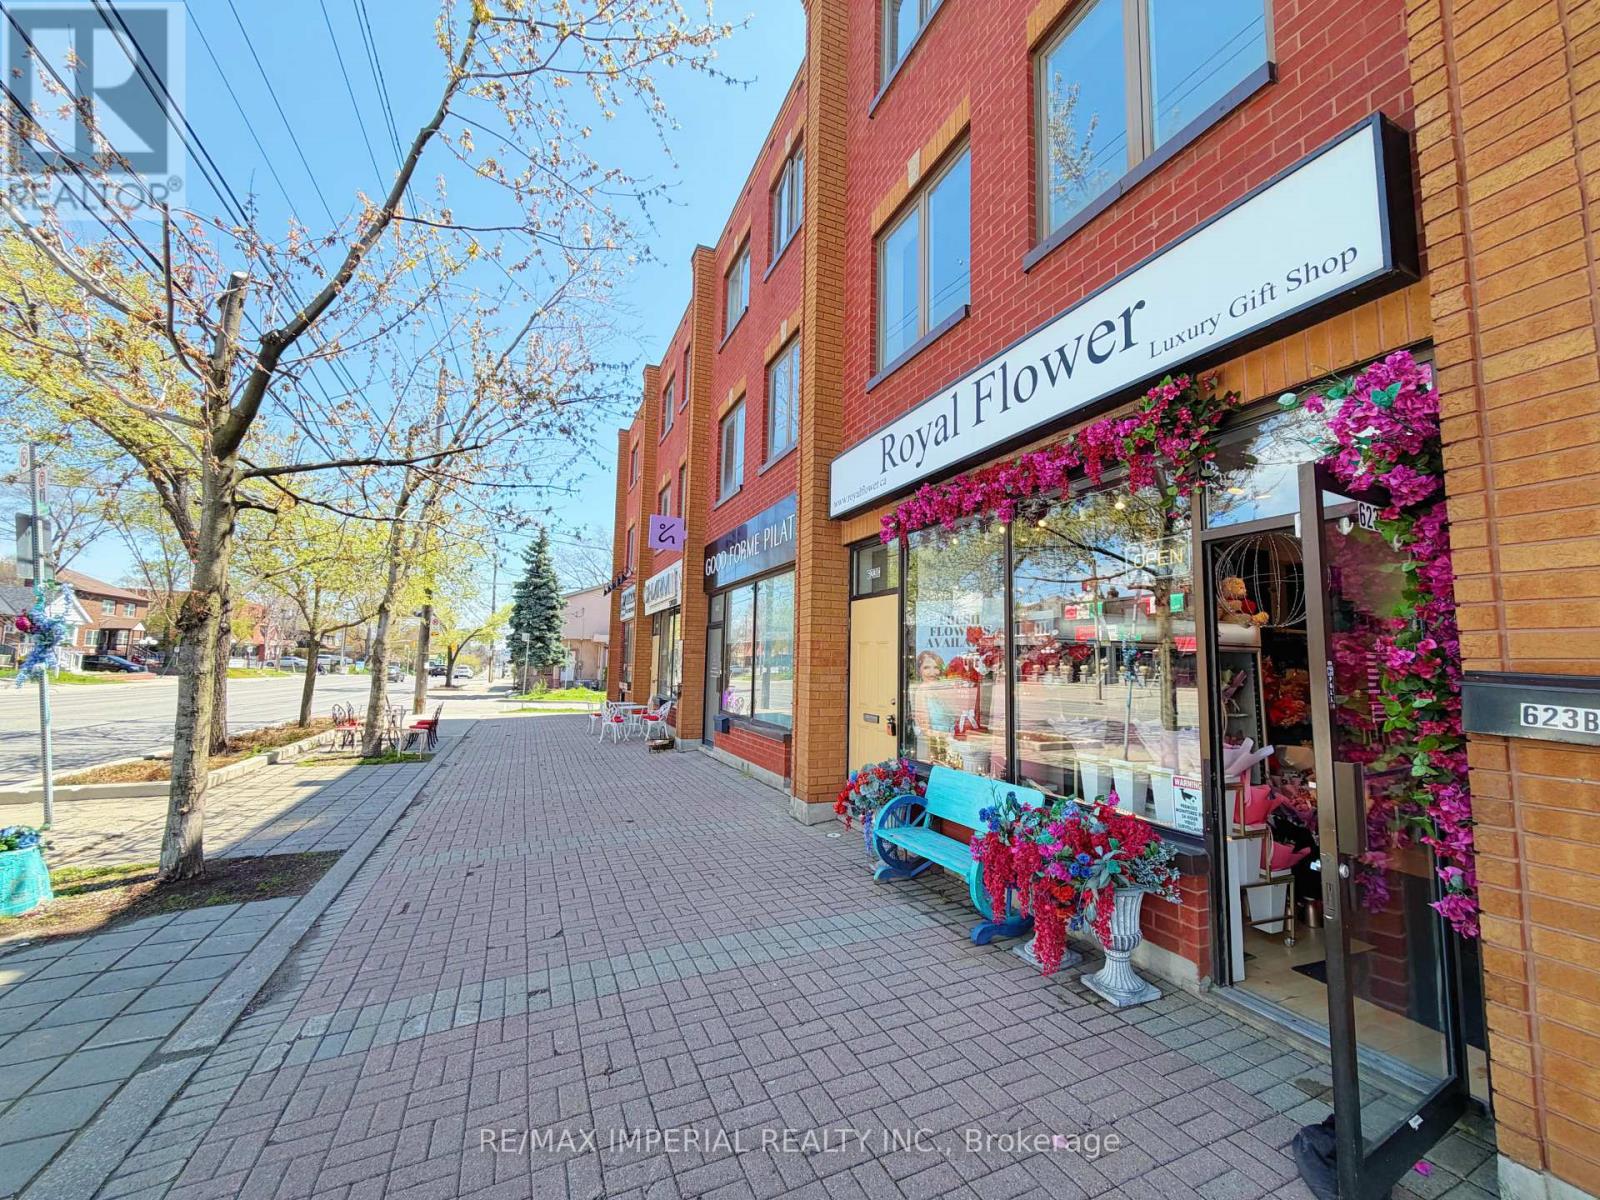
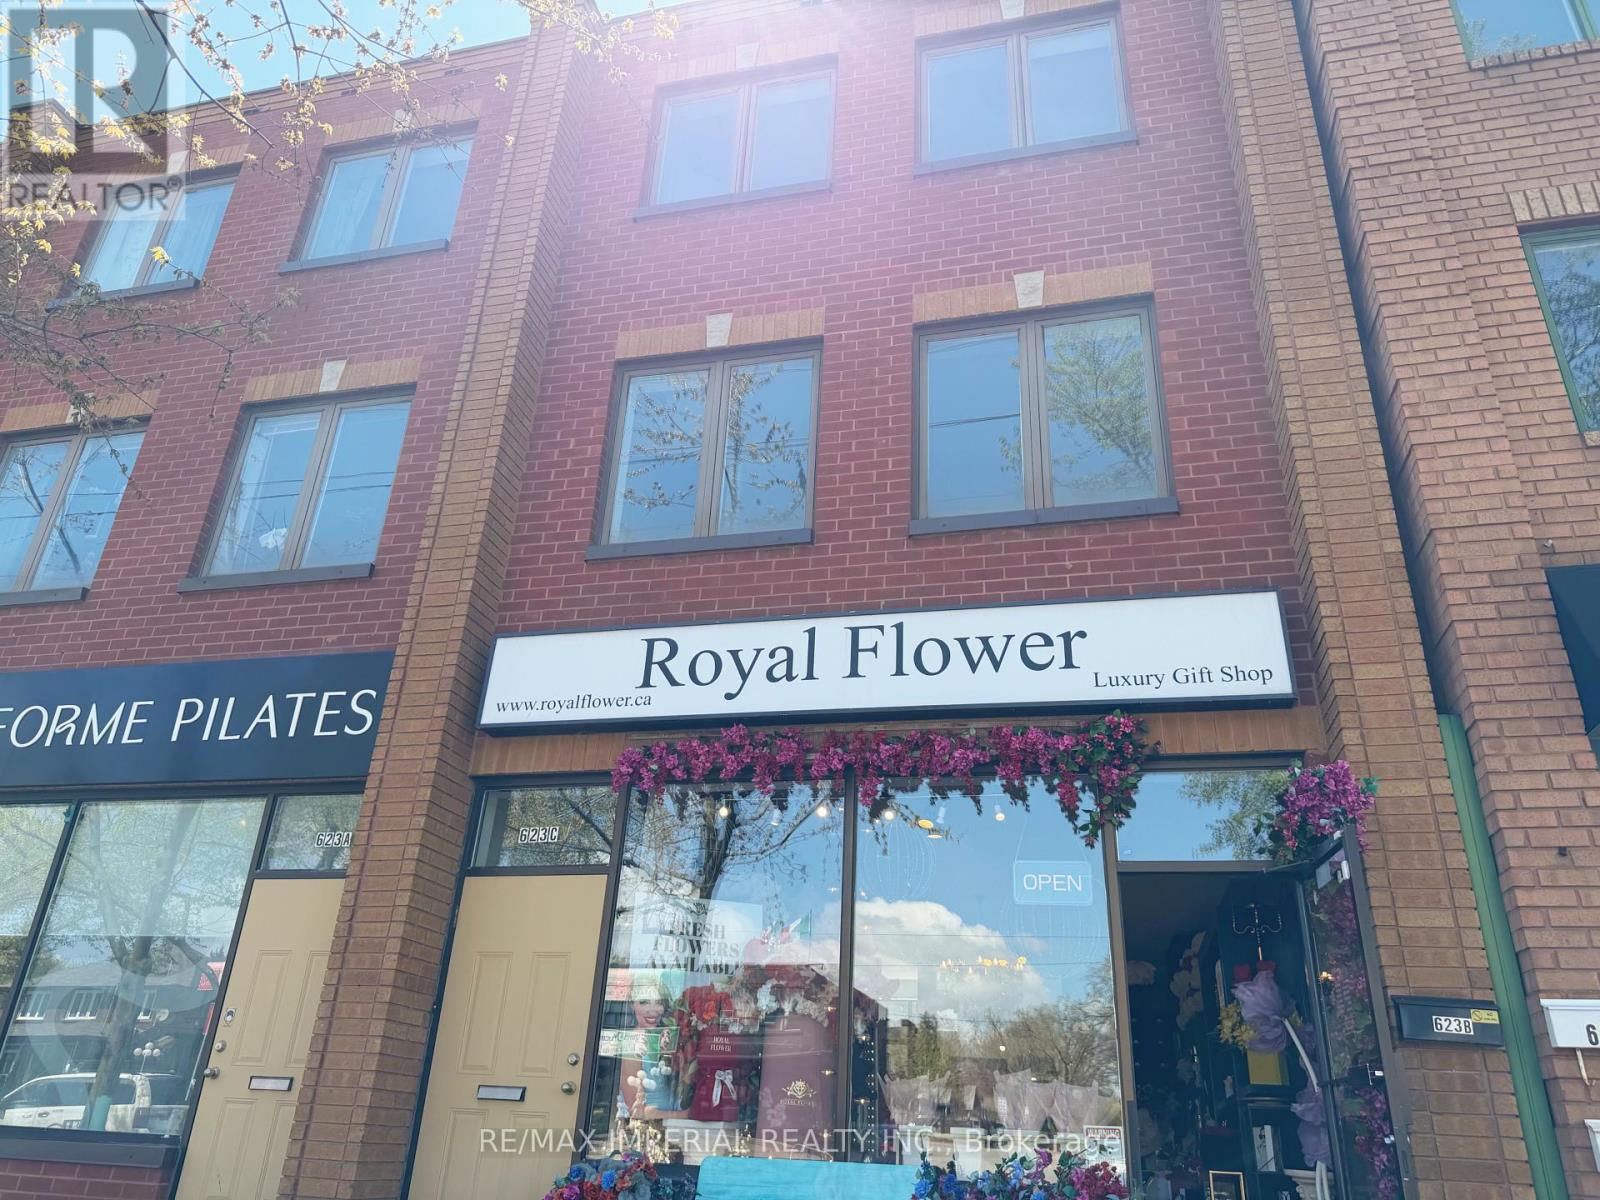
623-623a The Queensway
Stonegate-Queensway, Toronto, Ontario M8Y1K4
For sale· Added
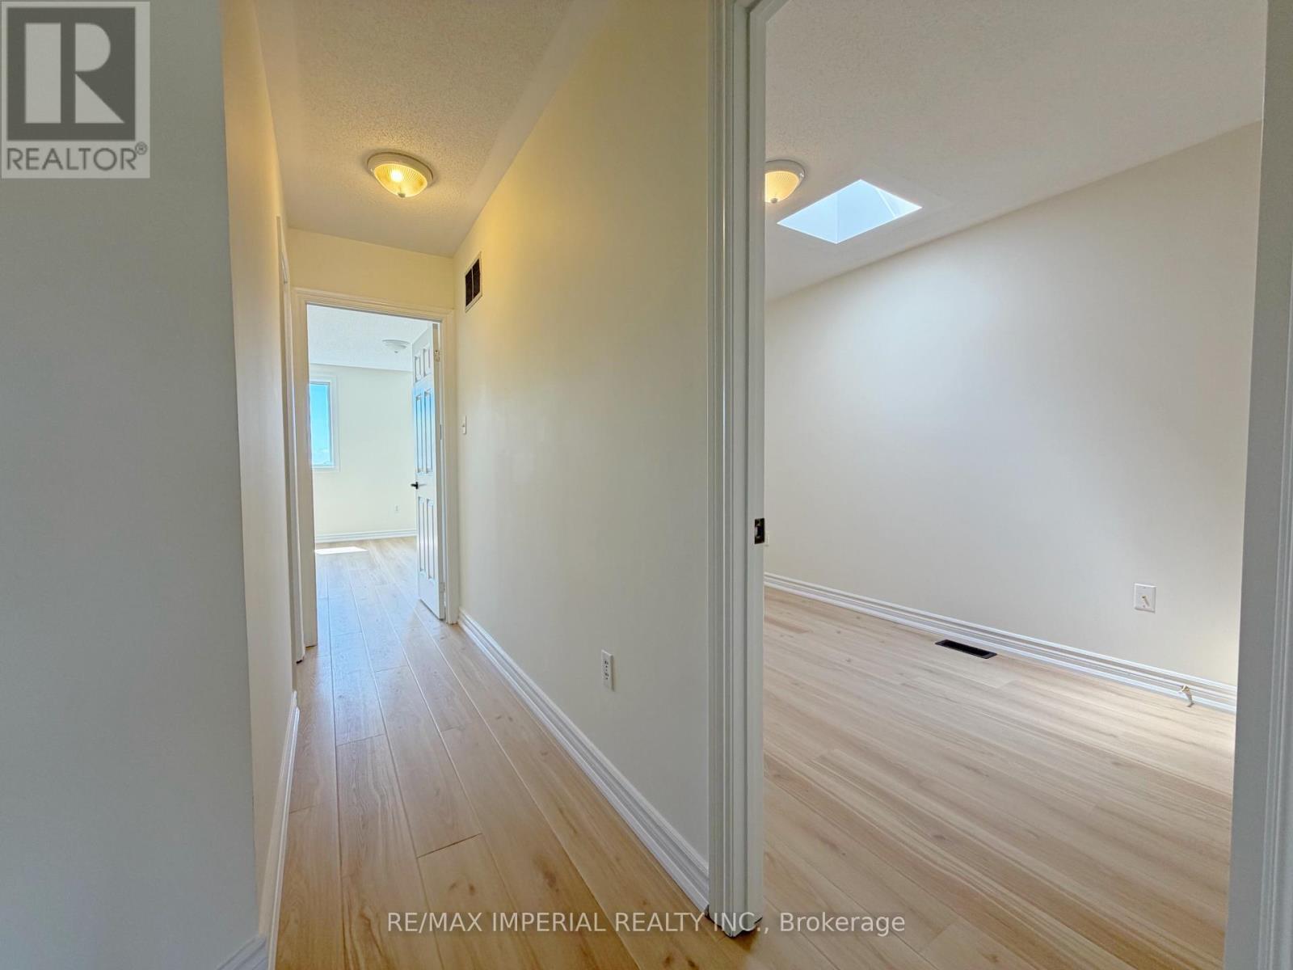
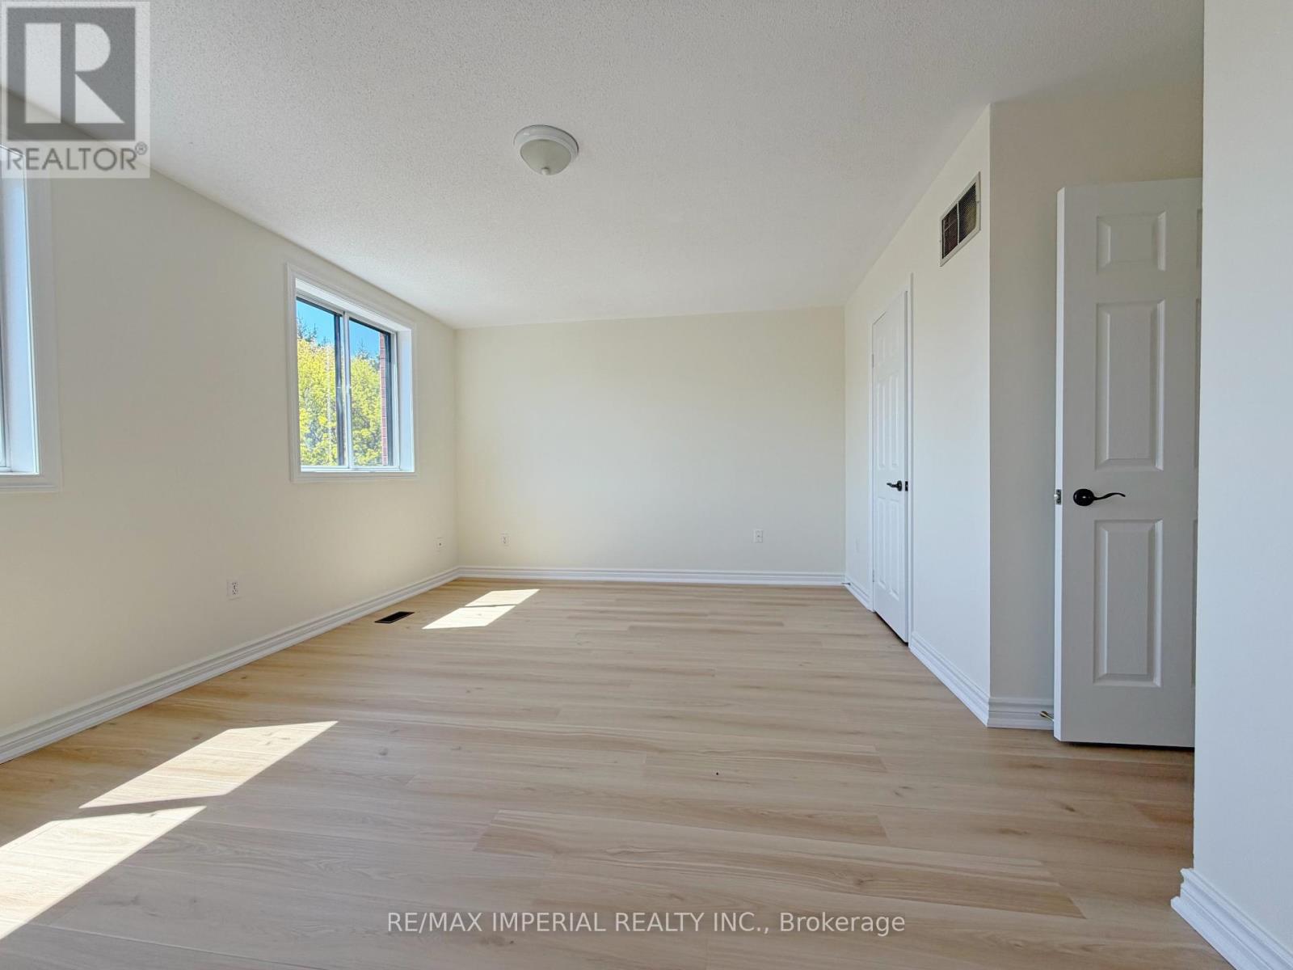
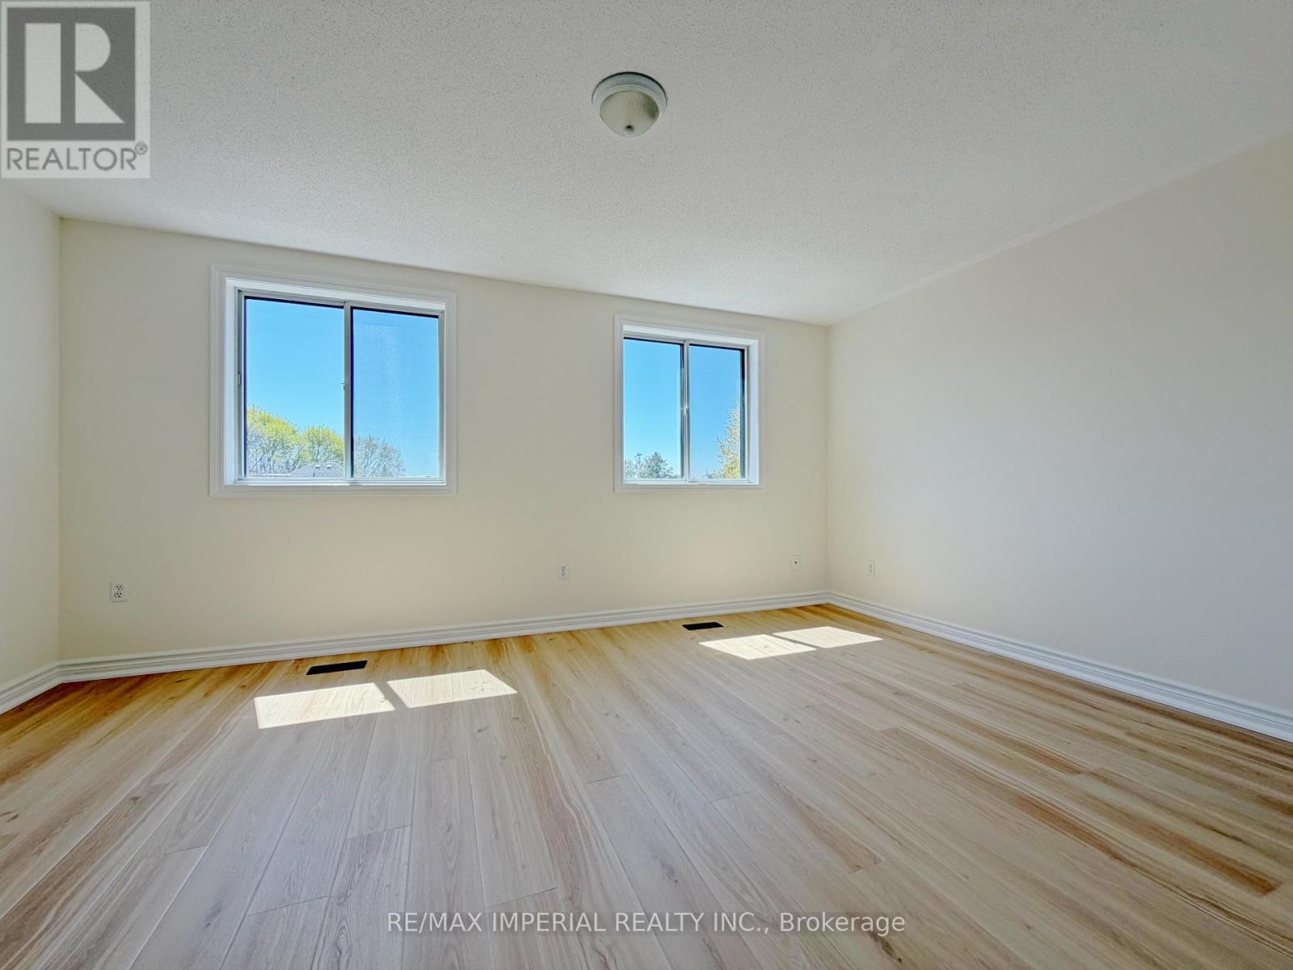
Spacious Mixed-Use COMMERICAL/RESIDENTIAL Property Located On The Rapidly Growing Queensway Corridor In Etobicoke. Featuring A Bright And Spacious 3-Bedroom Residential Unit On The Upper Levels, Perfect For End-Users Or Additional Rental Income. Main Floor Retail Storefront Offers Excellent Exposure Along With Approx. 10 Ft Ceiling Height, Plus A Clean Open-Concept Basement With Approx. Existing Tenant Can Stay Or Vacant Possession Can Be Provided. Rear Laneway Access With 2 Parking Spaces. Incredible Opportunity For Investors, End-Users, Or Live/Work Owners In One Of Etobicoke's Most Promising And Continuously Developing Areas.
Map data © OpenStreetMap contributors
No open houses are scheduled for this home.
Can't make it? Request a private viewing.
| Living room | Second level | 8.25 x 5 m |
| Dining room | Second level | 8.25 x 5 m |
| Kitchen | Second level | 5 x 3.4 m |
| Bedroom | Second level | 4.41 x 3.57 m |
| Bedroom 2 | Second level | 3.9 x 2.35 m |
| Bedroom 3 | Second level | 5.05 x 3.57 m |