
 For rent 50
$4,000/mo
4+1 bed4 bath2,000–2,500 sq ft
44 Bankview Circle
West Humber-Clairville, Toronto
1 month agoMLS® W13724672
ROYAL LEPAGE SIGNATURE REALTY
63 Stephen Drive
Stonegate-Queensway, Toronto, Ontario M8Y3M8
For rent· Added
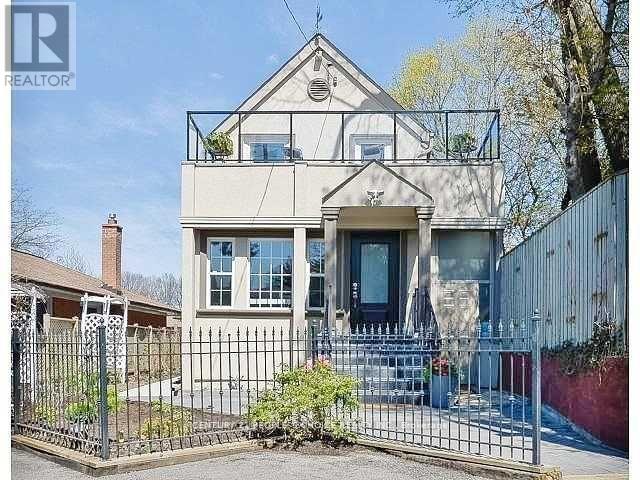
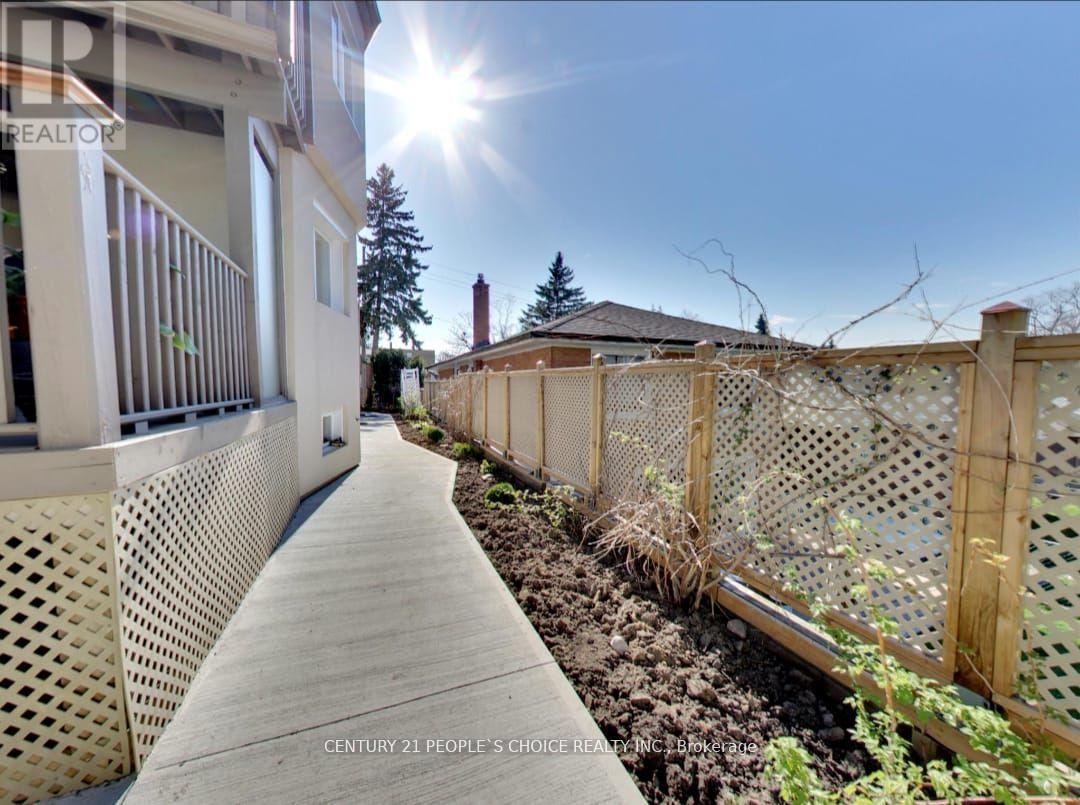
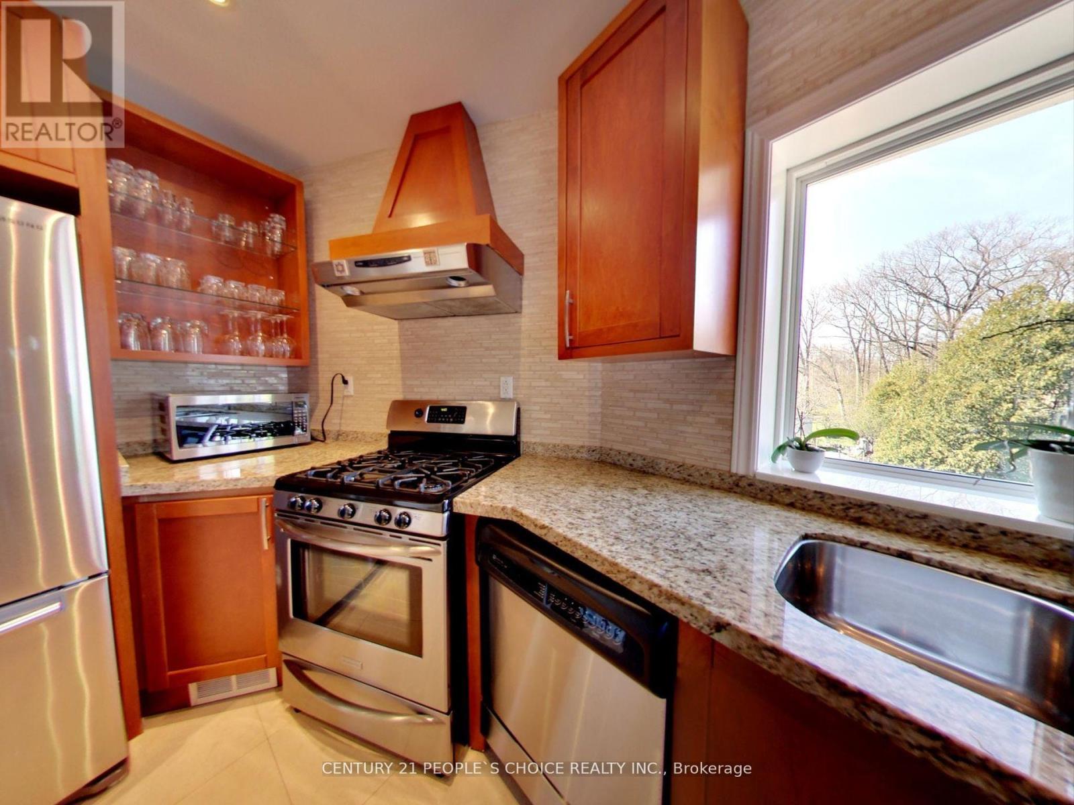
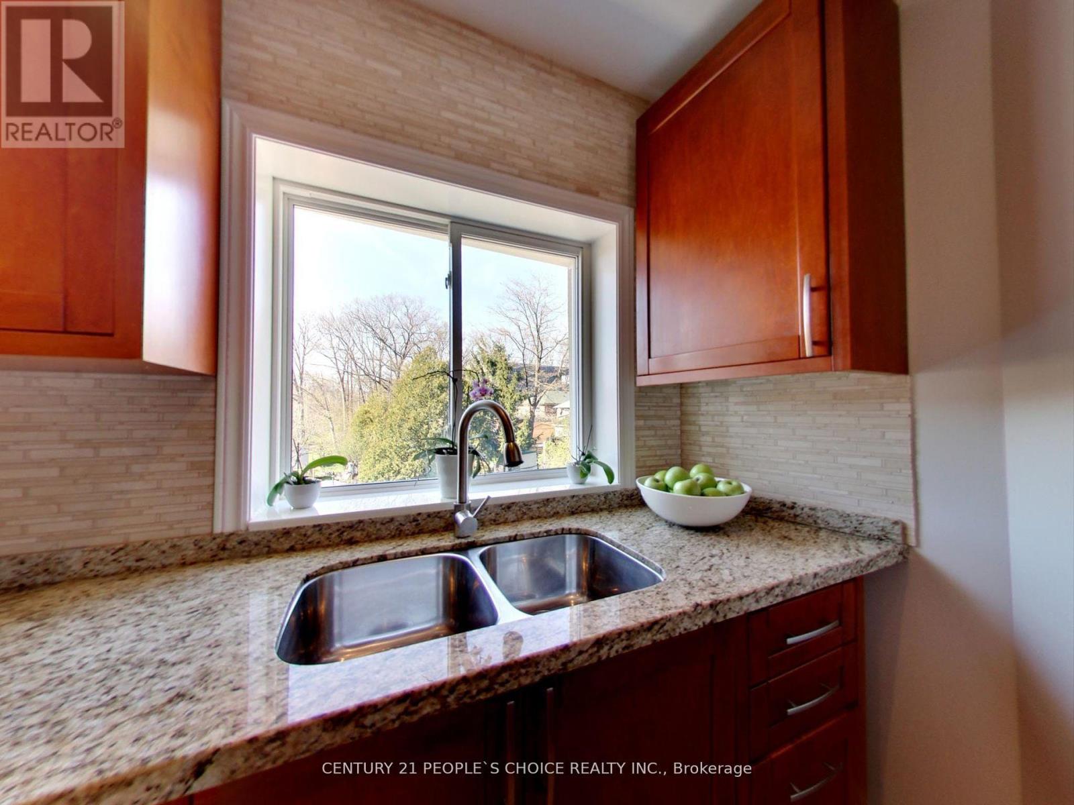
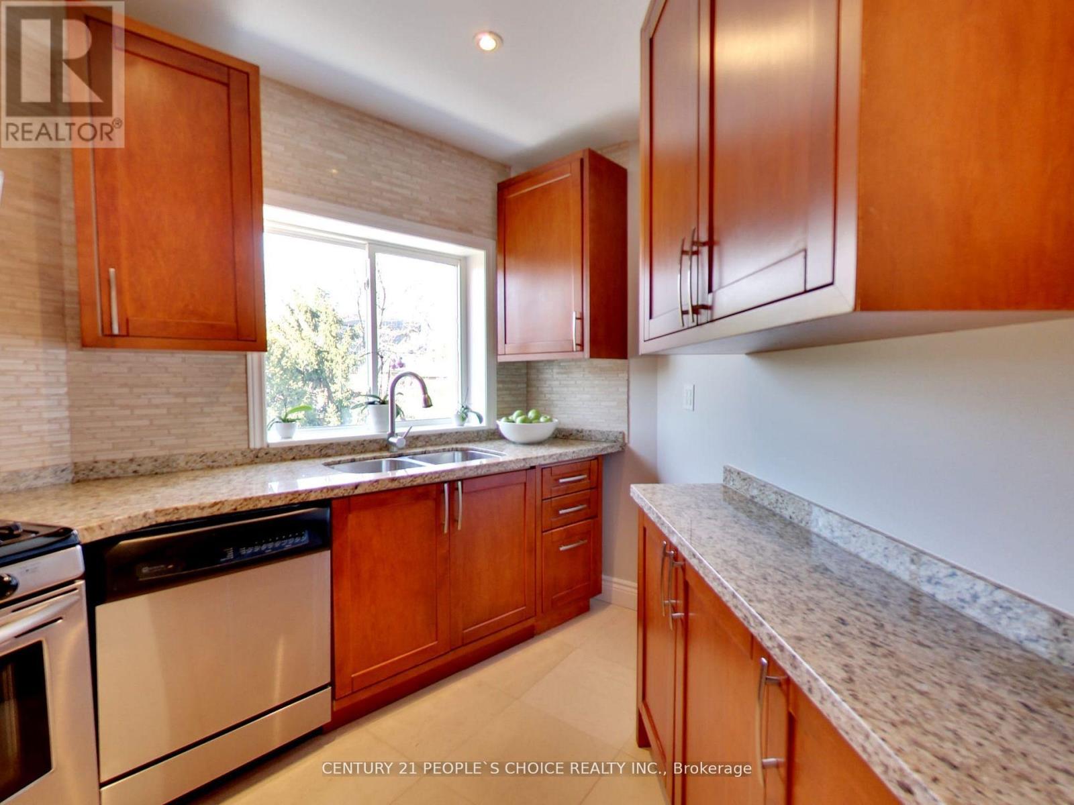
LOCATION LOCATION LOCATION, Gorgeous 2+1 Bdrm 3 Bath Detached. Open Concept Lr/Dr. Former 3 Bdrm Convert To 2. Multiple W/O To Wrap Around Terr Panoramic Views. "Spa" Bath W/ Sep Gl. Shower, Soaker, Pot Lights, Limestone Fl, Travertine Walls. Stunning Eat In Kit W/S.S Appl, Granite Counters, Pot Lights, Lime Stone Fl, W/O Huge Deck+ Heated Back House W/ Cath Ceilings, Lamin. Fl. Finished Fab. Bsmt W/ Pot Lights, Lam Fl. 2 Large Cl. 4 Pc Bath + Laundry. Oasis Landscaped yard, Partially Furnished.
Map data © OpenStreetMap contributors
No open houses are scheduled for this home.
Can't make it? Request a private viewing.
| Foyer | Ground level | 2.68 x 1.28 m |
| Bathroom | Second level | 4.36 x 2.21 m |
| Family room | Basement | 6.84 x 4.22 m |
| Living room | Ground level | 6.99 x 4.7 m |
| Dining room | Ground level | 4.7 x 3.29 m |
| Office | Ground level | 2.97 x 2.49 m |
| Kitchen | Ground level | 4.89 x 3.79 m |
| Eating area | Ground level | 2.39 x 2.28 m |
| Other | Ground level | 5.21 x 4.77 m |
| Workshop | Ground level | 4.8 x 4.13 m |
| Primary Bedroom | Third level | 7.59 x 3.2 m |
| Bedroom 2 | Second level | 4.63 x 3.14 m |




