 For sale 50
$659,000
2+1 bed2 bath1,000–1,199 sq ft
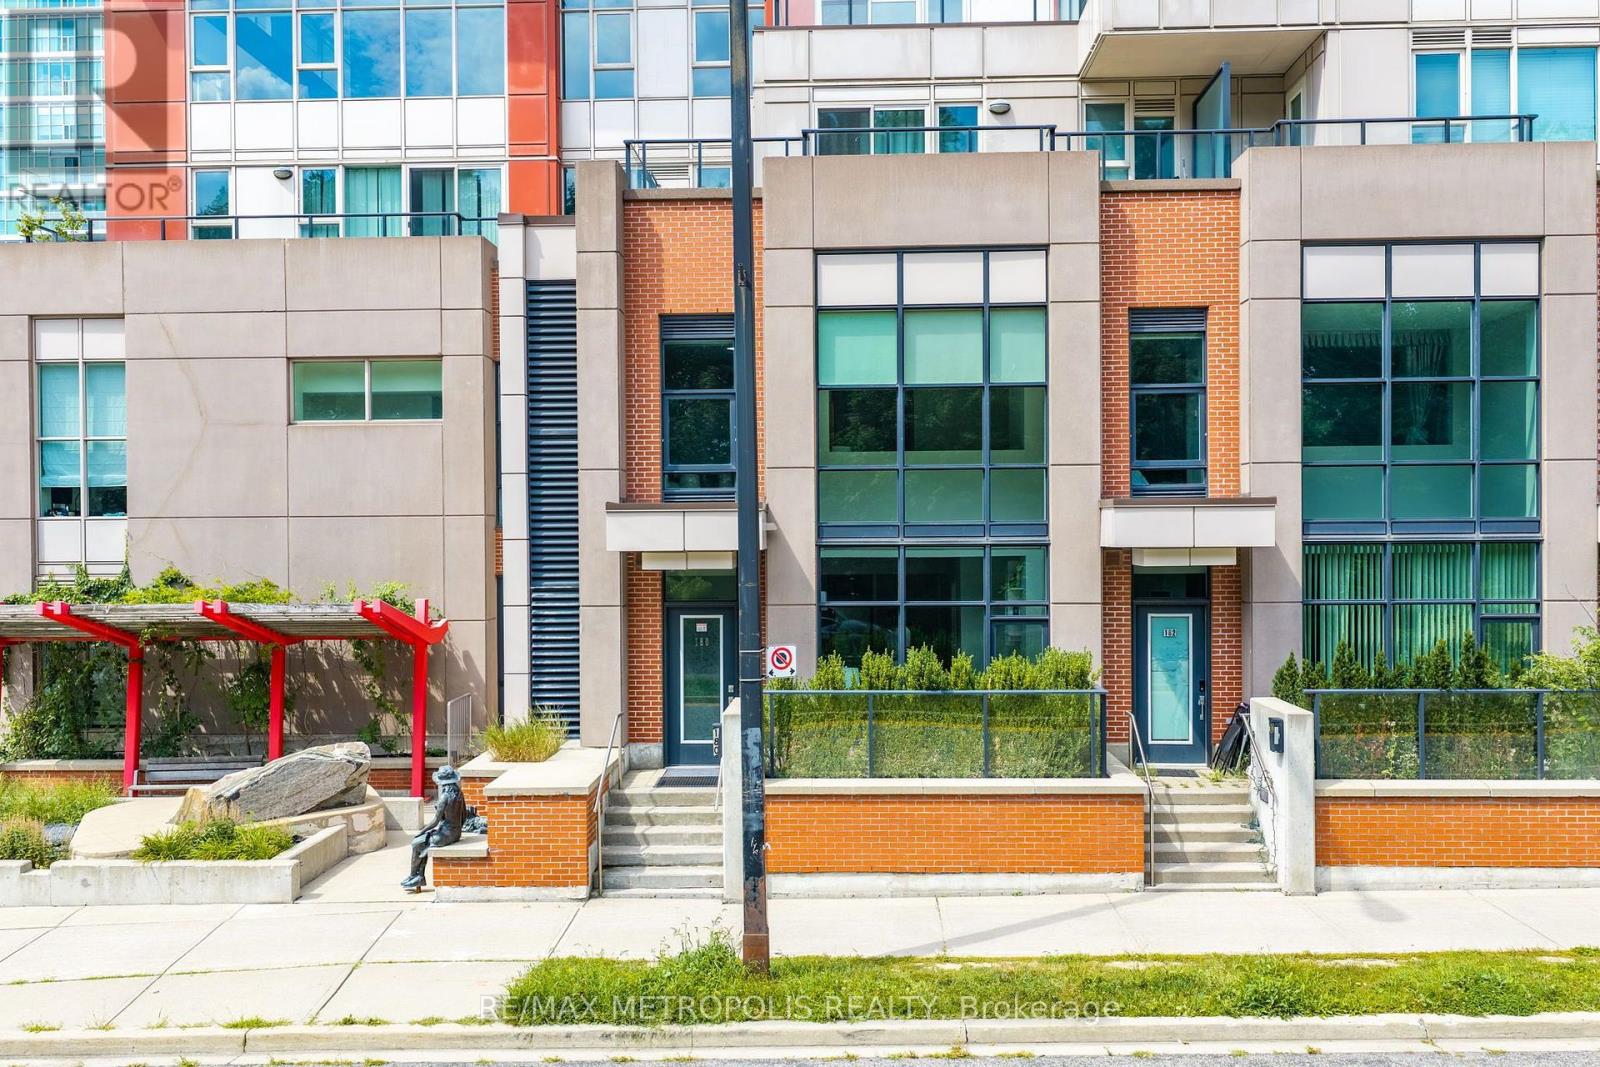
180 Borough Drive
Bendale, Toronto
16 days agoMLS® E13832850
RE/MAX METROPOLIS REALTY
636 Evans Avenue #47
Alderwood, Toronto, Ontario M8W0A8
For sale· Added
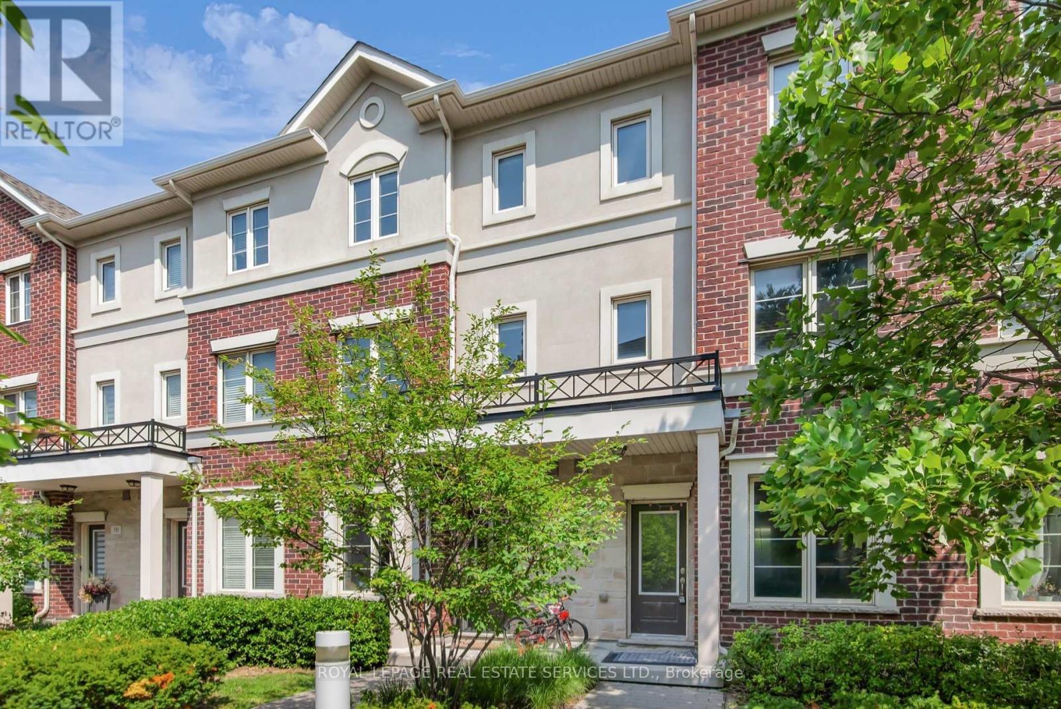
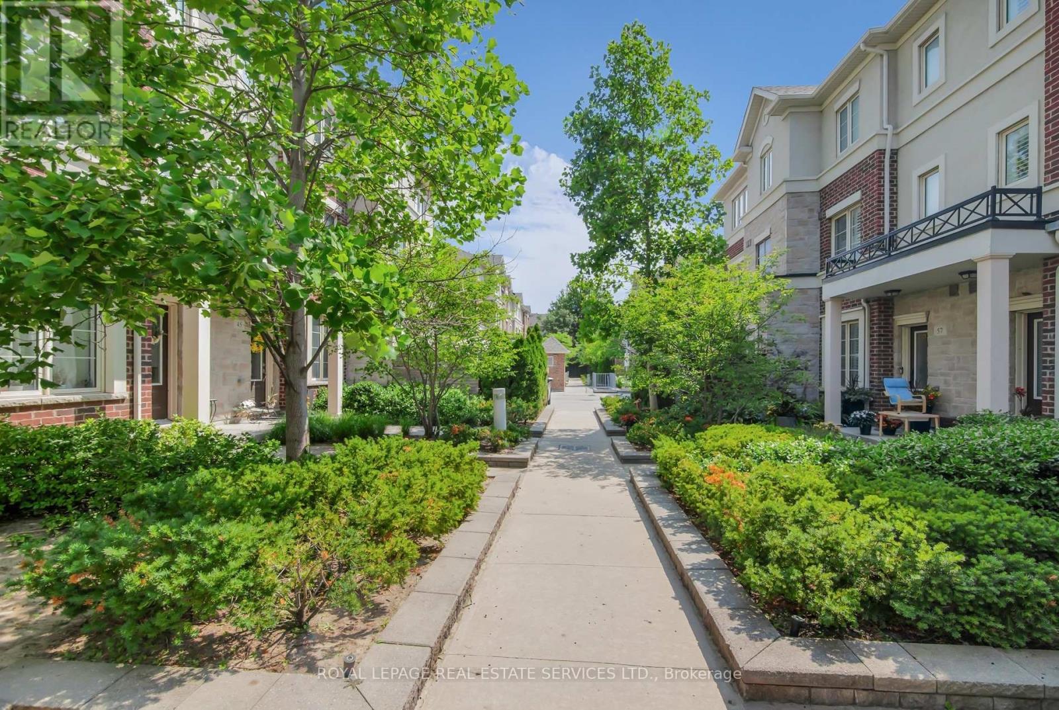
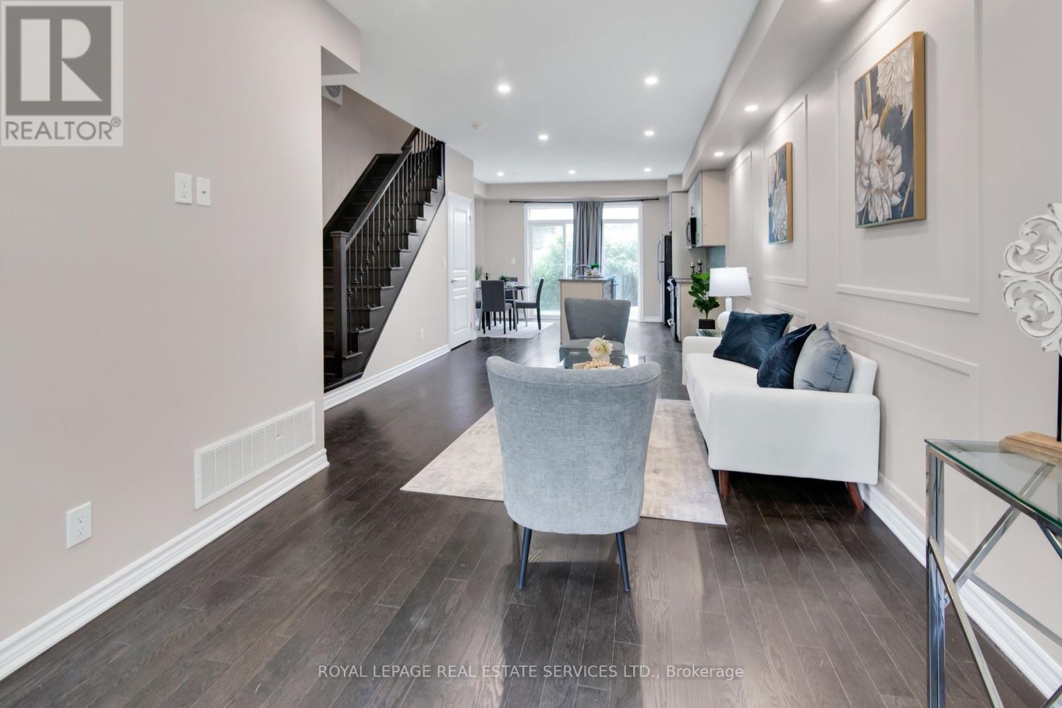
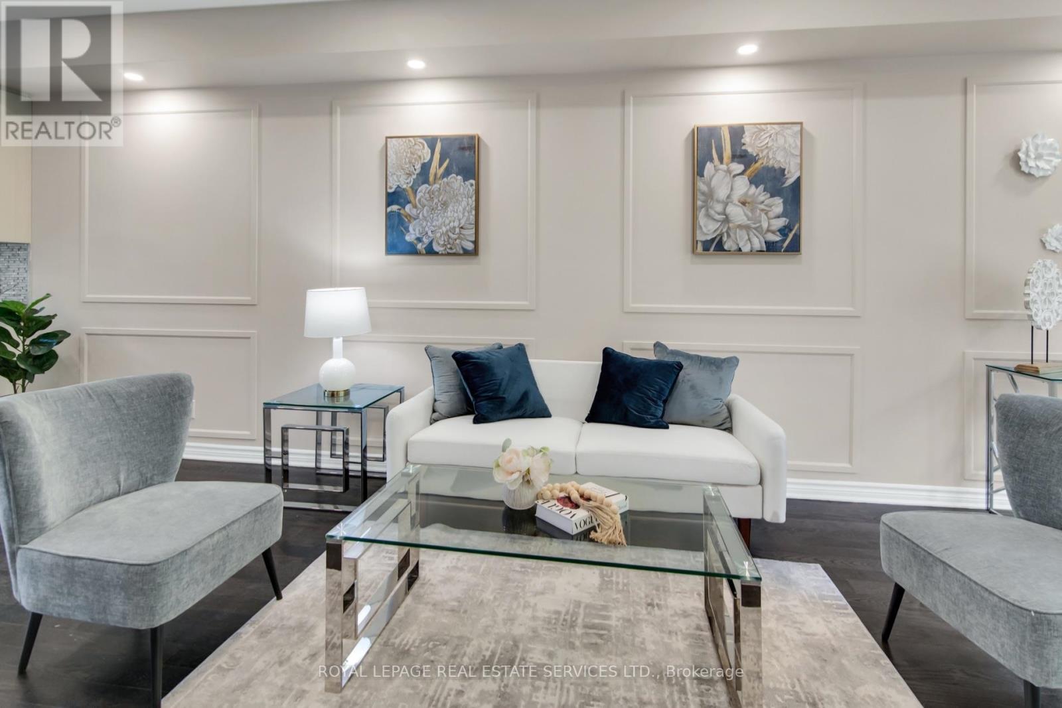
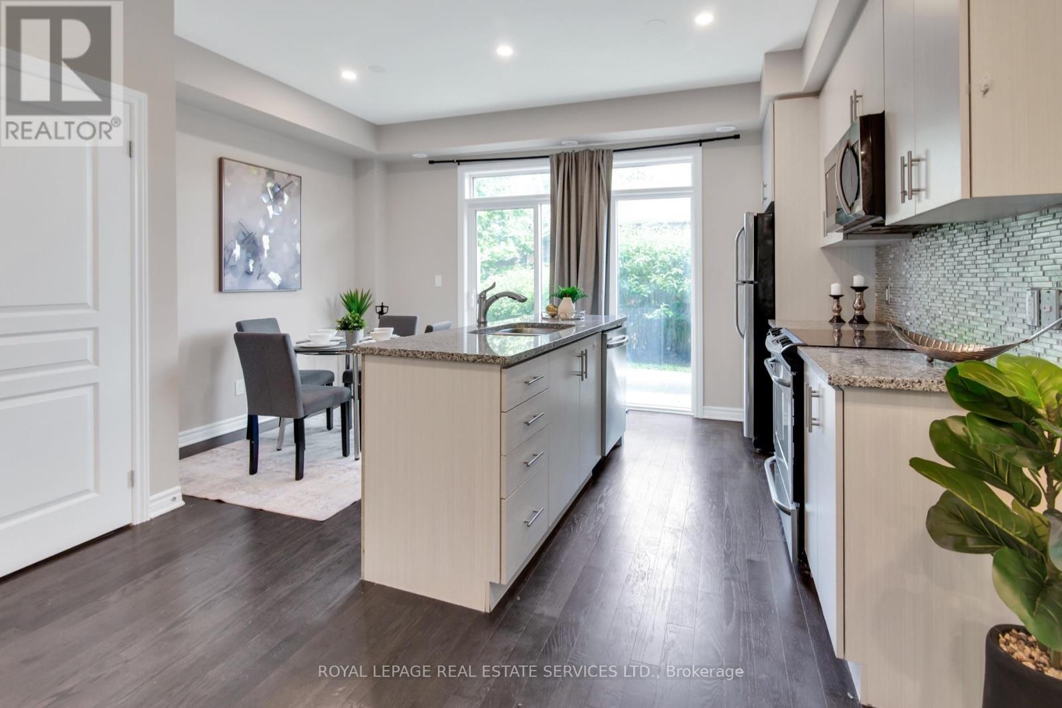
Incredible Value & Exceptional Opportunity! Welcome to 636 Evans Avenue, Unit 47, located in the Alderwood neighbourhood! This beautifully presented home offers the perfect combination of style, comfort and convenience. Freshly painted throughout and featuring modern pot lights, stylish accent walls, brand new flooring on the second and third levels, and no carpet throughout! Bright and inviting living spaces make this home truly move-in ready! Ideally situated in a fantastic location, just minutes from Sherway Gardens, shopping, restaurants, cafes, parks, transit and major highways, making everyday living and commuting a breeze. An outstanding opportunity to own a stylish home in a fantastic location at an exceptional price. Don't miss out!
Map data © OpenStreetMap contributors
No open houses are scheduled for this home.
Can't make it? Request a private viewing.
| Primary Bedroom | Third level | 5.91 x 4.54 m |
| Dining room | Main level | 3.57 x 4.54 m |
| Bedroom 2 | Second level | 2.84 x 4.54 m |
| Kitchen | Main level | 2.55 x 3.56 m |
| Living room | Main level | 4.54 x 2.9 m |
| Bedroom 3 | Second level | 2.83 x 4.54 m |
| Eating area | Main level | 2.55 x 3.56 m |