 For rent 50
$5,190/mo
3+2 bed4 bath2,000–2,500 sq ft
1 Malabar Place
Banbury-Don Mills, Toronto
2 months agoMLS® C13614822
HOMELIFE LANDMARK REALTY INC.
64 Ravensbourne Crescent
Princess-Rosethorn, Toronto, Ontario M9A2A8
For rent· Added
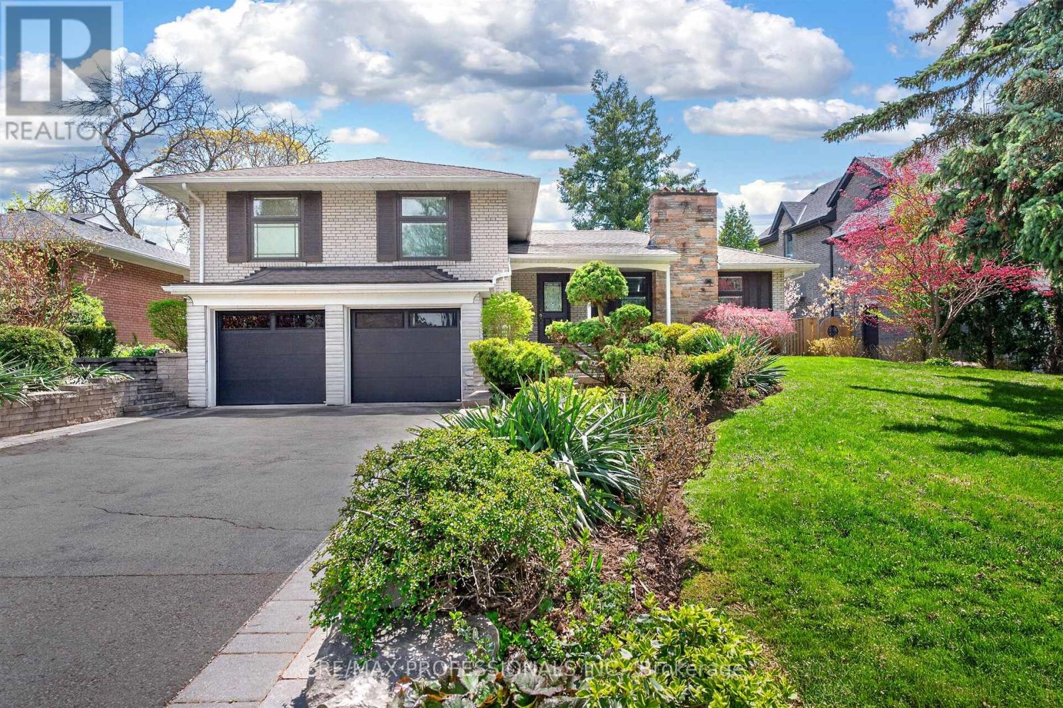
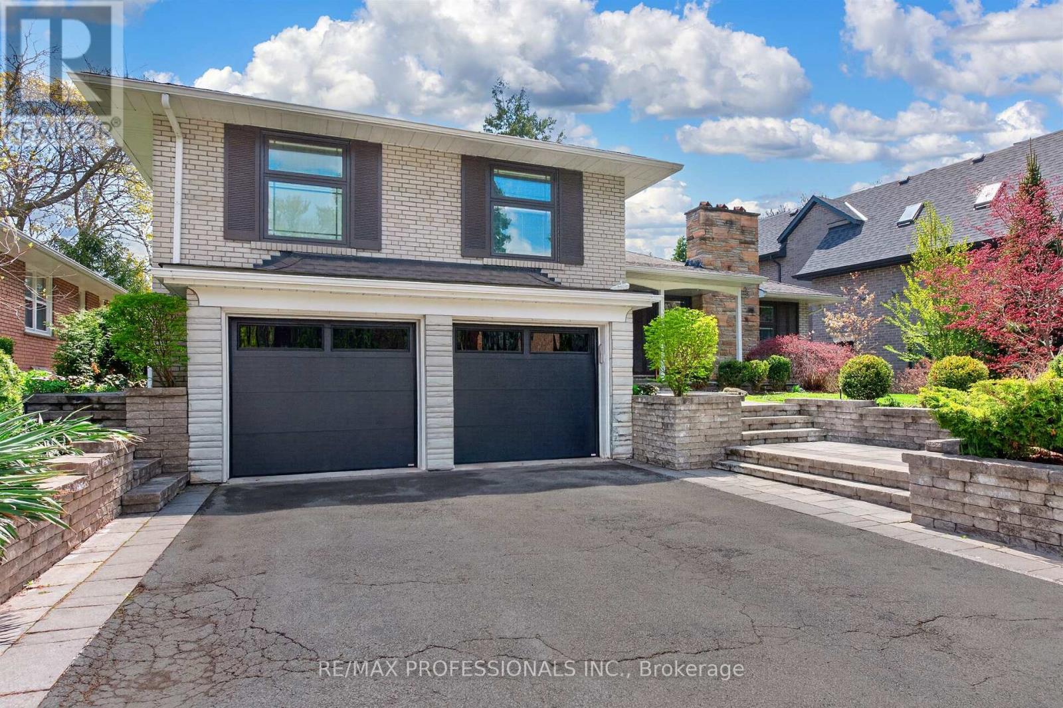
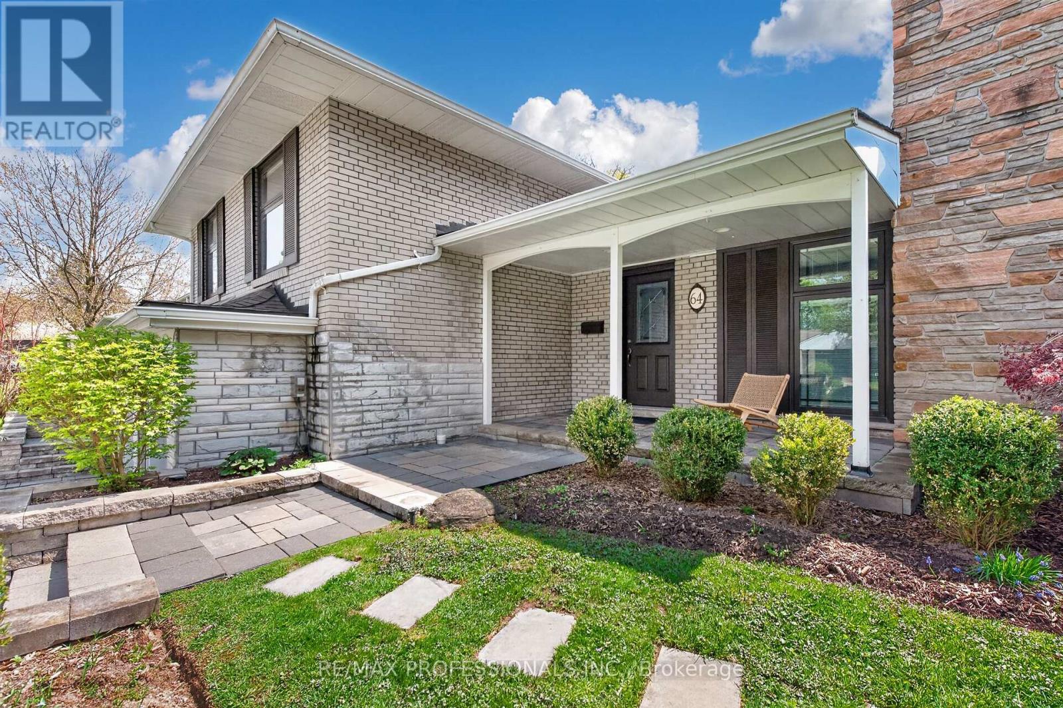
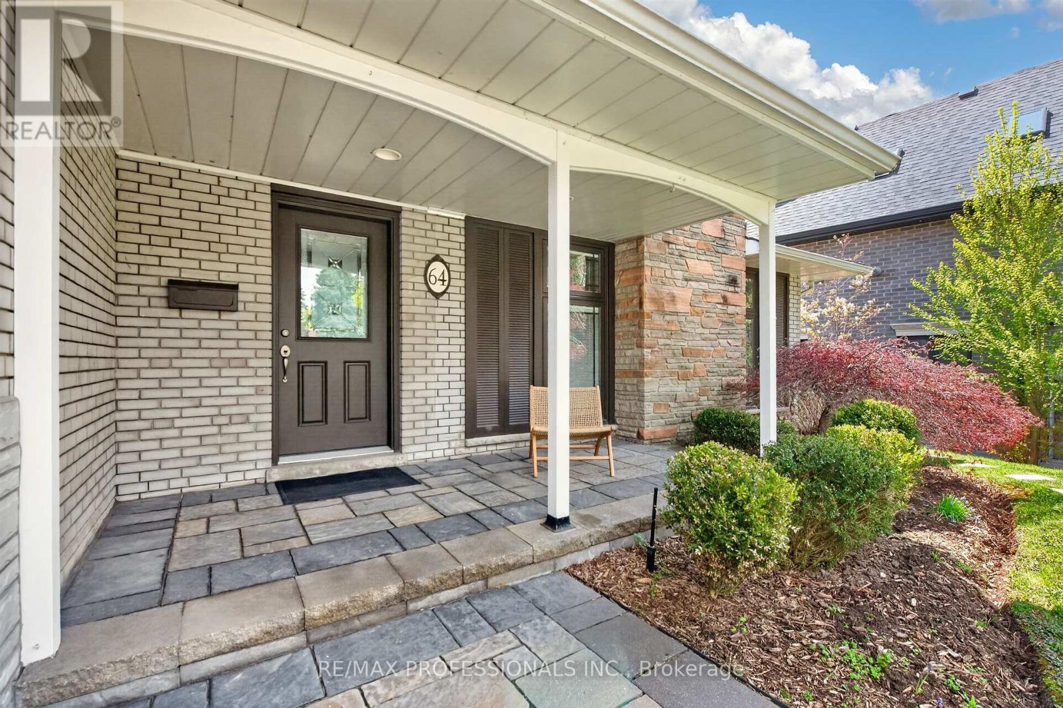
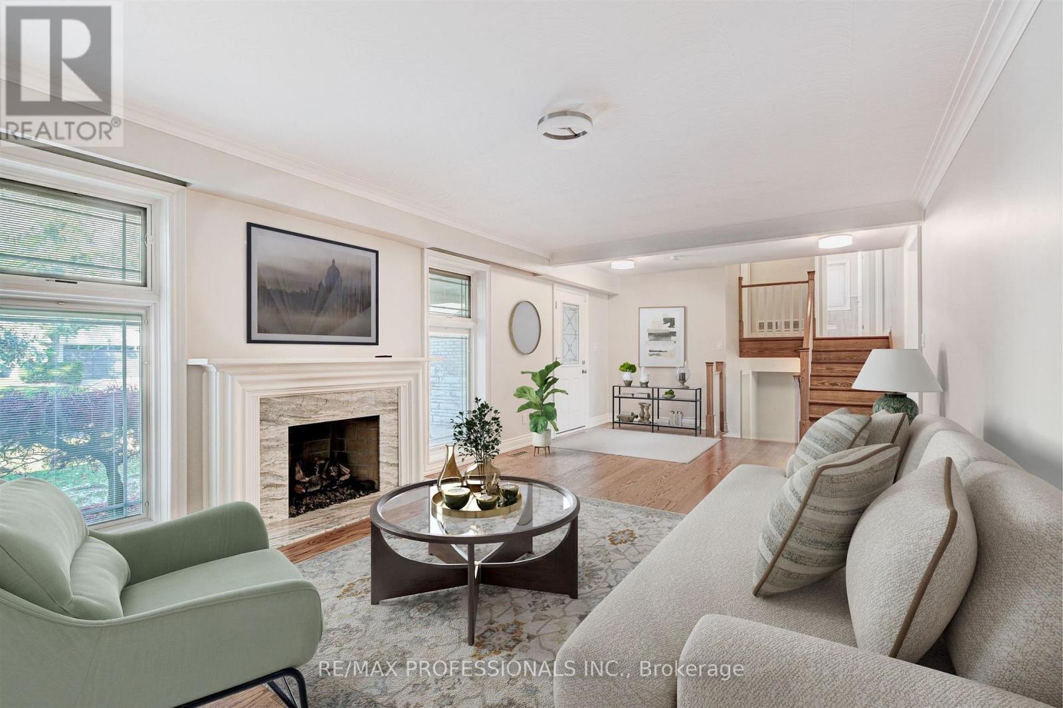
Executive Lease Opportunity In Prestigious Princess Anne Manor! Beautifully Renovated 3+1 Bedroom Sidesplit Offering Exceptional Space, Style & Funcitionality in One of Etobicoke's Most Sought-After Family Neighbourhoods. Bright Open-Concept Living Room With Hardwood Floors & Gas Fireplace. Stunning Chef's Kitchen Featuring Oversized Centre Island, Stainless Steel Appliances, Custom Cabinetry & Breakfast Area With Walk-Out To Private South - Facing Backyard. Spacious Family Room With Custom Built-Ins. Generous Primary Rentreat With Walk-In Closet & 3-Piece Ensuite. Finished Lower Level With Large Recreation Room, Fireplace, Additional Bedroom Space & Partial Kitchen Ideal For Extended Family, Guests Or Home Office Use. Beautifully Landscaped Lot With Expansive Stone Patio, Mature Trees & Garden Shed. Double Car Garage & Ample Driveway Parking. Located On A Quiet Tree-Lined Street Steps To Top-Ranked Schools, Parks, Shops, TTC & Golf. Easy Access To Major Highways, Pearson Airport & Downtown Toronto. A Rare Executive Lease In An Exceptional Location.
Map data © OpenStreetMap contributors
No open houses are scheduled for this home.
Can't make it? Request a private viewing.
| Laundry room | Ground level | 3.76 x 1.61 m |
| Kitchen | Lower level | 3.62 x 2.02 m |
| Primary Bedroom | Upper Level | 7.11 x 5.95 m |
| Bedroom 3 | Upper Level | 3.8 x 3.18 m |
| Dining room | Main level | 3.79 x 3.45 m |
| Living room | Main level | 8.31 x 3.96 m |
| Other | Lower level | 3.49 x 2.27 m |
| Kitchen | Main level | 6.38 x 4.62 m |
| Recreational, Games room | Lower level | 7.44 x 7.19 m |
| Bedroom 2 | Upper Level | 3.8 x 3.75 m |
| Family room | Ground level | 5.92 x 3.95 m |