
 NewFor sale 50
$424,900
1 bed1 bath500–599 sq ft
3091 Dufferin Street #608
Yorkdale-Glen Park, Toronto
5 days agoMLS® W13878152
RE/MAX WEST REALTY INC.
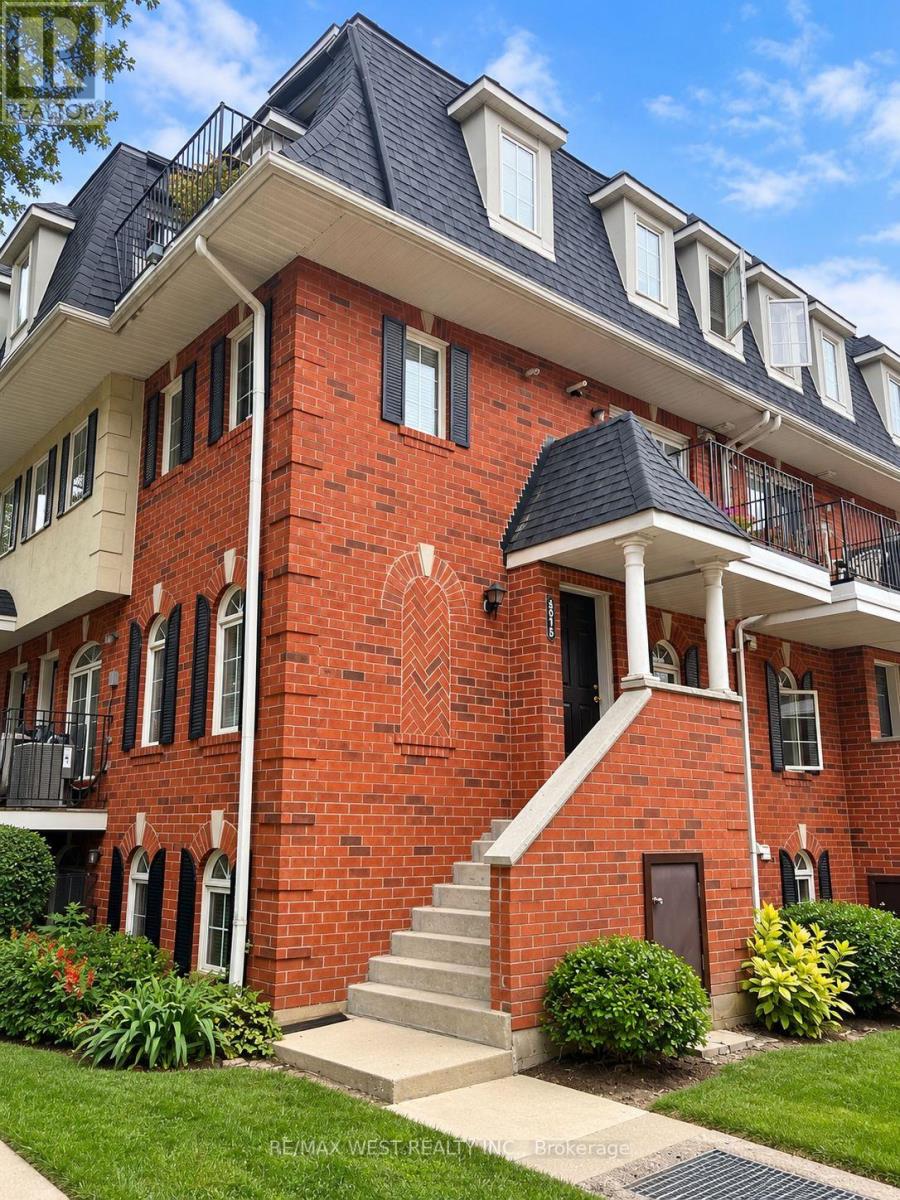
64 Sidney Belsey Crescent #301
Weston, Toronto, Ontario M6M5J4
For sale· Added
Act Now! Open Concept Corner Townhome Close To All Amenities. Very Well Kept Unit With Lots Of Natural Light, Open Concept, Main Floor With Combined Living/Dining Room. Hardwood Floors And 2 Piece Bathroom, Eat-In Modern Kitchen With Walk-Out To Balcony And Stainless Steel Appliances. 2nd Floor With Large Master And Walk-Out To Deck. Additional 2 Bedrooms With Closet Spaces And 4 Piece Bathroom 1 Underground Parking Spot Included In The Price. Transit Near, Shopping Minutes Away, Schools Nearby. Must See, Won't Last!
Map data © OpenStreetMap contributors
No open houses are scheduled for this home.
Can't make it? Request a private viewing.




