
 For sale 50
$474,900
1+1 bed1 bath600–699 sq ft
105 The Queensway Avenue #2304
High Park-Swansea, Toronto
17 days agoMLS® W13832436
REMAX YOUR COMMUNITY REALTY
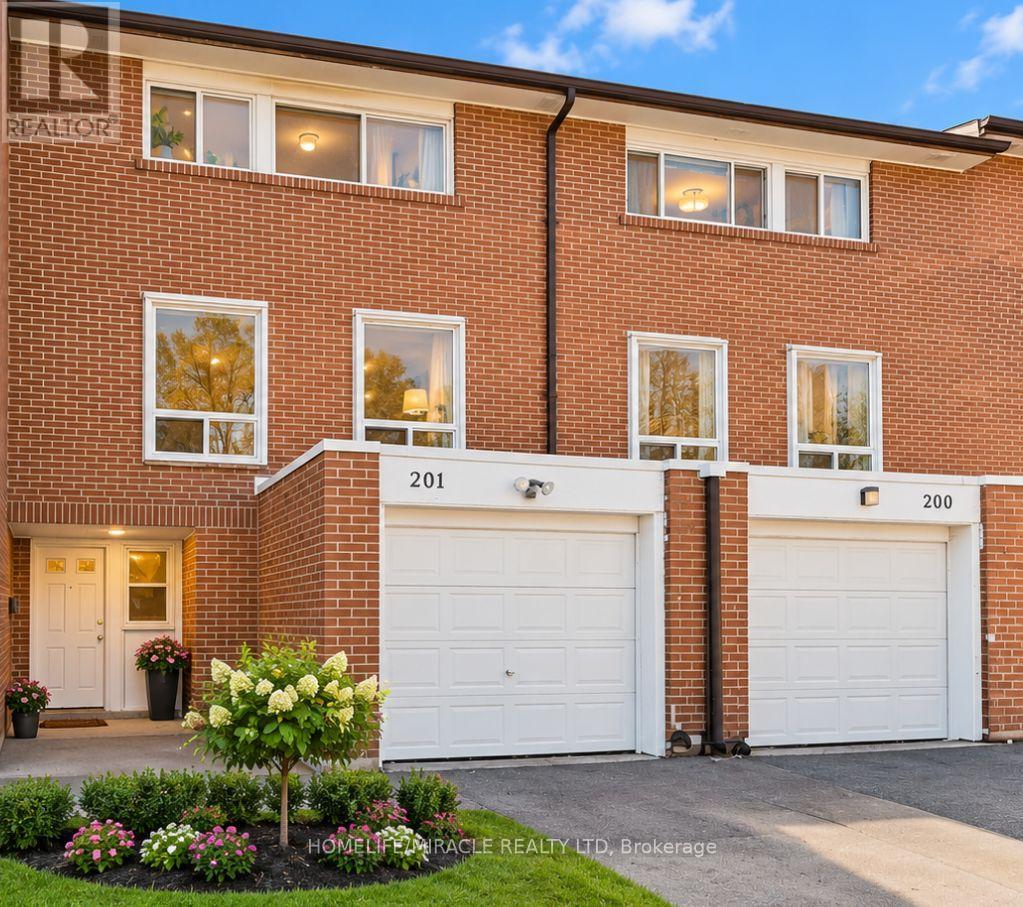
6444 Finch Avenue West #201
Mount Olive-Silverstone-Jamestown, Toronto, Ontario M9V1T4
For sale· Added
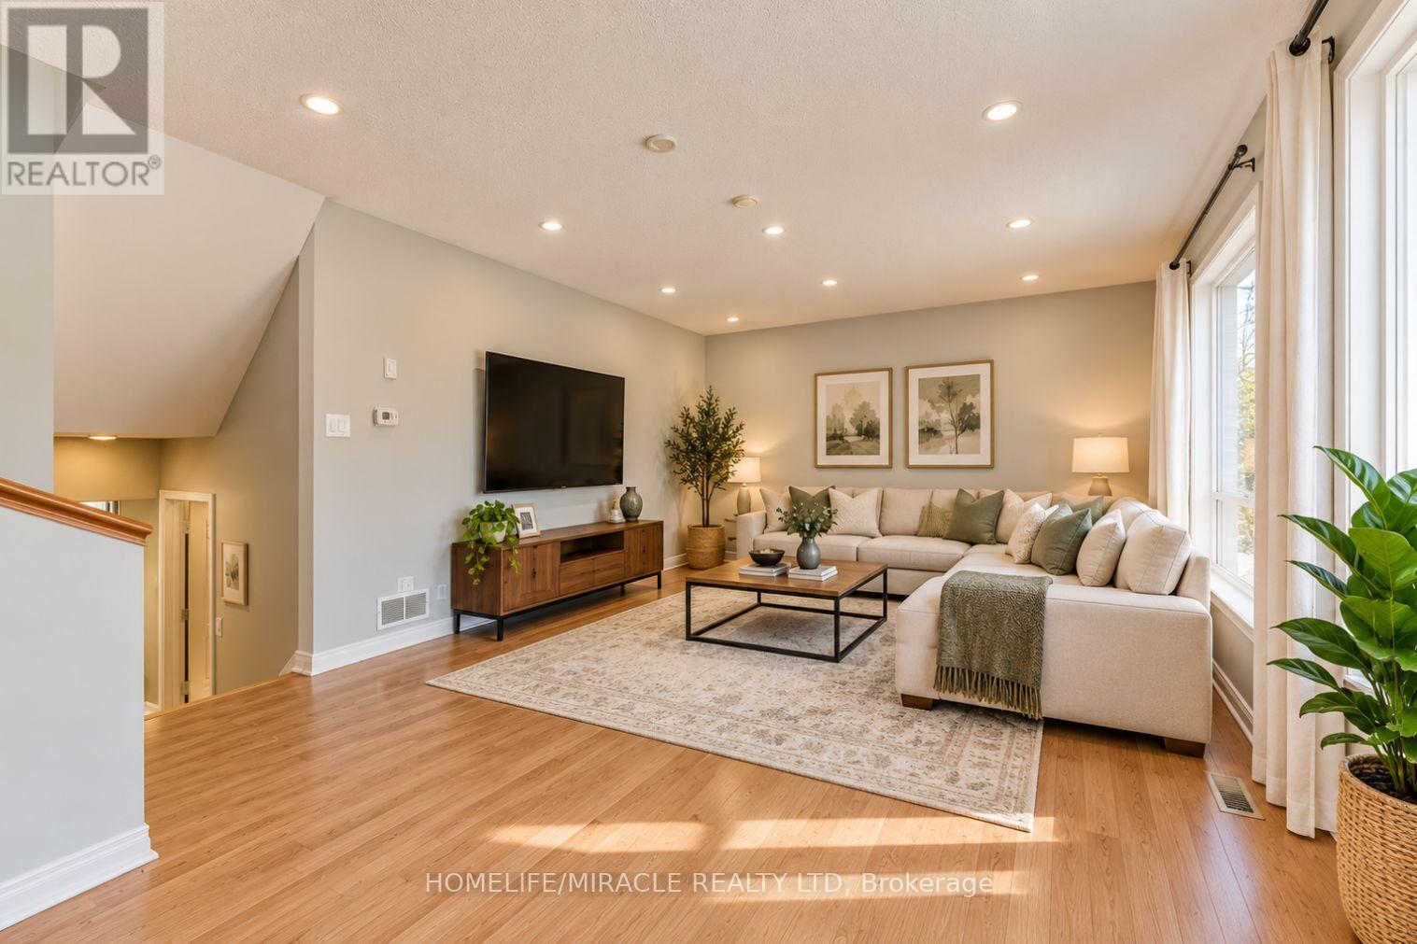
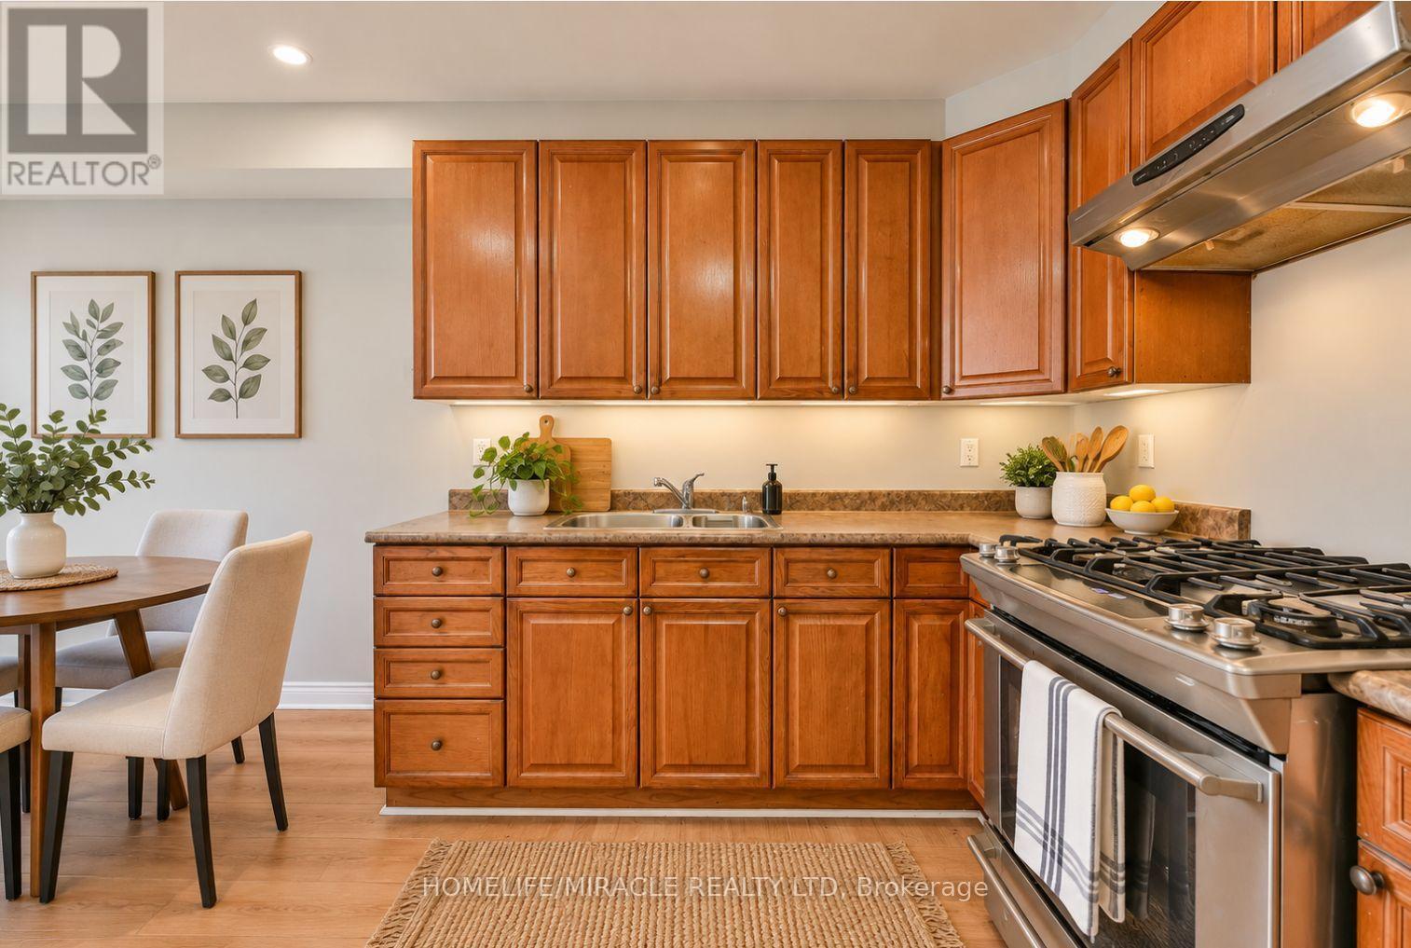
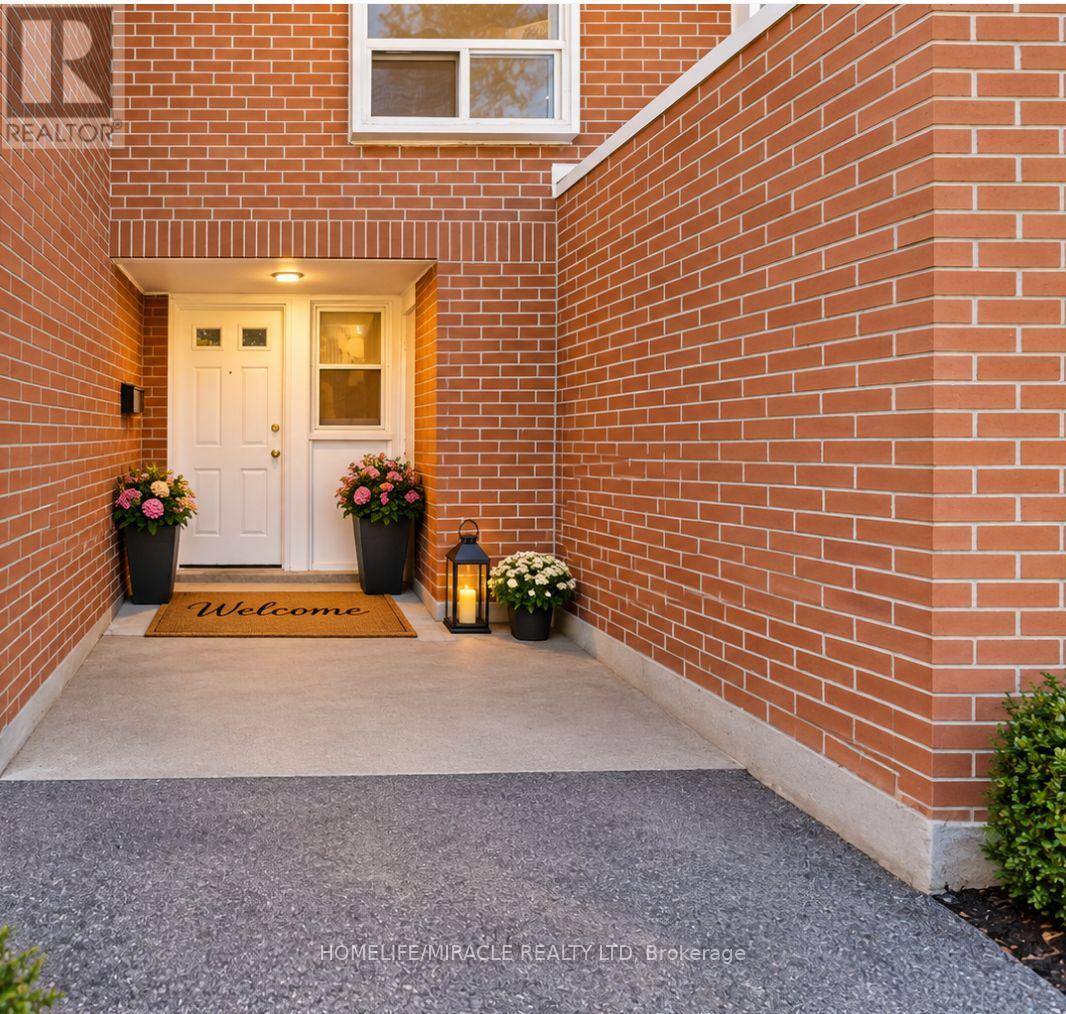
Welcome to this spacious AND lightious 5 beds + 4 washroom townhomes with finished rental basement, ideally situated in a quiet, family-friendly Etobicoke neighbourhood!** Offering added privacy with a fully fenced backyard, front lawn, private driveway, and attached garage with convenient direct access.Step inside to a bright and inviting layout featuring a modern kitchen. A few steps up leads to a sun-filled living room, creating a warm and comfortable space perfect for everyday living and entertaining.The finished basement, complete with a separate entrance and kitchenette and a full washroom. offers excellent flexibility for extended family, guests, a home office, or additional living space.Ideally located just minutes from Etobicoke General Hospital, Humber College, shopping, public transit, and the LRT, this meticulously maintained and move-in-ready home offers the perfect blend of comfort, privacy, and convenience.An excellent opportunity for first-time buyers, growing families, multi-generational living, or investors looking for strong potential in a desirable Etobicoke location.
Map data © OpenStreetMap contributors
No open houses are scheduled for this home.
Can't make it? Request a private viewing.
| Kitchen | Main level | 2 x 5 m |
| Bedroom 5 | Main level | 2.5 x 2.5 m |
| Living room | Second level | 3.5 x 6 m |
| Bedroom 2 | Third level | 2.5 x 3.5 m |
| Bedroom 3 | Third level | 2 x 3 m |
| Bathroom | In between | 1 x 2 m |
| Primary Bedroom | Third level | 3 x 6 m |
| Bedroom 4 | Third level | 2 x 2.5 m |




