
 For sale 50
$529,000
2 bed1 bath700–799 sq ft
872 Sheppard Avenue West #416
Bathurst Manor, Toronto
11 days agoMLS® C13854396
NOT A DREAM REALTY INC.
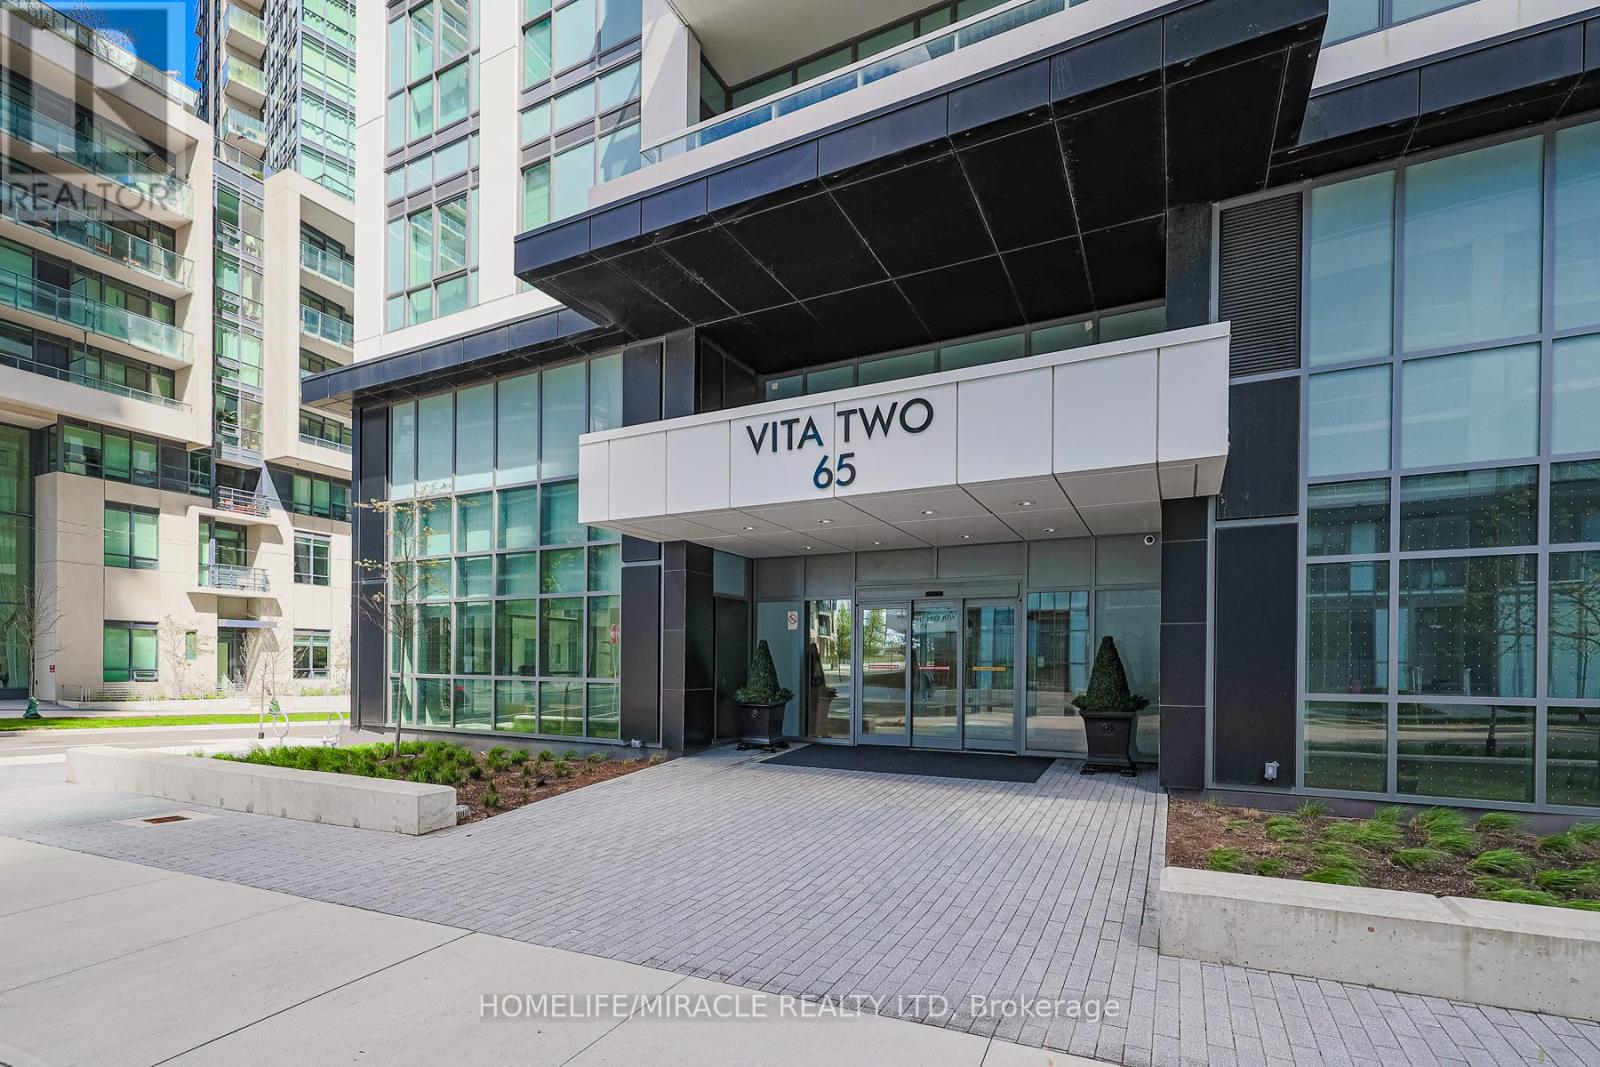
65 Annie Craig Drive #1110
Mimico, Toronto, Ontario M8V0C4
For sale· Added
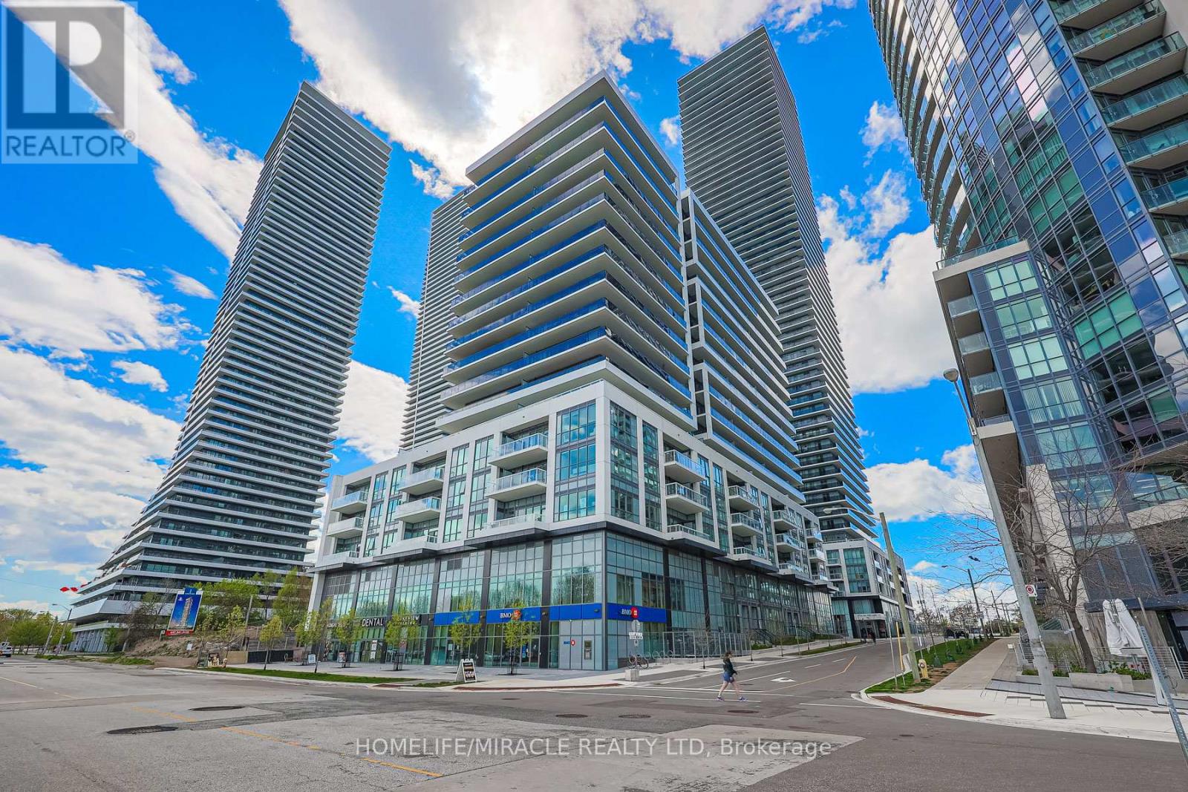
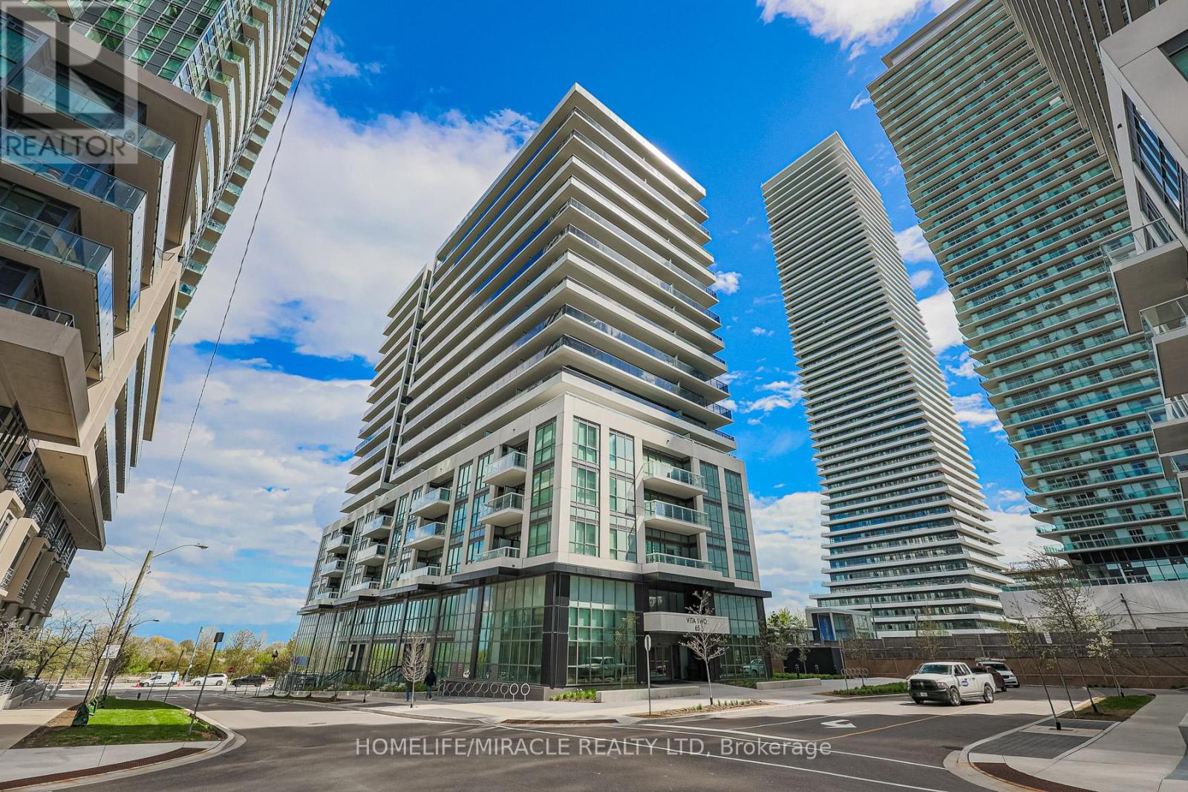
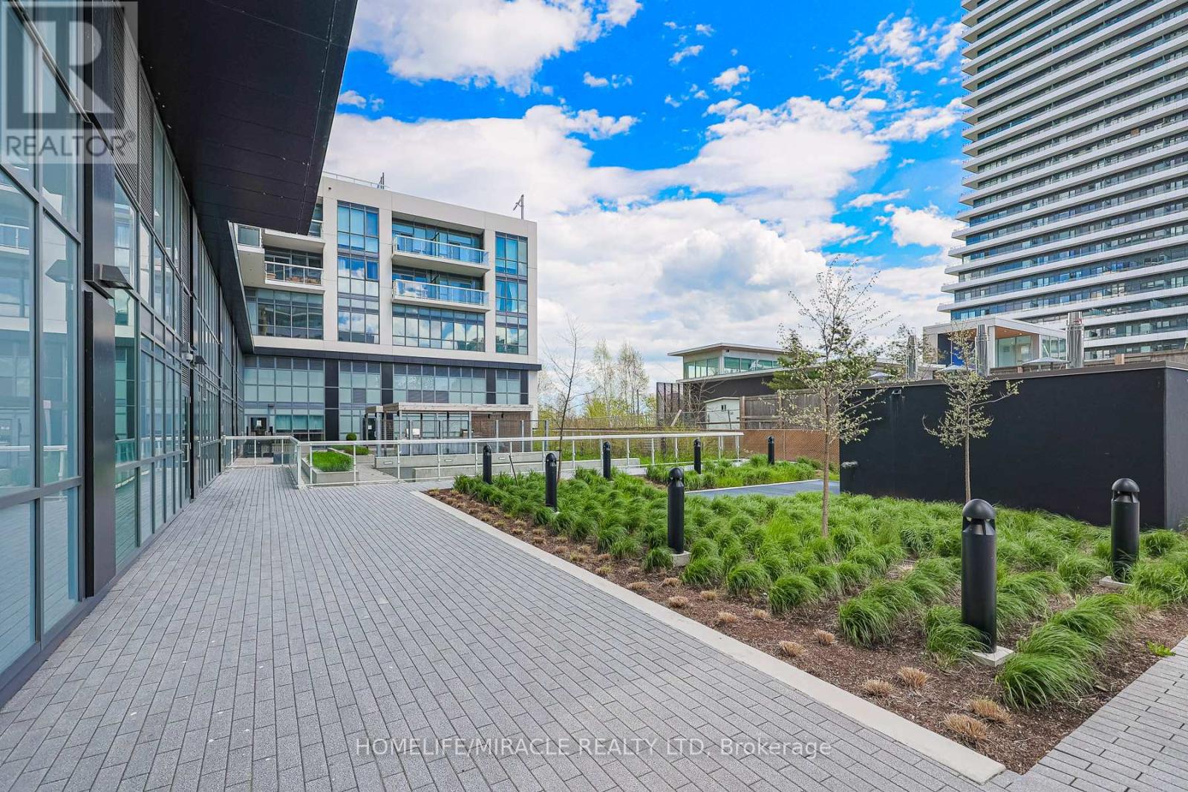
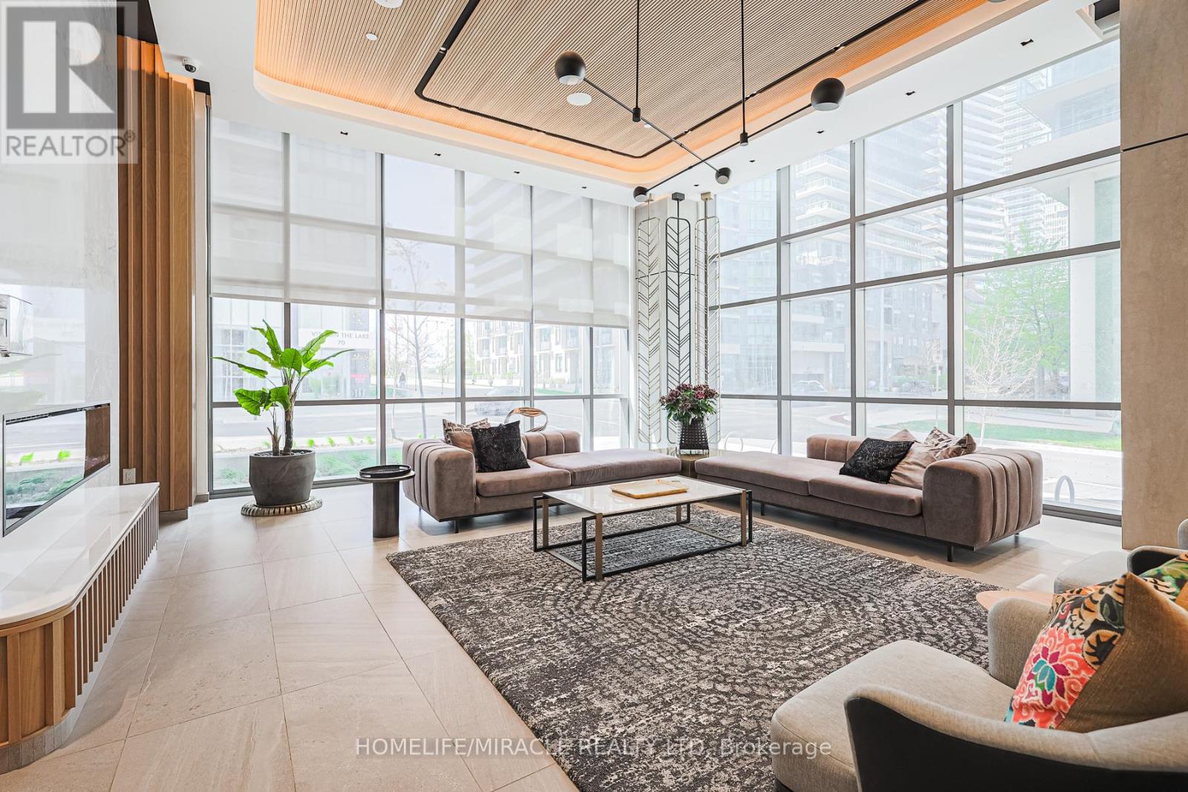
Stunning new 2-bedroom unit featuring 2 full baths, an upscale open kitchen with a large island and high-end panelled appliances. Enjoy breathtaking west lake views from the spacious balcony. This upscale unit offers visitor parking, an owned locker, and access to a gym/yoga studio, large indoor pool, private gardens, and a community BBQ area. With 24-hour security and an in-suite security system, peace of mind is ensured. Includes 1 private parking spot. Located in the prime Lakeshore/Parklawn area, just minutes from downtown, with over 40 kms of parks, walking, and biking routes. Shopping and restaurants are conveniently within walking distance.
Map data © OpenStreetMap contributors
No open houses are scheduled for this home.
Can't make it? Request a private viewing.
| Primary Bedroom | Main level | 3.05 x 3.05 m |
| Bedroom 2 | Main level | 4.11 x 5.76 m |
| Living room | Main level | 4.11 x 5.76 m |
| Kitchen | Main level | 4.11 x 5.76 m |




