
 For sale 50
$1,049,900
3 bed2 bath1,000–1,199 sq ft
195 Mccaul Street #1011
Kensington-Chinatown, Toronto
1 month agoMLS® C13772224
BRAD J. LAMB REALTY 2016 INC.
65 Branstone Road
Caledonia-Fairbank, Toronto, Ontario M6E4E3
For sale· Added
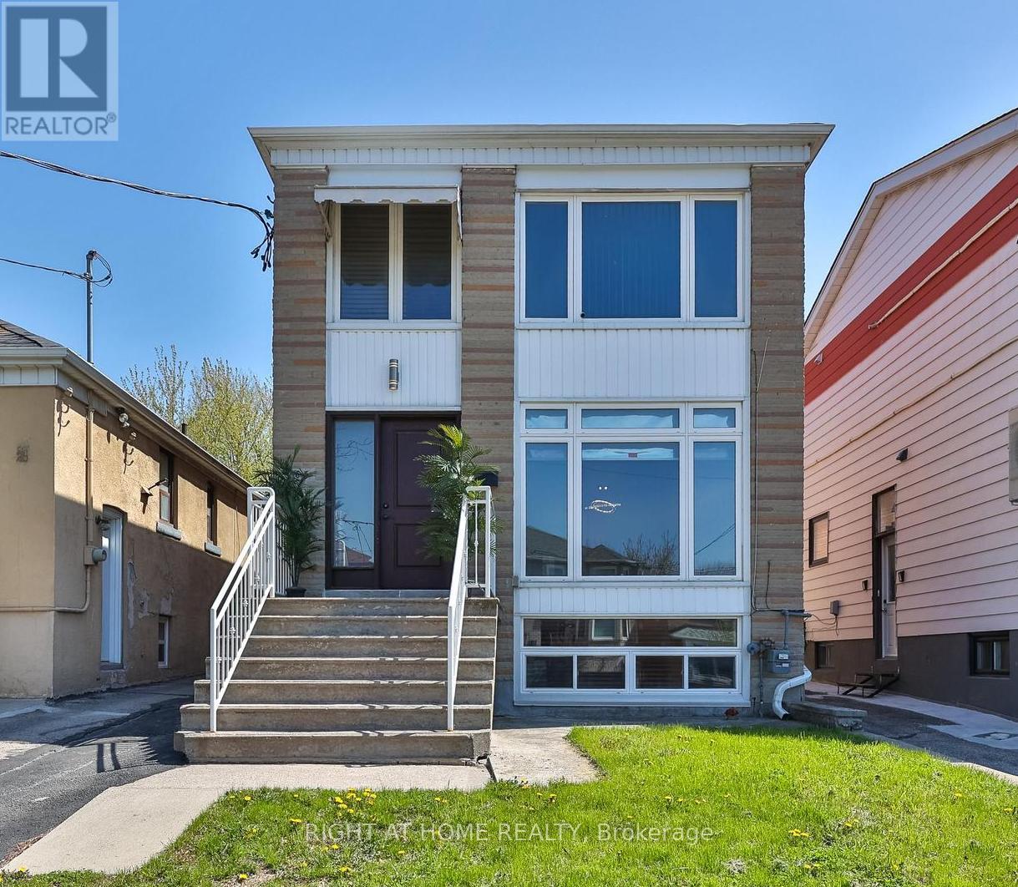
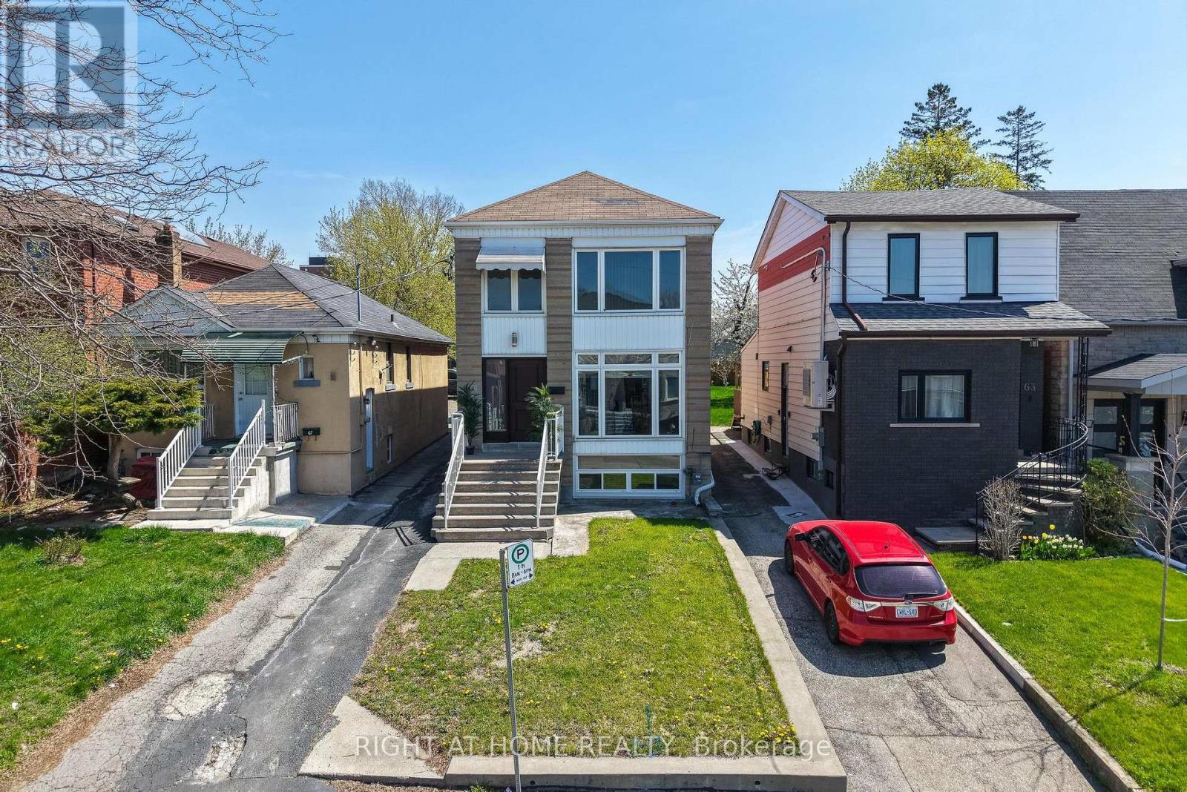
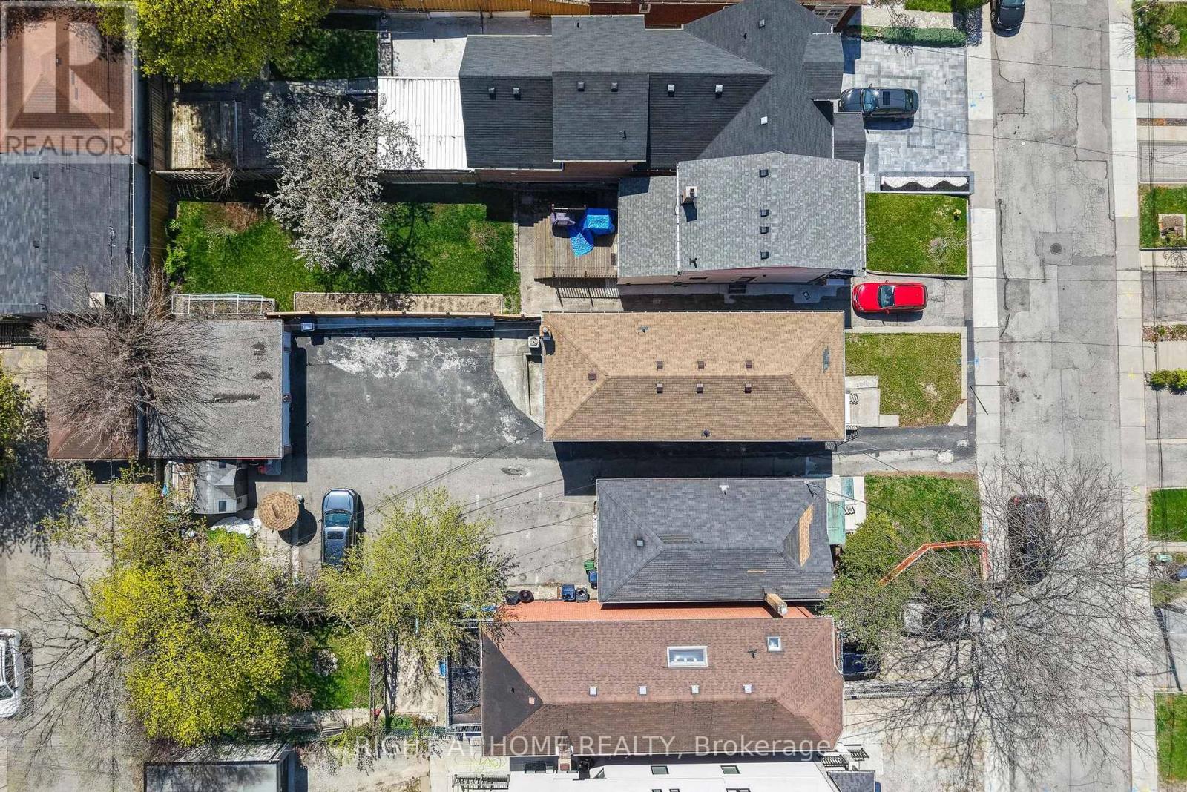
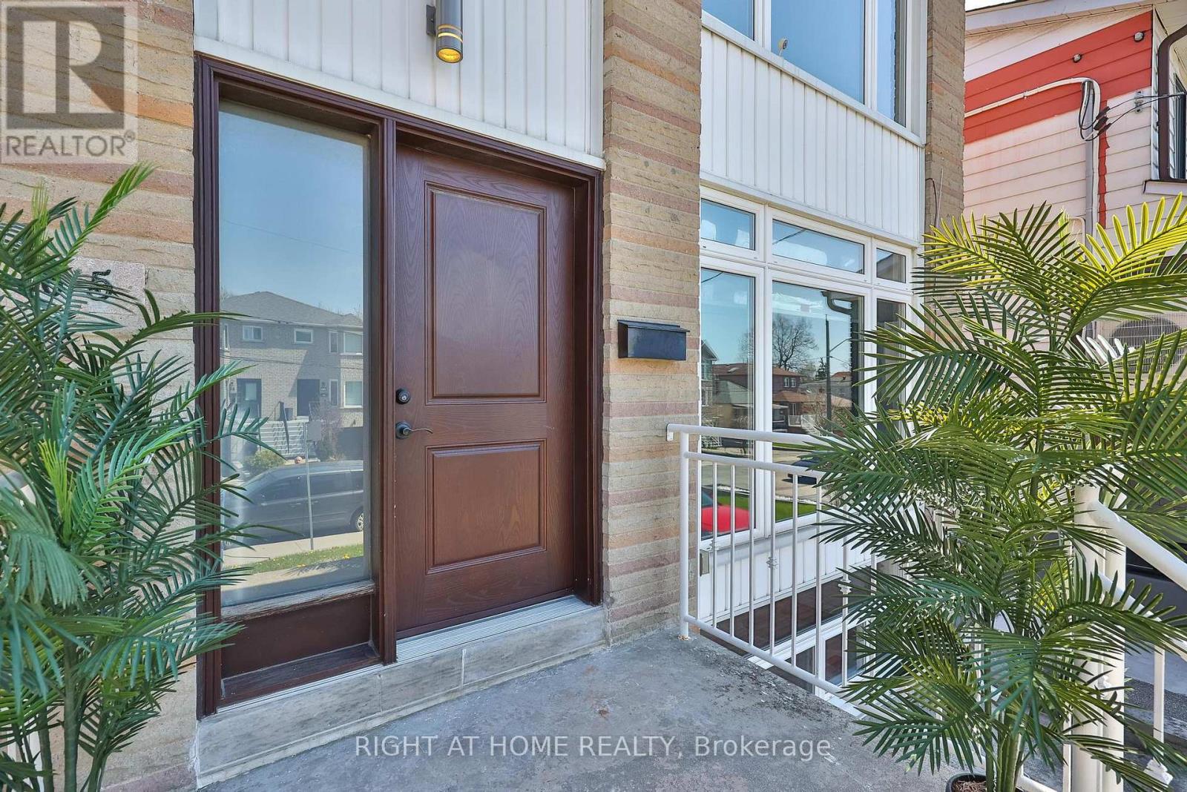
Welcome to 65 Branstone, an ideal addition to any investor's portfolio or a perfect opportunity for owner-occupancy with potential rental income. The property features three updated two-bedroom units and one bachelor suite. Additional highlights include three separate hydro meters, a coin-operated washer and dryer, a double garage with additional driveway space for ample parking. The three renovated units are equipped with updated kitchens w/stainless steel appliances and granite countertops. The seller and listing agent do not warrant the retrofit status of the Units. Ideally located close to shopping, restaurants, parks, TTC, and the new Eglinton LRT.
Map data © OpenStreetMap contributors
No open houses are scheduled for this home.
Can't make it? Request a private viewing.
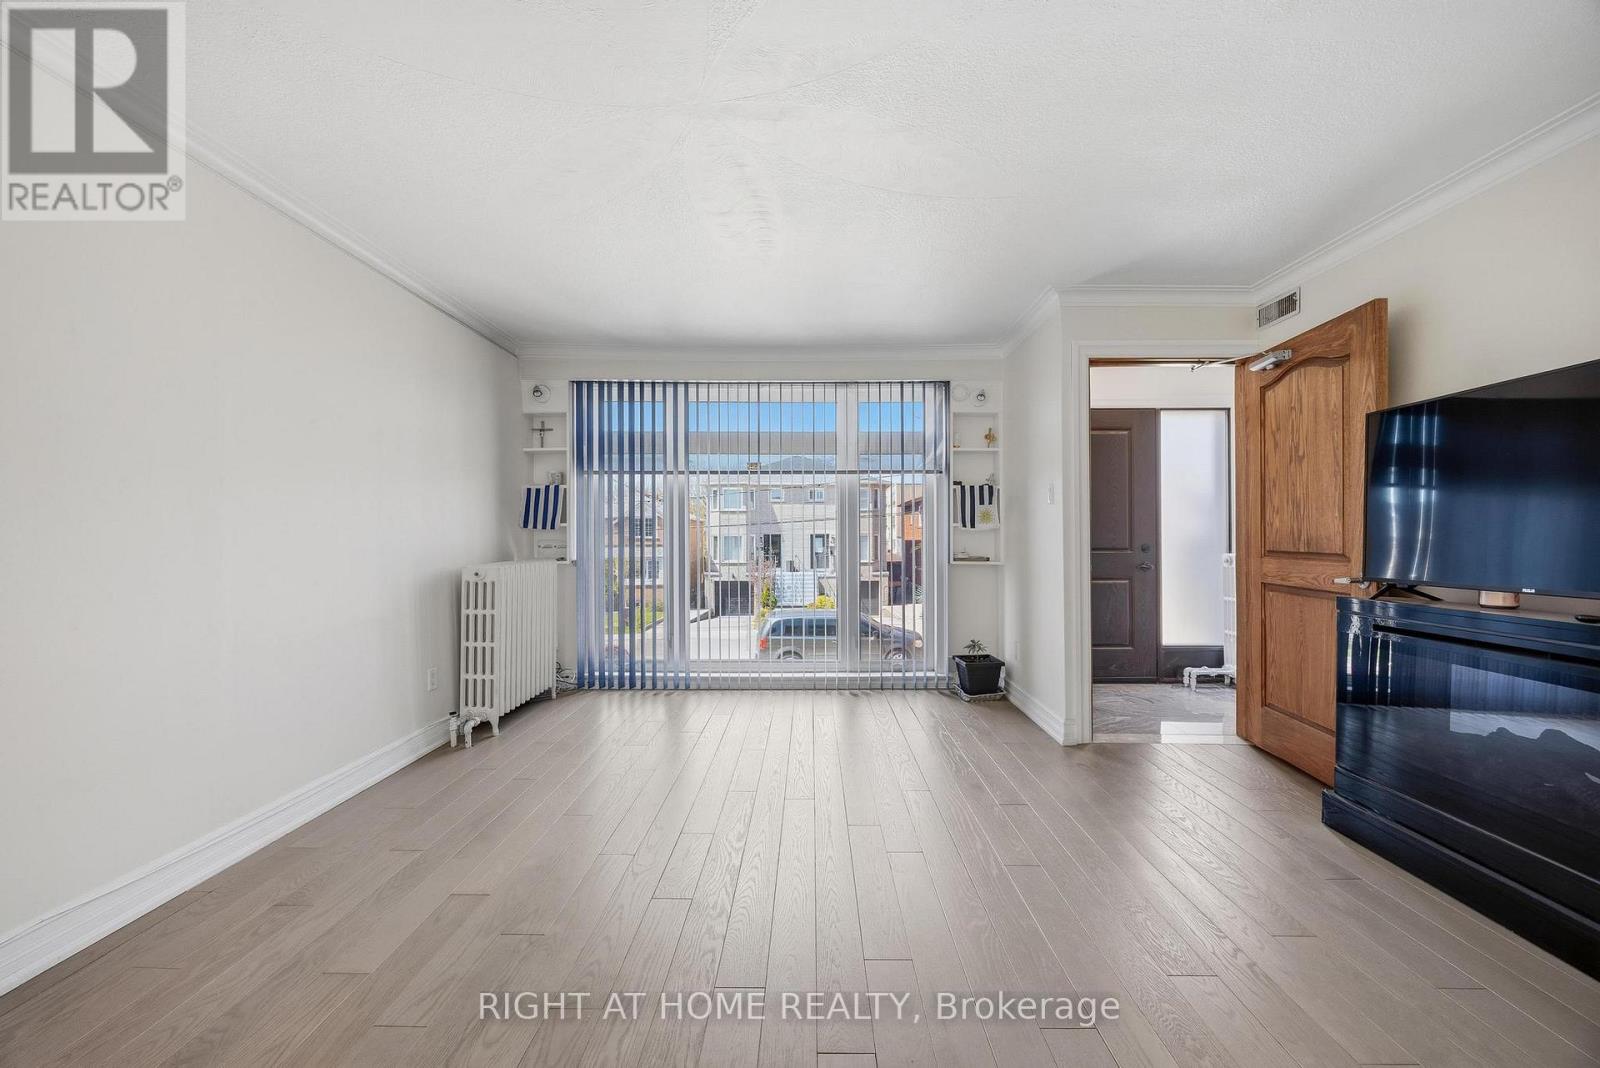
| Living room | Main level | 4.72 x 4.59 m |
| Dining room | Lower level | 2.7 x 2.19 m |
| Kitchen | Lower level | 2.51 x 2.67 m |
| Bedroom | Lower level | 4.2 x 3 m |
| Bedroom | Lower level | 4.2 x 2 m |
| Kitchen | Lower level | 4.8 x 3.6 m |
| Dining room | Main level | 3.38 x 2.66 m |
| Kitchen | Main level | 3.38 x 2.95 m |
| Primary Bedroom | Main level | 2.95 x 4.85 m |
| Bedroom 2 | Main level | 2.66 x 3.9 m |
| Living room | Second level | 4.1 x 4.59 m |
| Dining room | Second level | 3.38 x 2.66 m |
| Kitchen | Second level | 3.35 x 2.95 m |
| Primary Bedroom | Second level | 2.95 x 4.85 m |
| Bedroom 2 | Second level | 2.66 x 3.9 m |




