 For sale 50
$1,049,000
2 bed2 bath1,400–1,599 sq ft
2287 Lake Shore Road West #301
Mimico, Toronto
15 days agoMLS® W13834436
RE/MAX ABOUTOWNE REALTY CORP.
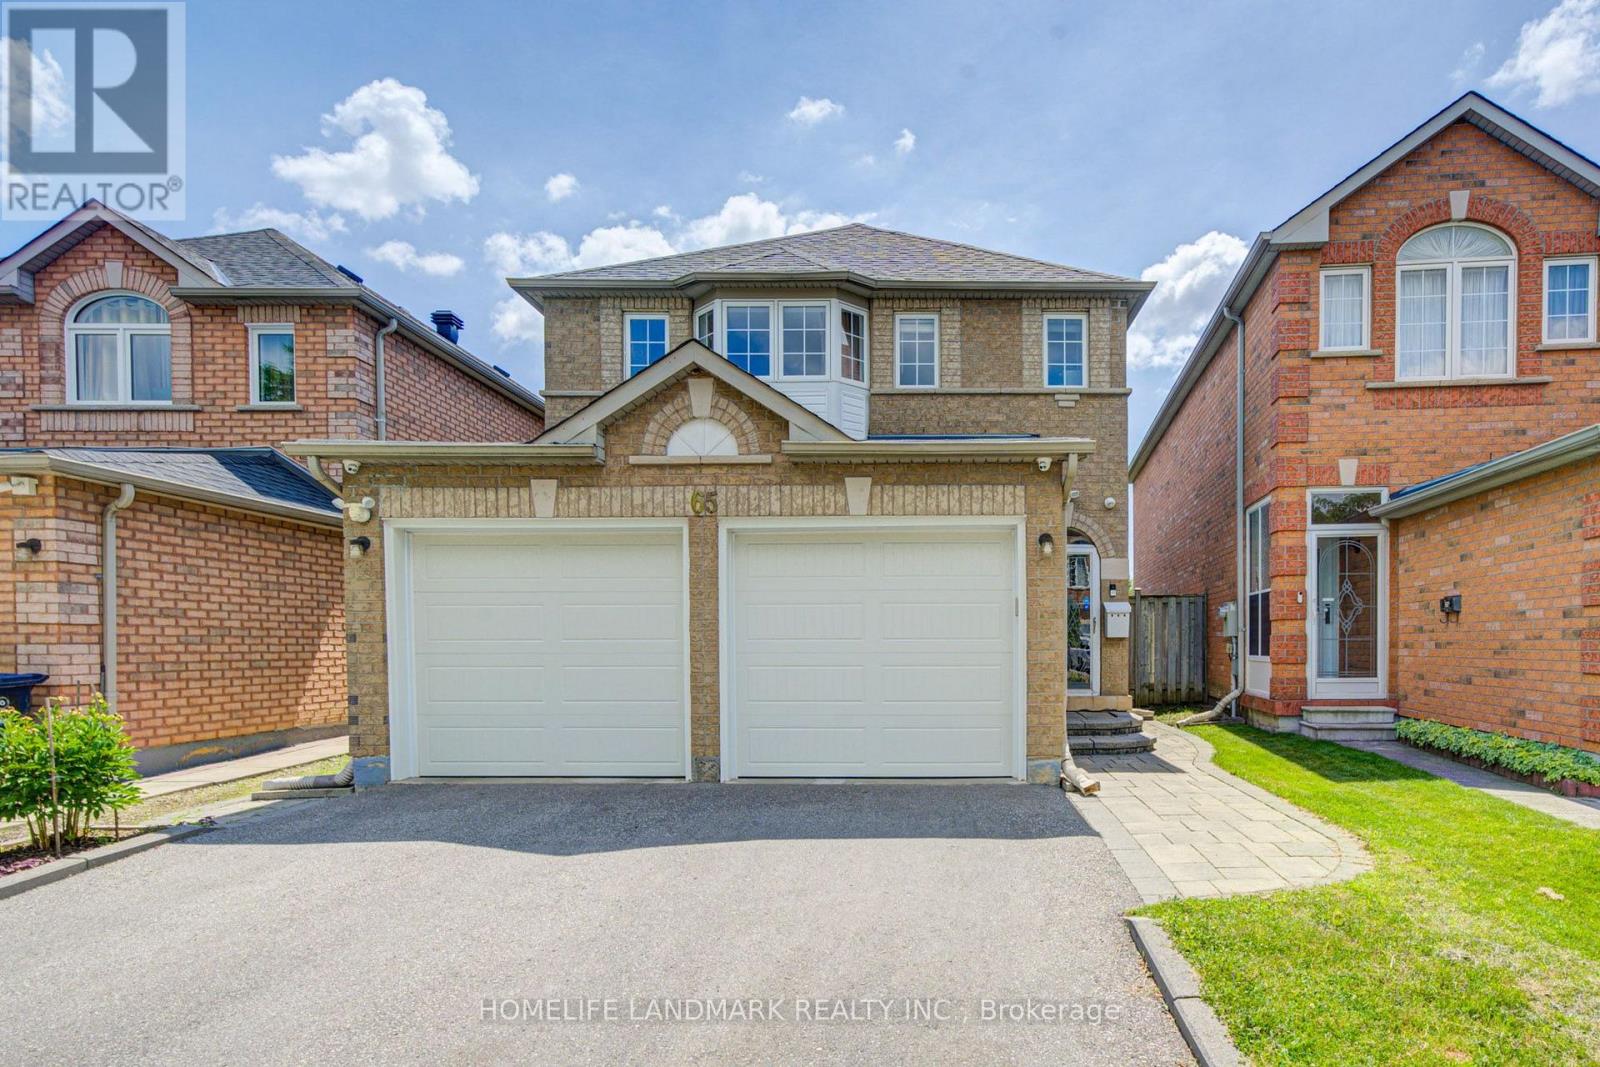
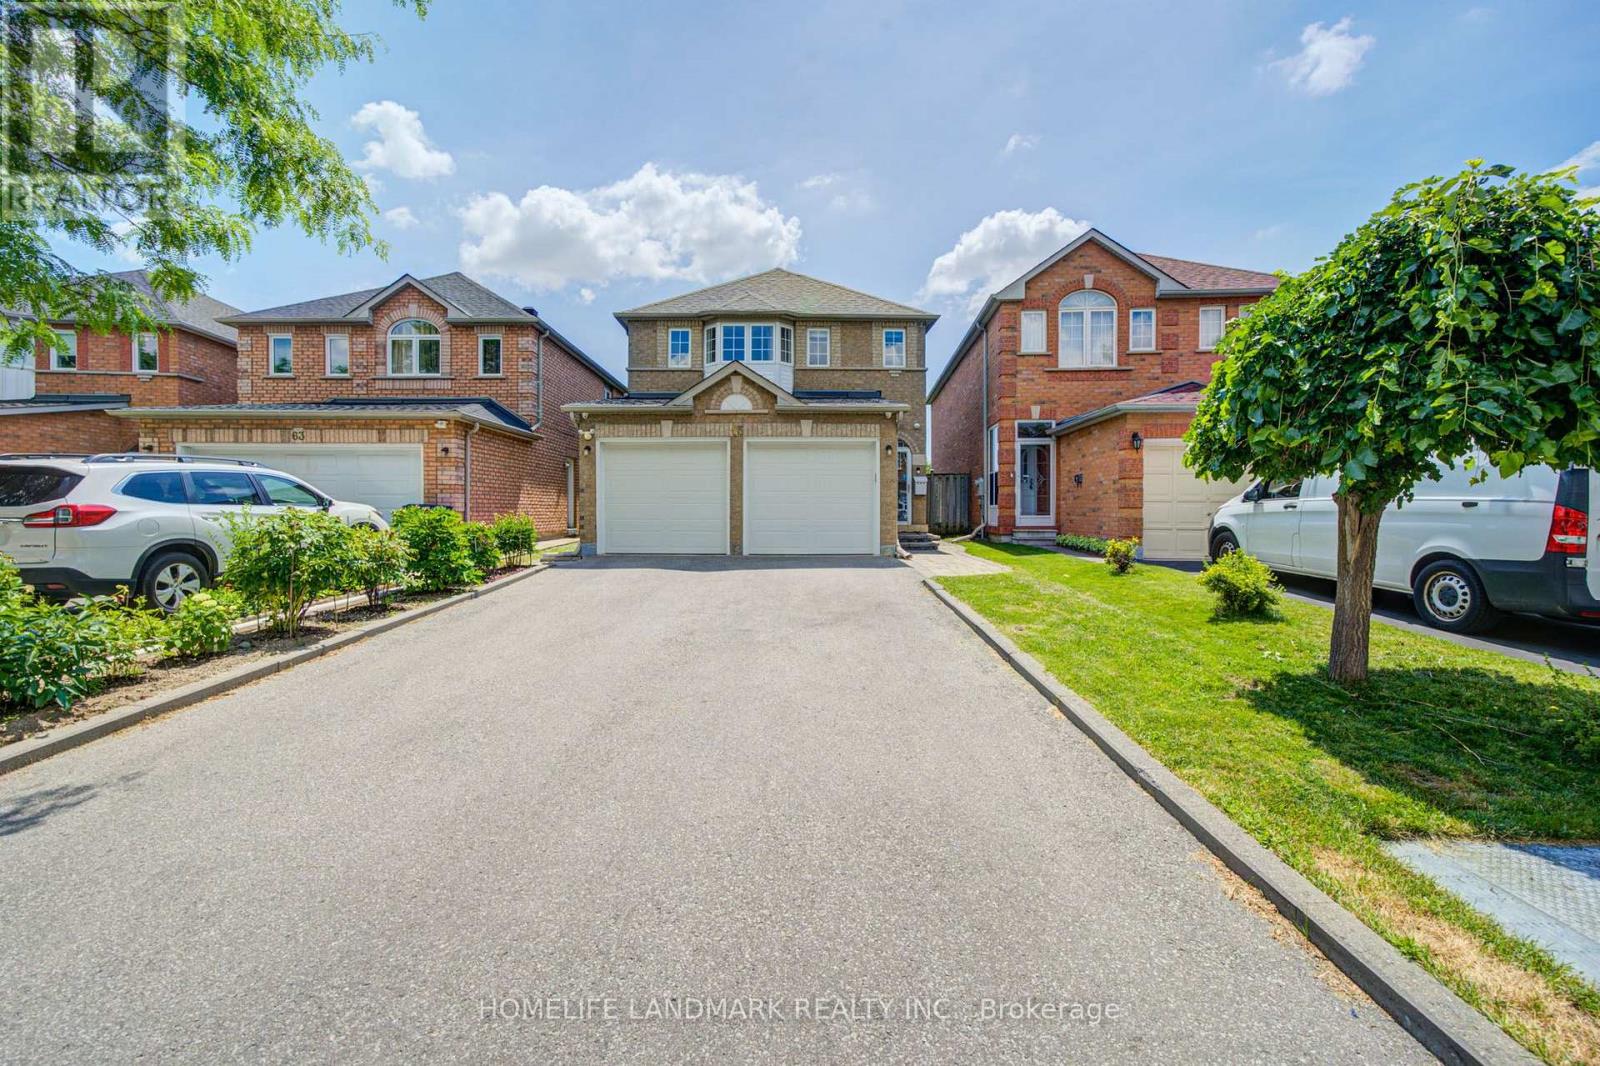
65 Shepton Way
Steeles, Toronto, Ontario M1V5N4
For sale· Added
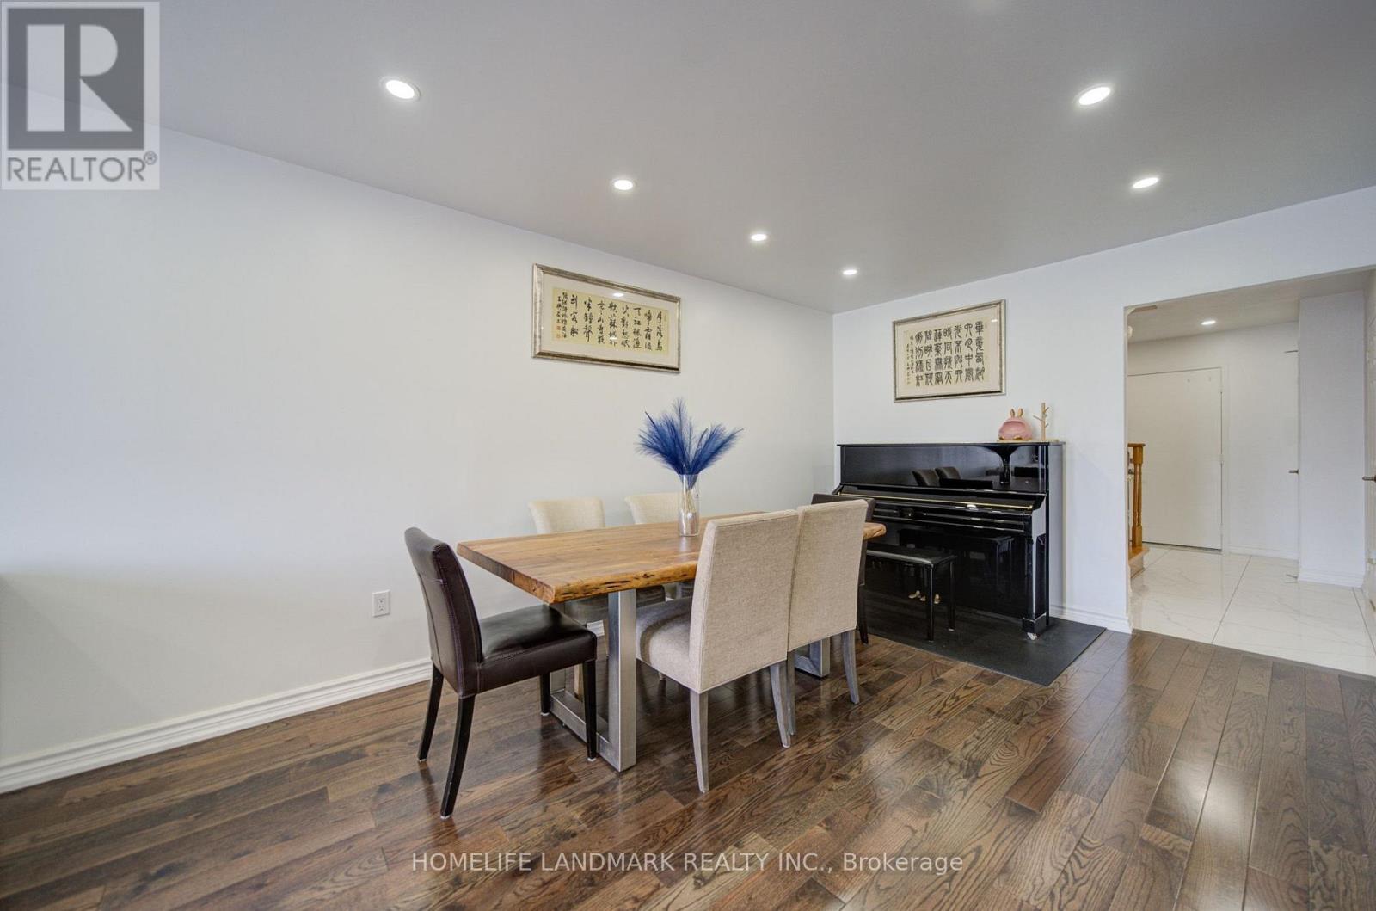
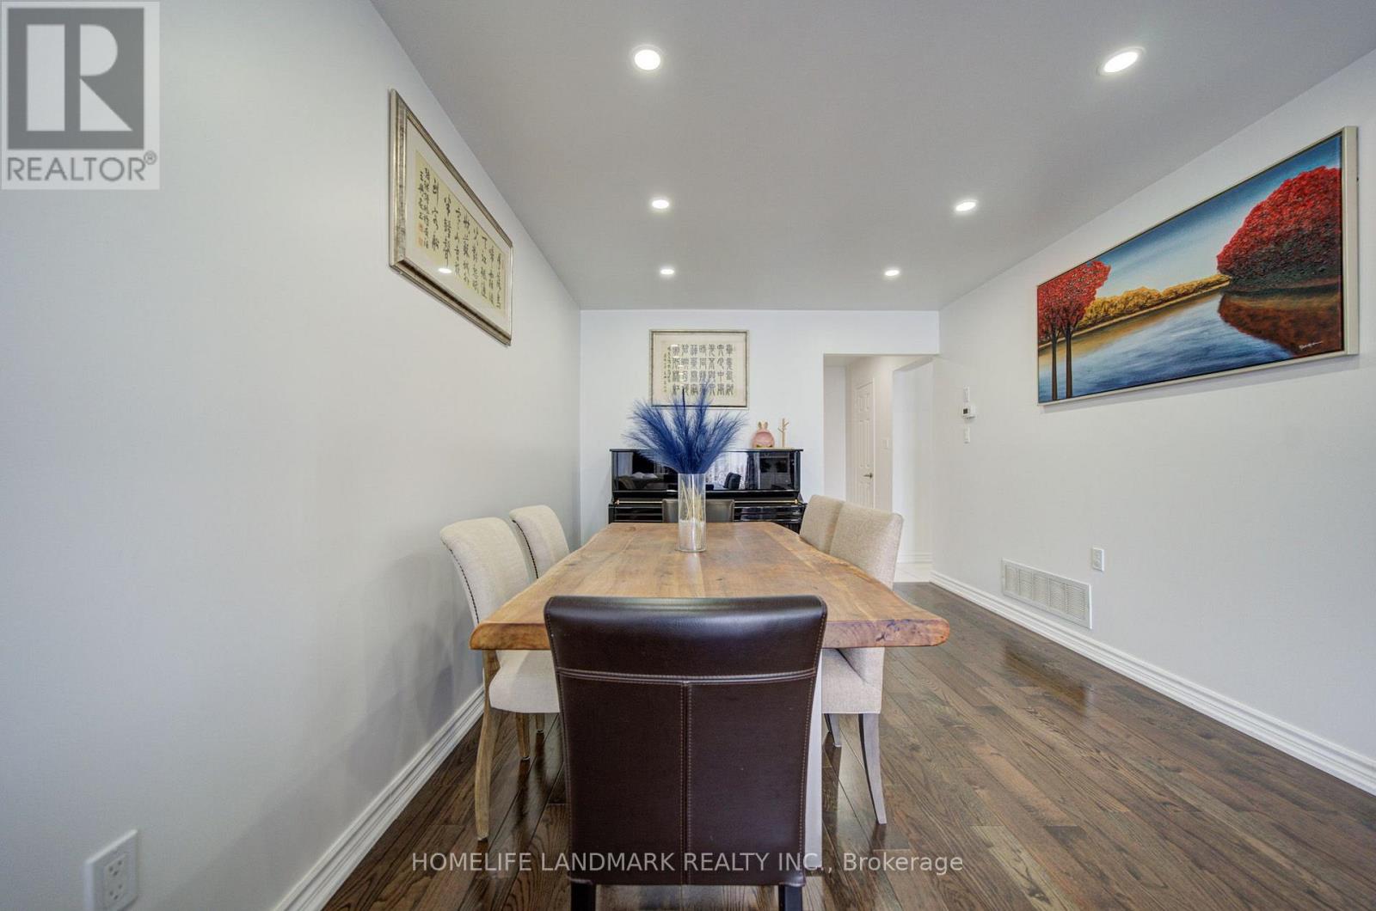
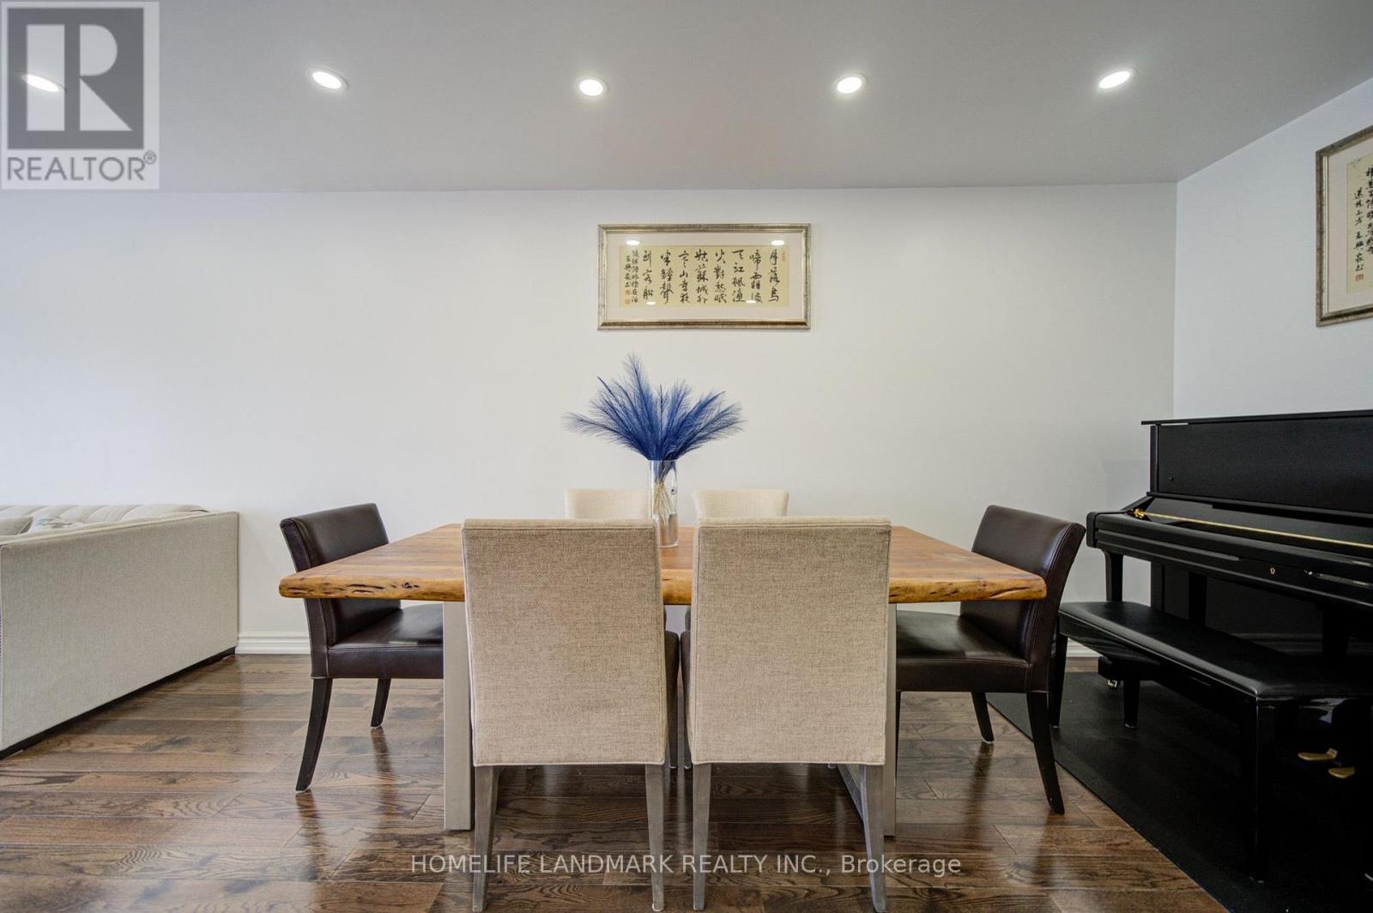
Stunning, Bright & Spacious 2-Storey Detached Home In A Highly Desirable, Family-Friendly Neighbourhood! This Well-Maintained 4-Bedroom Home Features Newly Installed Hardwood Flooring On The Main Level, Hardwood Flooring Throughout The Upper Level, An Updated Kitchen, Smooth Ceilings, Pot Lights Throughout The Main Floor, A Newly Renovated Second-Floor Bathroom & A Cozy Gas Fireplace In The Family Room. Roof Replaced In 2019. The Open-Concept Kitchen With Breakfast Area Is Perfect For Everyday Living, While The Family Room Offers A Walkout To A Large Backyard Deck-Ideal For Relaxing, Family Gatherings & Summer BBQs. The Finished Basement Features A Builder-Upgraded Separate Entrance, 2 Additional Bedrooms, A Spacious Living & Dining Area, And A Kitchen-Ideal For Extended Family, Multi-Generational Living Or Additional Living Space. No Sidewalk Allows For Extra Driveway Parking. Conveniently Located Close To Schools, Public Transit, Parks, Restaurants, Golf Courses, Pacific Mall & Many Other Amenities. A Wonderful Family Home In A Prime Location!
Map data © OpenStreetMap contributors
No open houses are scheduled for this home.
Can't make it? Request a private viewing.
| Living room | Ground level | 8.1 x 3.25 m |
| Bedroom | Basement | 4.3 x 3.25 m |
| Dining room | Ground level | 8.1 x 3.25 m |
| Kitchen | Ground level | 4.71 x 3.37 m |
| Family room | Ground level | 4.28 x 3.15 m |
| Primary Bedroom | Second level | 5.35 x 4.3 m |
| Bedroom 2 | Second level | 4.48 x 3.31 m |
| Bedroom 3 | Second level | 3.43 x 3.3 m |
| Bedroom 4 | Second level | 3.35 x 3.29 m |
| Recreational, Games room | Basement | 6 x 3.55 m |
| Bedroom 5 | Basement | 4.3 x 3.3 m |