 For sale 50
$648,000
1+1 bed1 bath500–599 sq ft
501 St. Clair Avenue West #510
Casa Loma, Toronto
7 days agoMLS® C13868988
ROYAL LEPAGE TERREQUITY SW REALTY
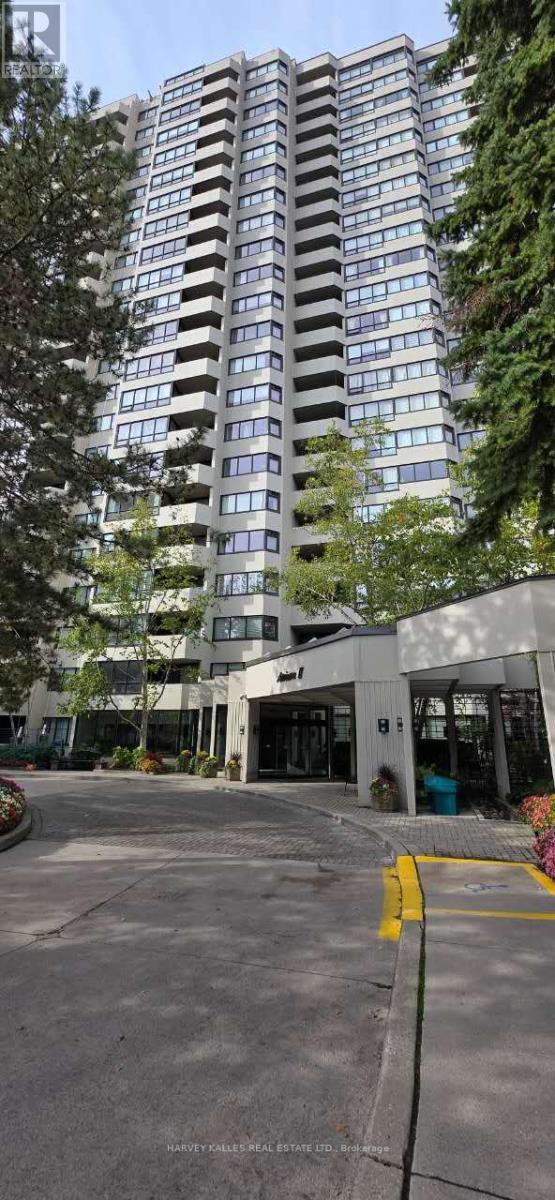
65 Spring Garden Avenue #2003
Willowdale East, Toronto, Ontario M2N6H9
For sale· Added
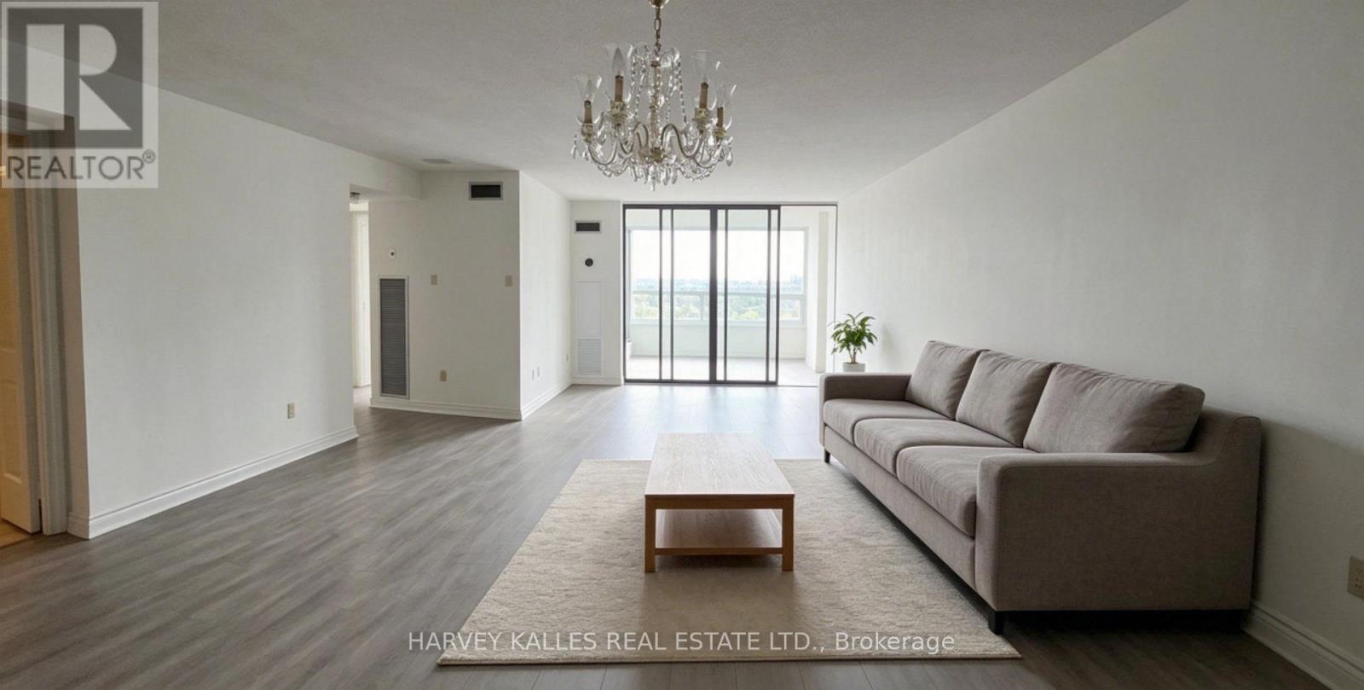
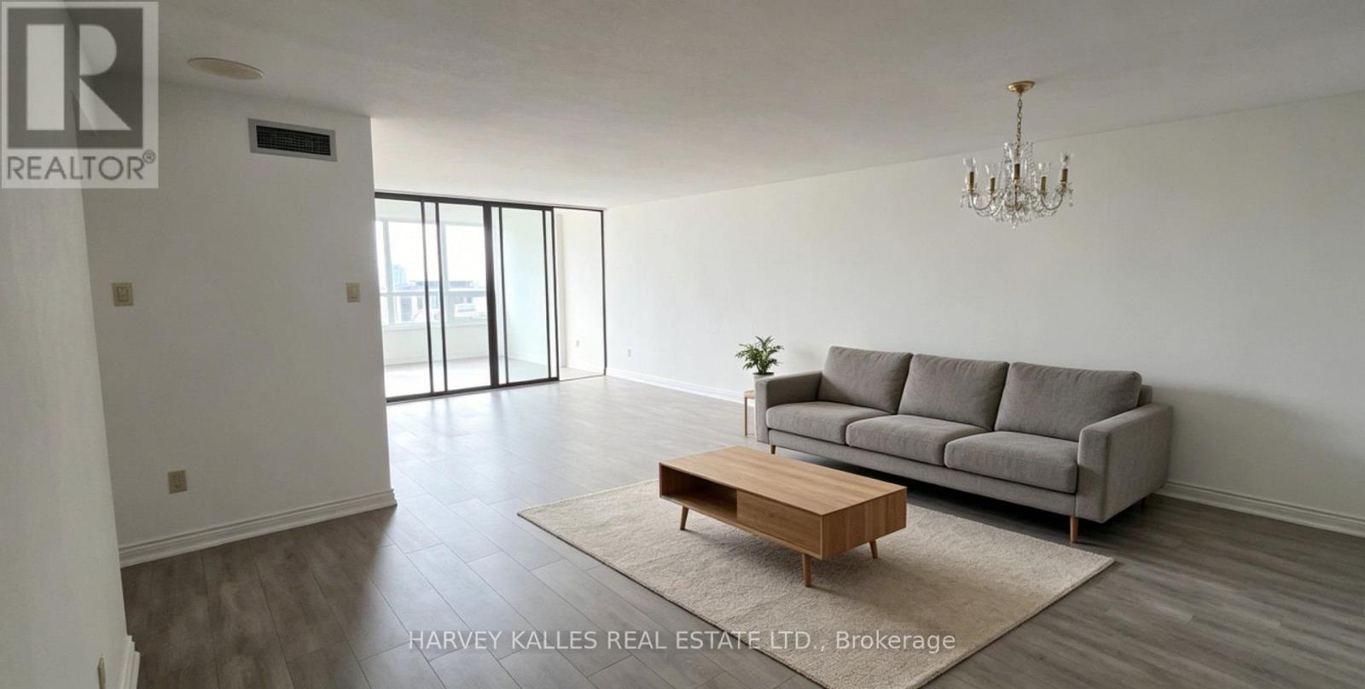
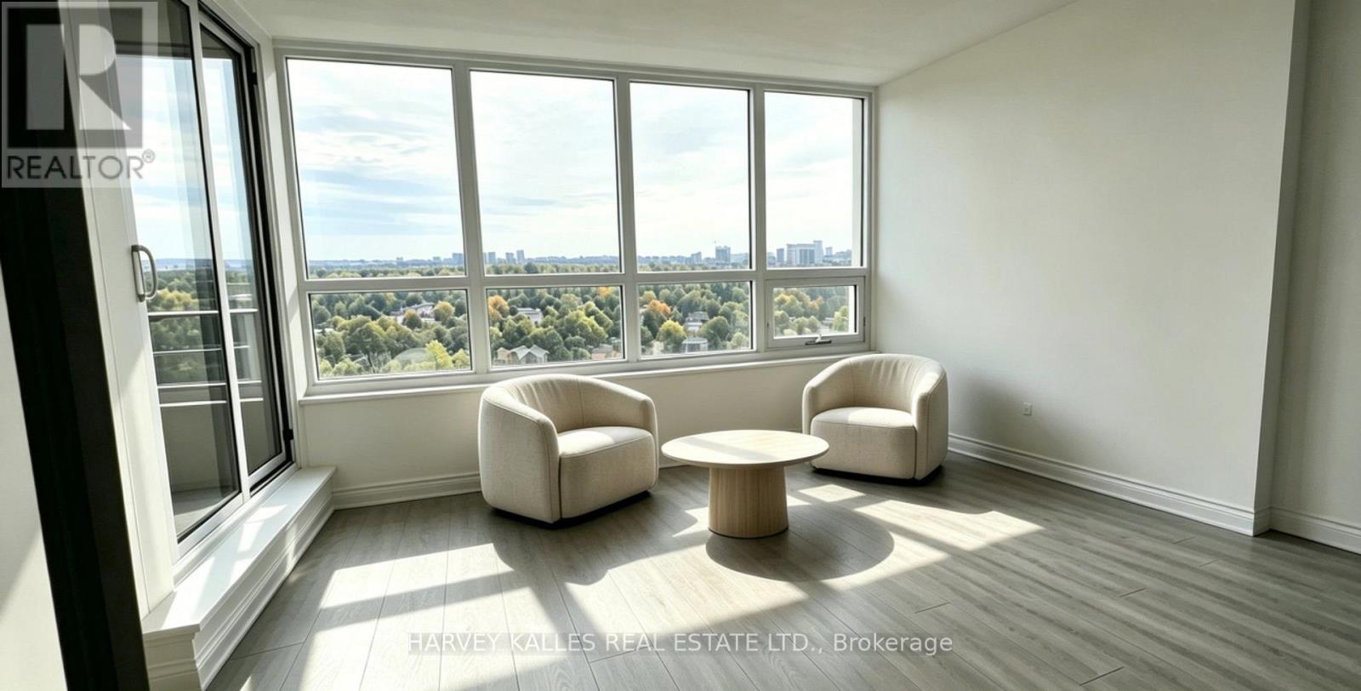
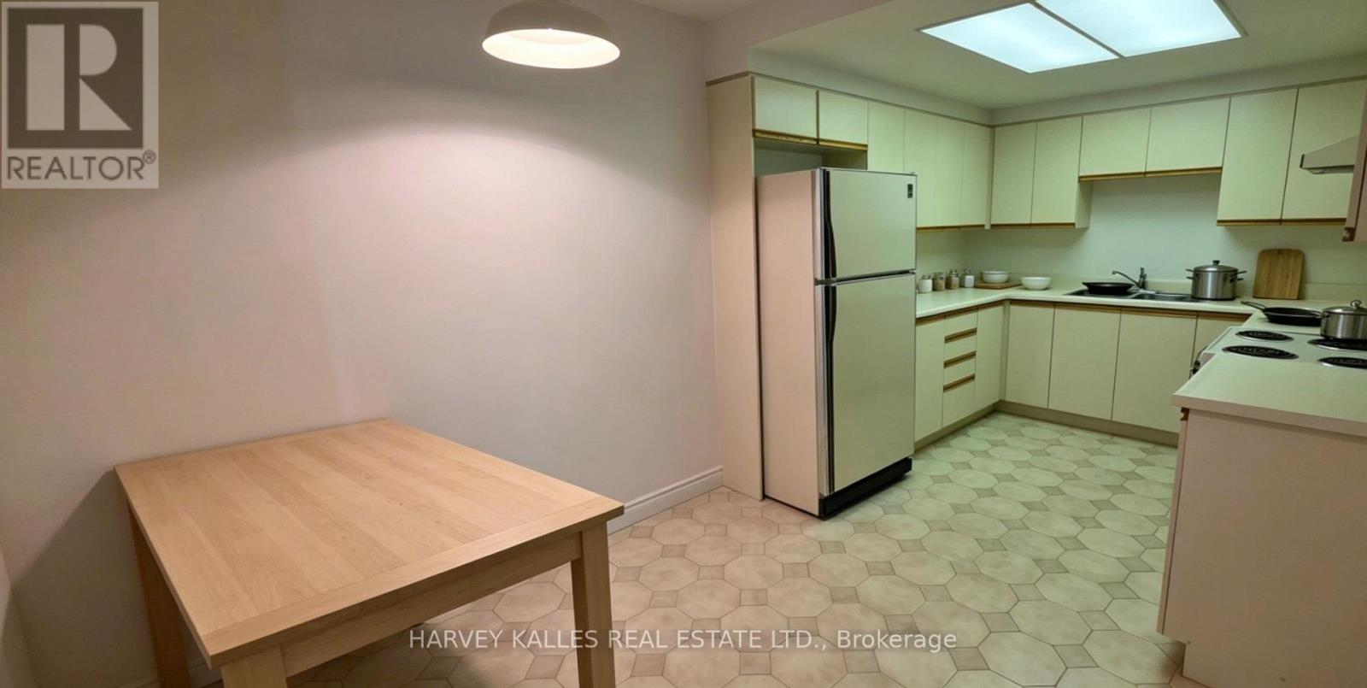
Rare high-floor suite in th prestigious Atrium II buildin in the heart of North York. Bright 2 + 1 bedroom, 2 full bath layout featuring a sun-filled solarium ideal for home office or den for relaxation. Freshly painted throughout with brand new laminate flooring, new fan coil unit, new toilet, new kitchen sink & pipe, building installed new windows. Sun-poured east exposure with unobstructed panoramic views. Fantastic potential for buyers to customize kitchen & bathrooms. Premier building amenities: 24 hr Concierge, indoor pool, gym, squash & basketball courts, library, party room, guest suites & visitor parking. Steps to subway, top-rated schools (Earl Haig District), grocery store, dining, shopping & quick access to Hwy 401.
Map data © OpenStreetMap contributors
No open houses are scheduled for this home.
Can't make it? Request a private viewing.
| Living room | Flat | 7.82 x 4.93 m |
| Dining room | Flat | 7.82 x 4.93 m |
| Kitchen | Flat | 5.18 x 2.95 m |
| Eating area | Flat | 5.18 x 2.95 m |
| Primary Bedroom | Flat | 4.88 x 3.56 m |
| Bedroom | Flat | 4.42 x 2.87 m |
| Solarium | Flat | 3.76 x 3.71 m |