
 For sale 50
$599,999
2 bed2 bath800–899 sq ft
100 Harrison Garden Boulevard #602
Willowdale East, Toronto
1 month agoMLS® C13679430
RE/MAX EXCEL REALTY LTD.
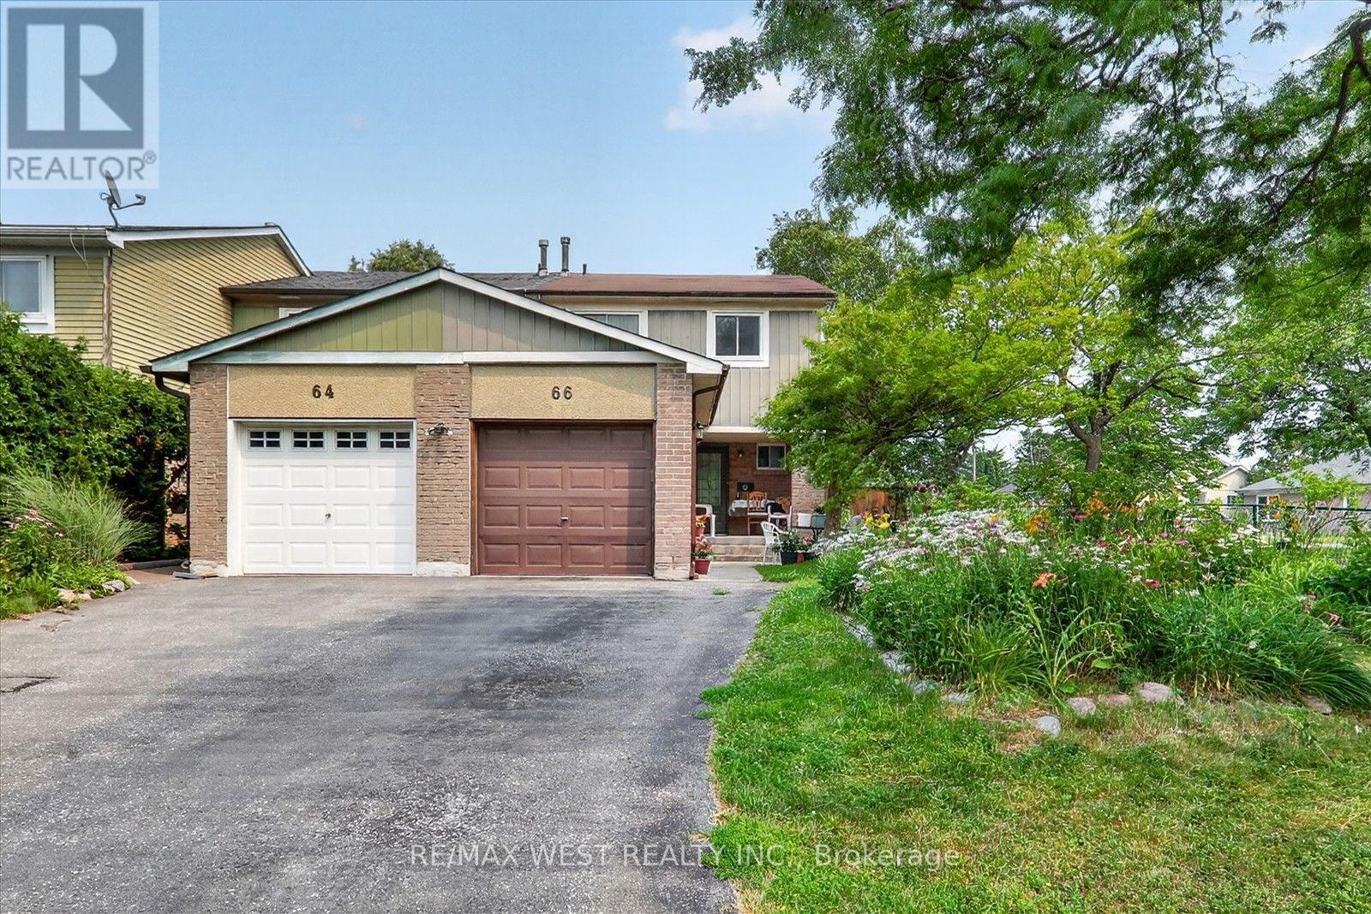
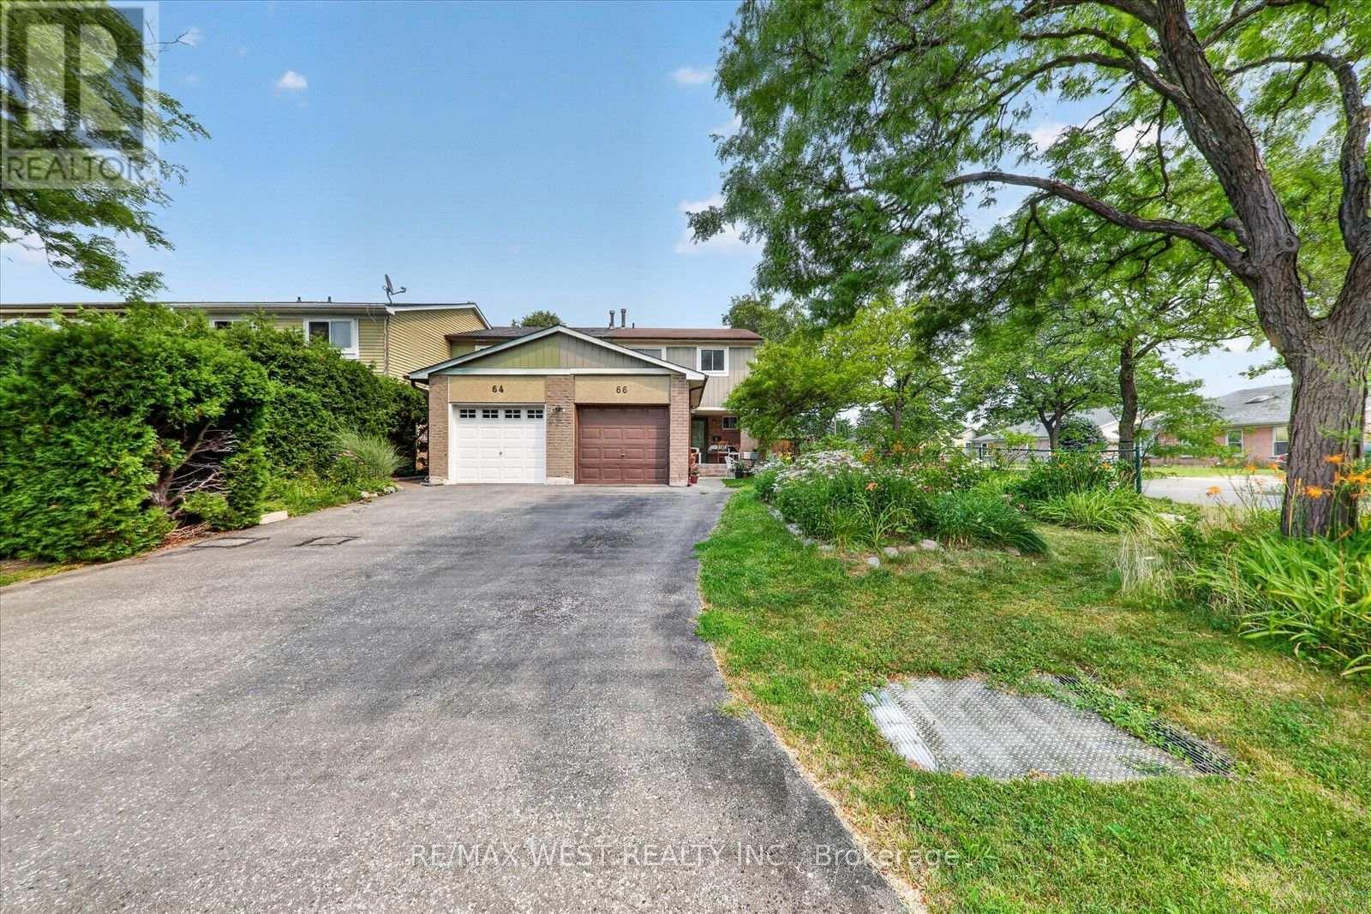
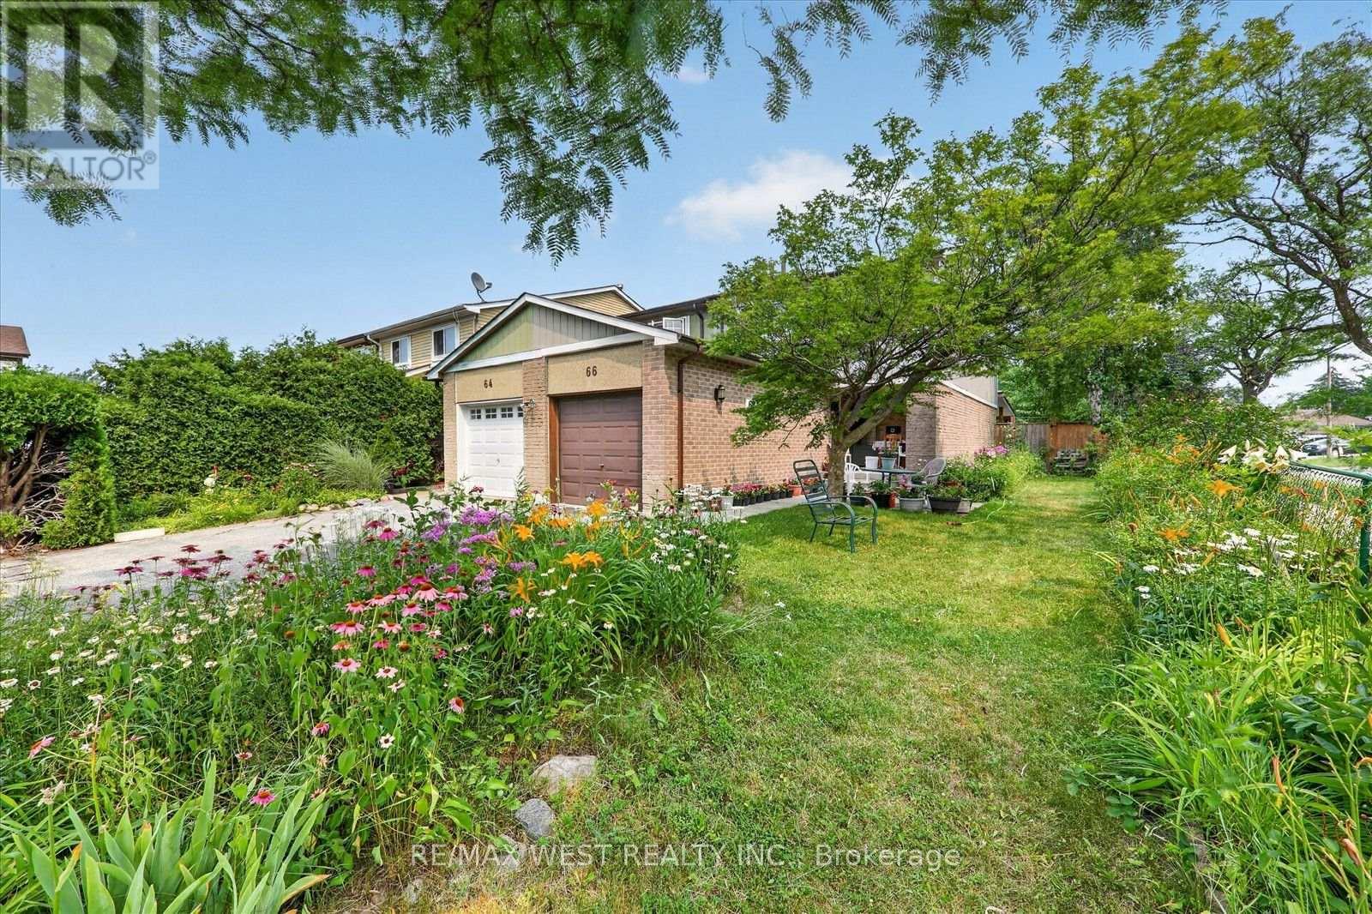
66 Bushwood Court
Malvern, Toronto, Ontario M1B2T1
For sale· Added
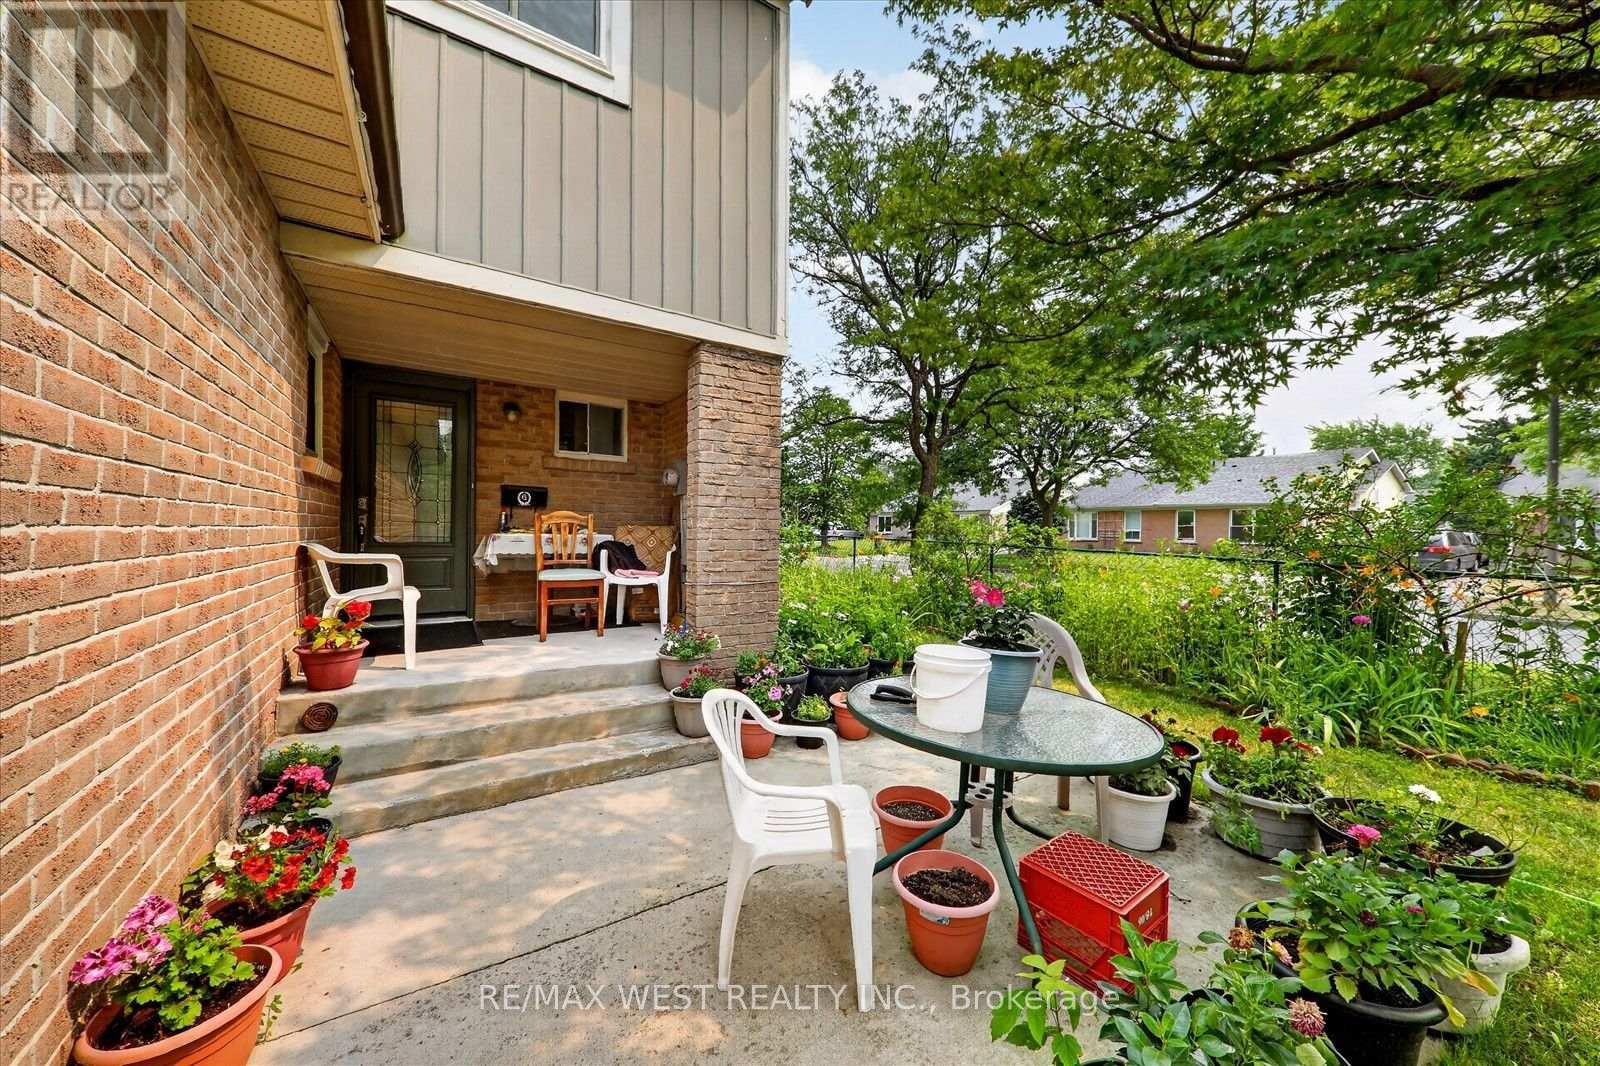
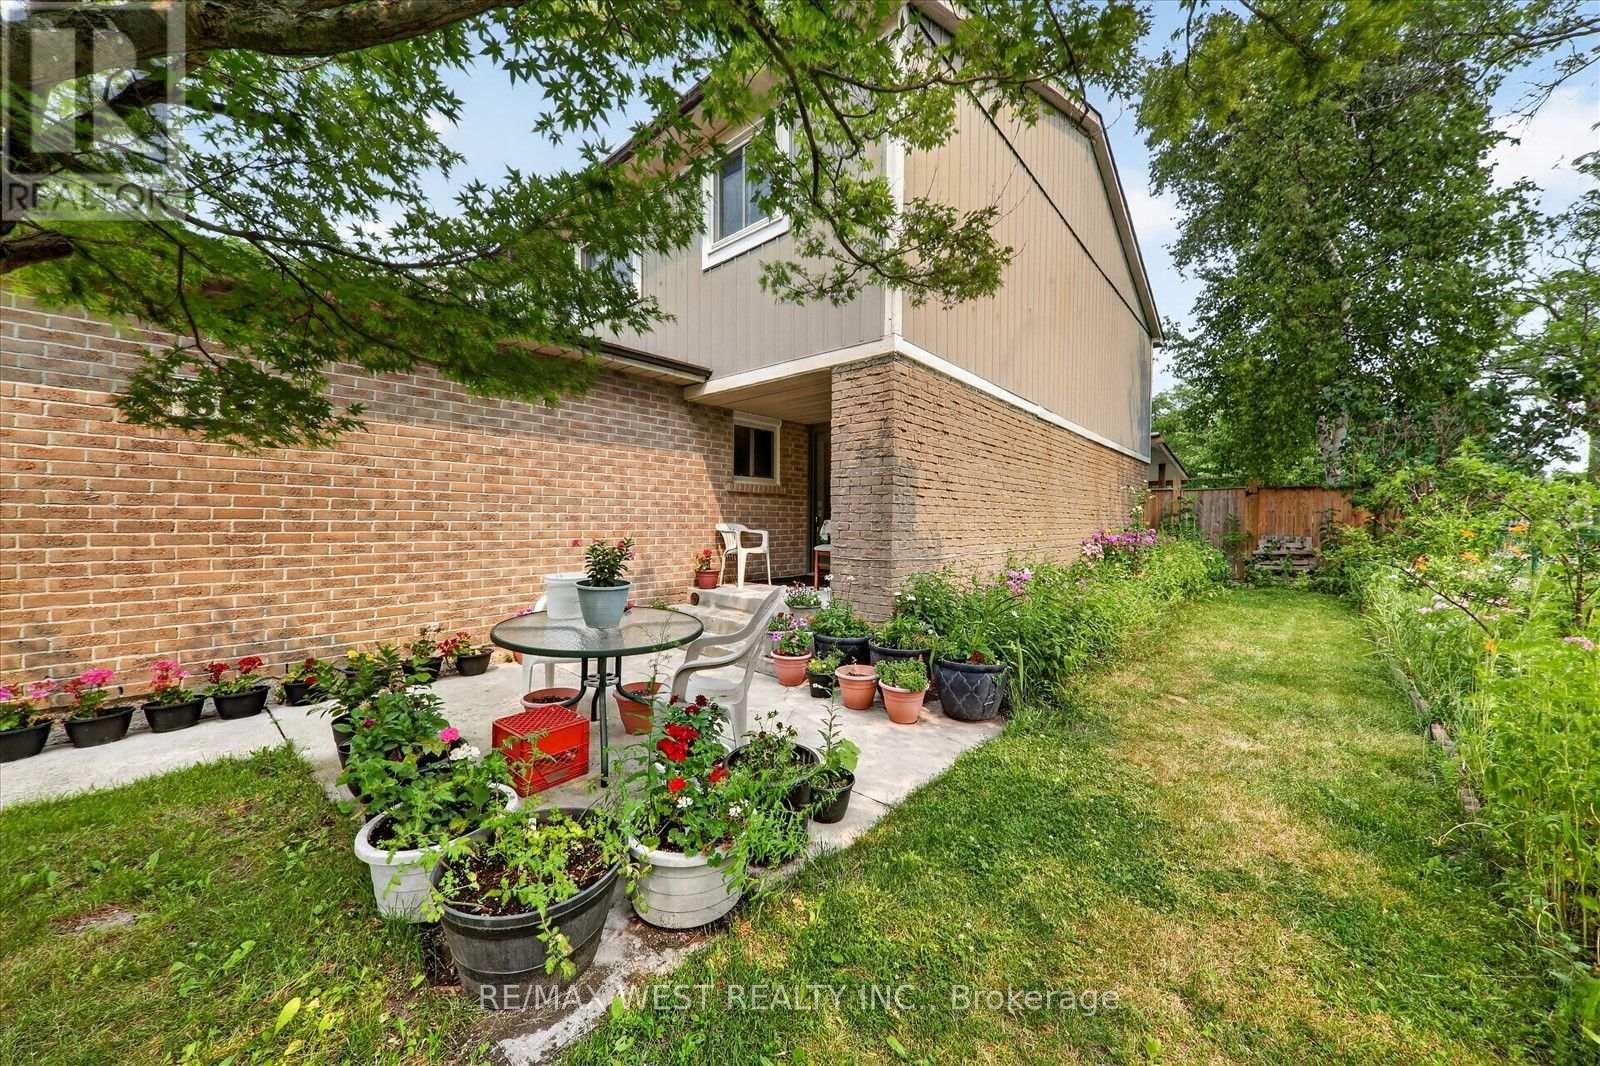
Welcome to this beautiful and well maintained family townhouse in the heart of Malvern! This spacious home offers a functional layout with bright, sun-filled living spaces, making it perfect for first-time buyers, growing families, or investors. Enjoy comfortable living in a family friendly neighbourhood. Conveniently located just minutes from Malvern Mall, medical centres, schools, parks, public transit and major amenities, with easy access to highways for a seamless commute. This is an excellent opportunity to own a wonderful home in one of Scarborough's most established and convenient communities. Don't miss your chance to make this charming property your new home!
Map data © OpenStreetMap contributors
No open houses are scheduled for this home.
Can't make it? Request a private viewing.
| Kitchen | Main level | 3.96 x 3.35 m |
| Living room | Main level | 6.23 x 3.35 m |
| Bedroom 3 | Second level | 3.65 x 3.04 m |
| Bedroom 2 | Second level | 4.57 x 3.04 m |
| Other | Basement | 5.53 x 2.9 m |
| Dining room | Main level | 3.35 x 3.23 m |
| Bedroom 4 | Second level | 2.89 x 2.74 m |
| Bedroom | Basement | 2.54 x 2.4 m |
| Primary Bedroom | Second level | 4.87 x 3.04 m |




