 For sale 50
$1,249,900
4 bed3 bath2,000–2,500 sq ft
10 Scarboro Avenue
Highland Creek, Toronto
14 days agoMLS® E13839222
ROYAL LEPAGE TERREQUITY REALTY

66 Collier Street #4A
Rosedale-Moore Park, Toronto, Ontario M4W1L9
For sale· Added
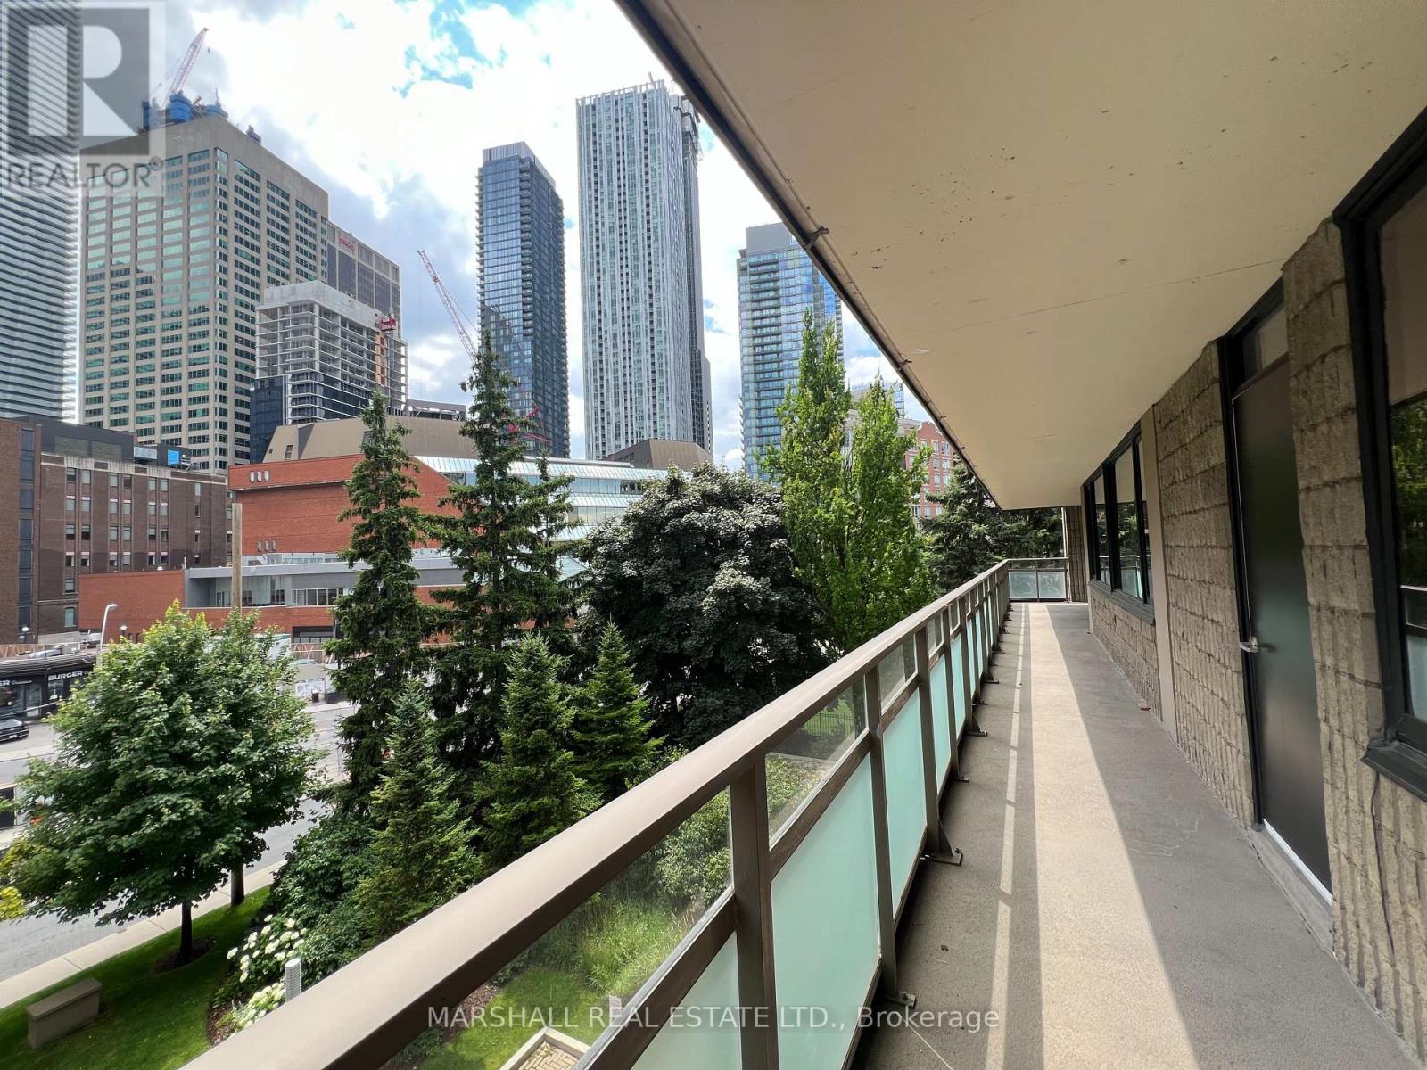
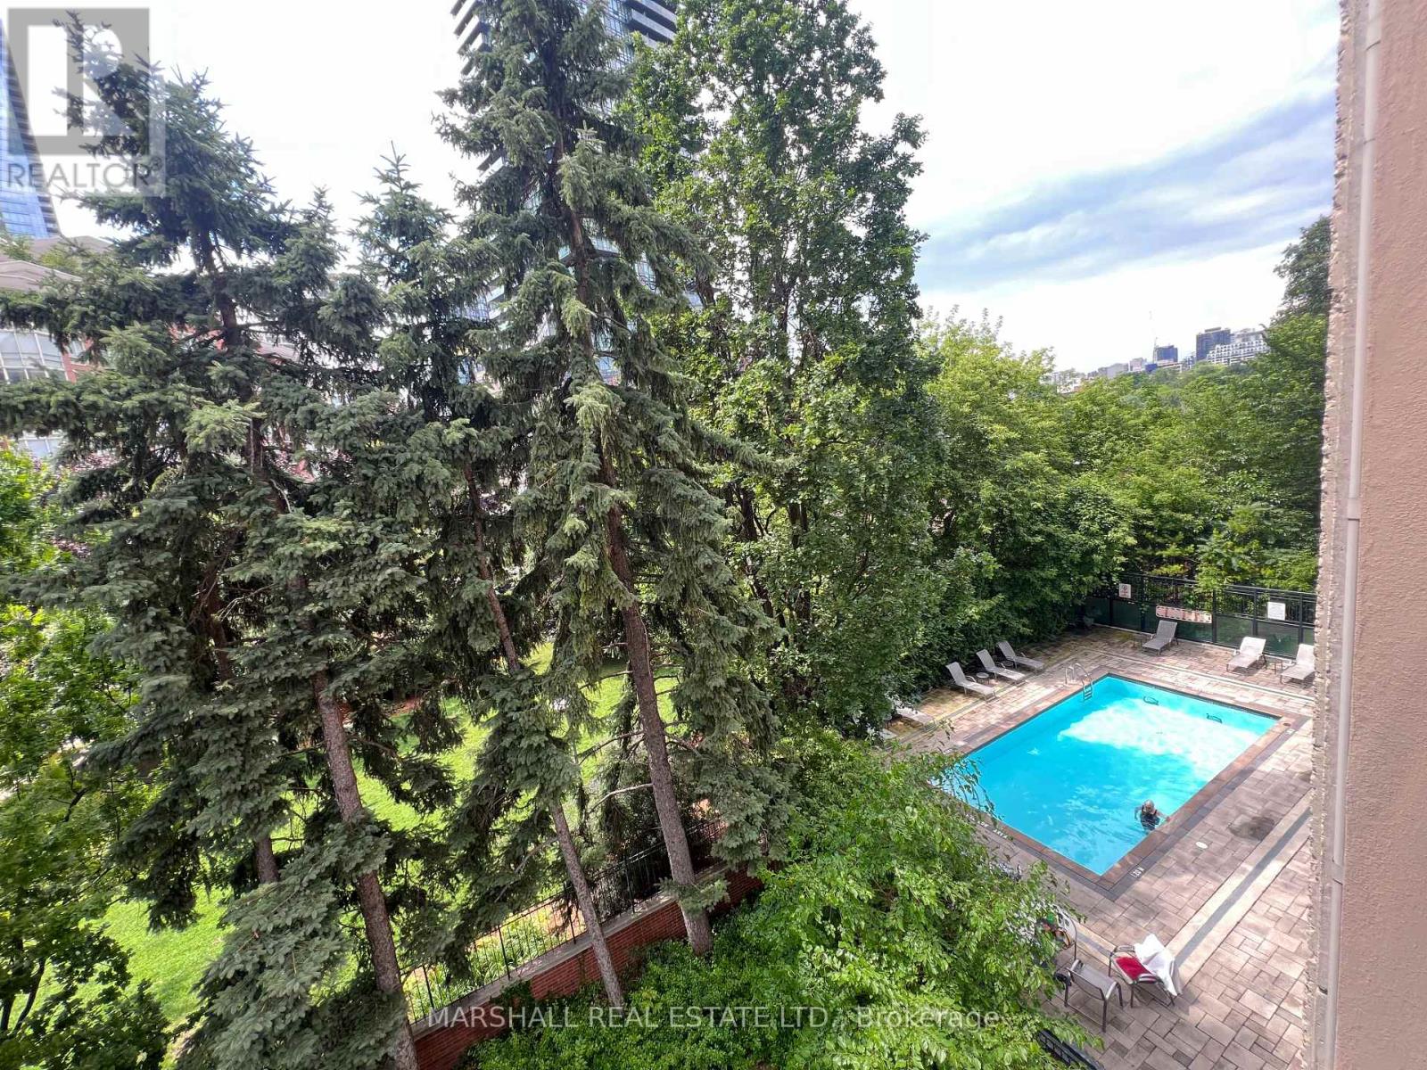
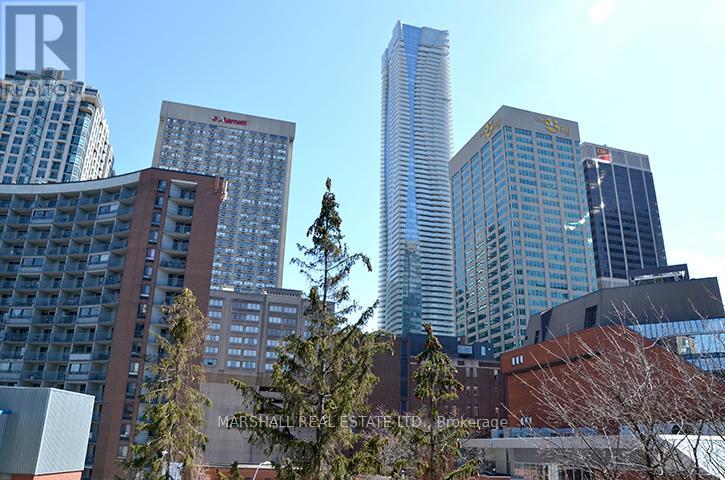
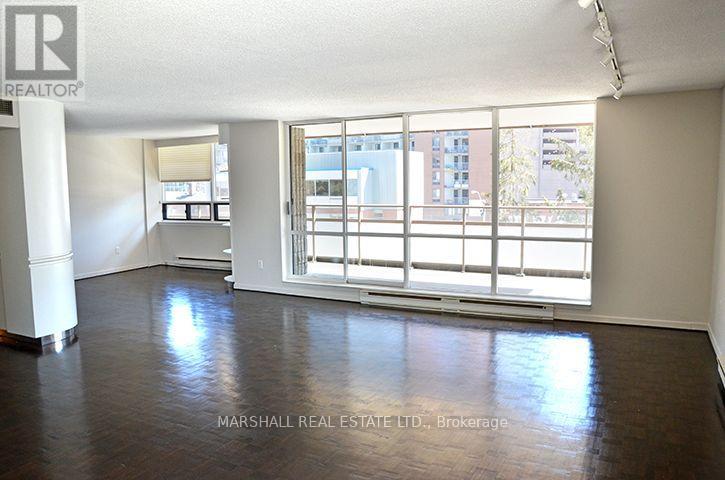
**Prime Yorkville Rosedale Locale* *Boutique-Style Luxury Condo Building Only Four Suites Per Floor* *2 Bed Plus Family Room Offers An Open And Spacious Plan With Approximately 1,822 Sq.Ft* *Huge Covered Terrace 347 Sq Ft with 2 Walk-Outs and City Skyline Views* *Updated Gourmet Kitchen with Granite Counters and Stainless Steel Appliances* *Newer Windows* *Large Primary Bedroom With Updated Ensuite and W/O to Terrace* * Elevated Lifestyle with Dedicated Concierge, Outdoor Pool and Patios with Rosedale Ravine Views* *Ideal Location, Quiet Street Steps to Yorkville and Bloor St* *Enjoy The Finest Cafes, Restaurants, Shops, Subway**
Map data © OpenStreetMap contributors
No open houses are scheduled for this home.
Can't make it? Request a private viewing.
| Living room | Flat | 5.97 x 4.57 m |
| Dining room | Flat | 4.39 x 4.04 m |
| Kitchen | Flat | 4.32 x 4.04 m |
| Family room | Flat | 4.57 x 3.12 m |
| Primary Bedroom | Flat | 5.18 x 4.19 m |
| Bedroom | Flat | 4.57 x 3.18 m |