
 For sale 50
$680,000
3 bed2 bath900–999 sq ft
3421 Sheppard Avenue East #615
Tam O'Shanter-Sullivan, Toronto
2 months agoMLS® E13646648
CENTURY 21 KING'S QUAY REAL ESTATE INC.
66 Gooderham Drive
Wexford-Maryvale, Toronto, Ontario M1R3G7
For sale· Added
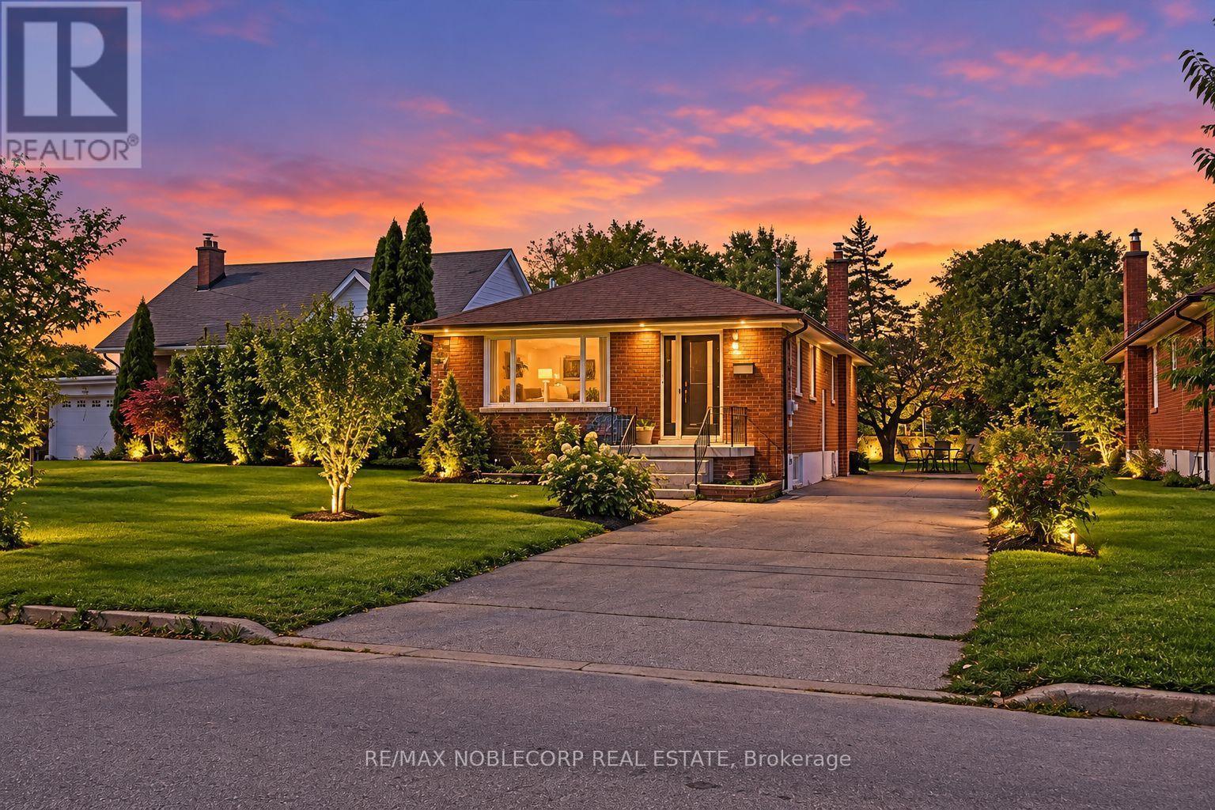
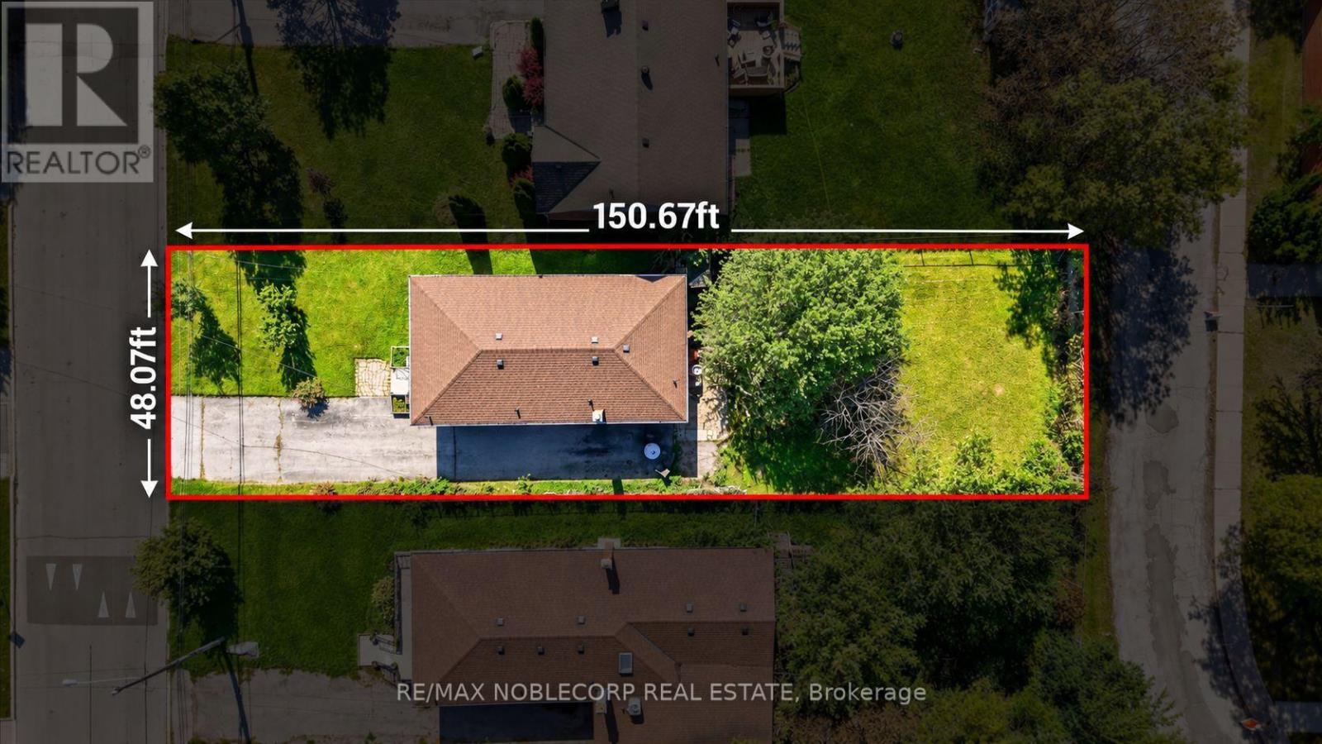
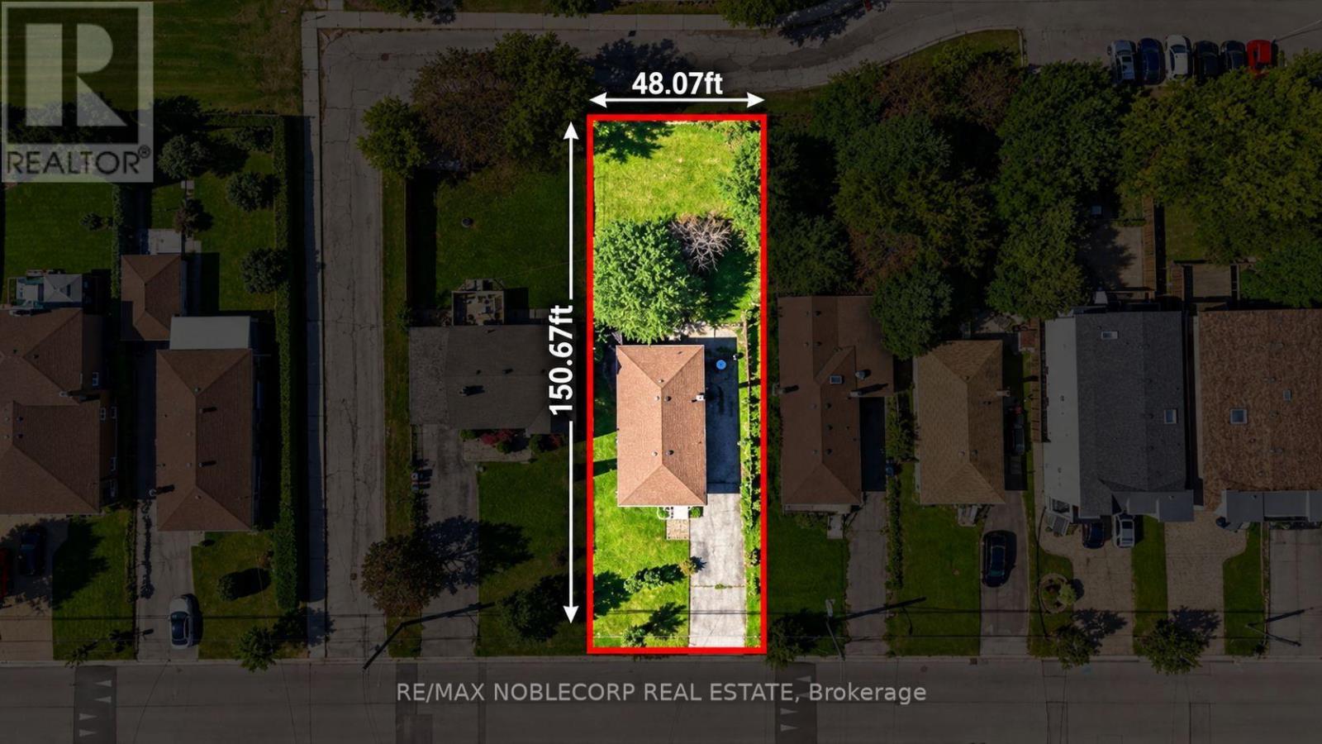
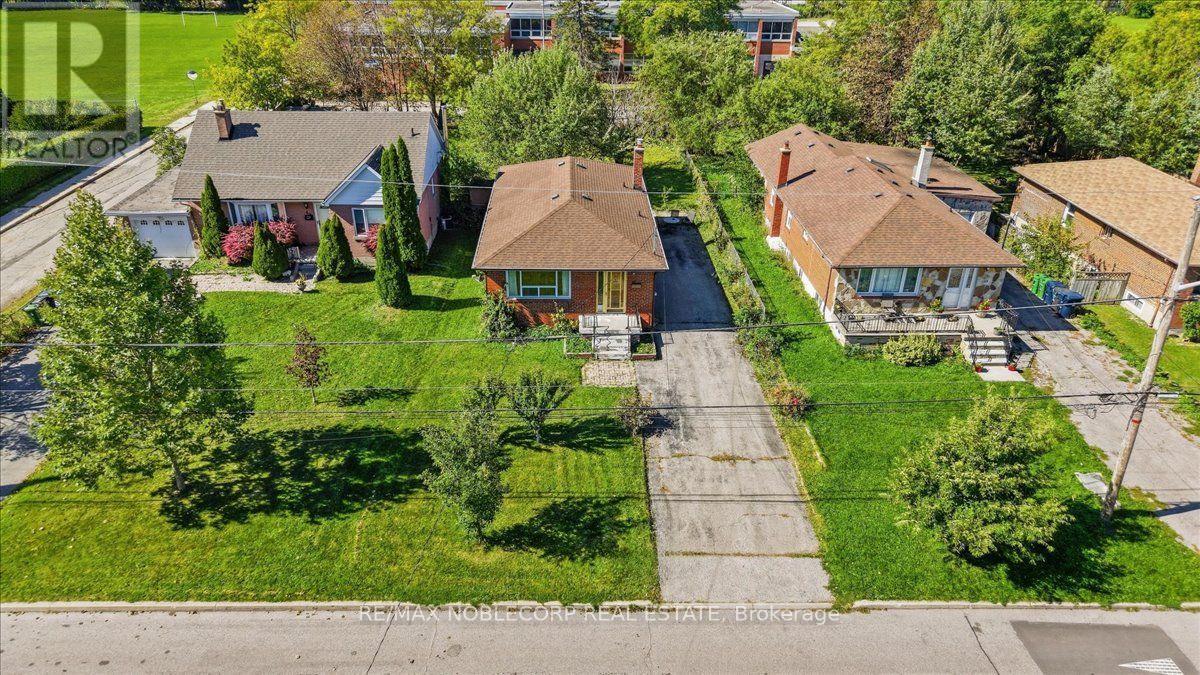
Welcome To 66 Gooderham Drive, A Rarely Offered Opportunity In The Highly Sought-After Wexford-Maryvale Community. Situated On An Impressive 48 X 150 Ft Lot, This Original Bungalow Presents Endless Potential For Homeowners, Renovators, Builders, And Investors Alike. Remodel And Reimagine The Existing Home, Add On To Create More Space, Or Start Fresh And Build The Custom Home You've Always Envisioned. Surrounded By Established Homes On A Desirable Street And Conveniently Located Near Excellent Schools, Public Transit, Parks, Shopping, Local Restaurants, And Everyday Amenities. A Rare Chance To Secure An Exceptional Lot In One Of Scarborough's Most Established And In-Demand Neighbourhoods. The Possibilities Are Yours At 66 Gooderham Drive.
Map data © OpenStreetMap contributors
No open houses are scheduled for this home.
Can't make it? Request a private viewing.
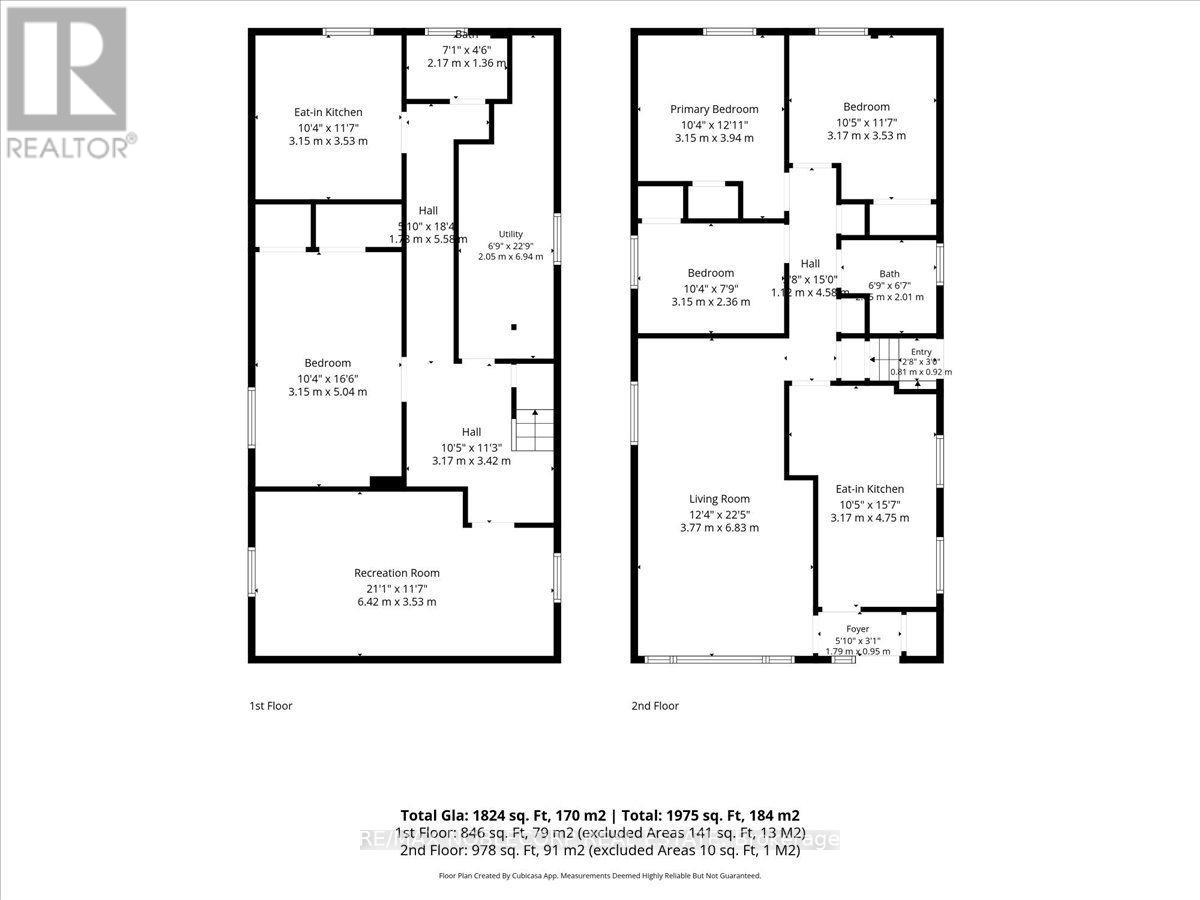
| Living room | Main level | 1 x 1 m |
| Dining room | Main level | 1 x 1 m |
| Kitchen | Main level | 1 x 1 m |
| Eating area | Main level | 1 x 1 m |
| Primary Bedroom | Main level | 1 x 1 m |
| Bedroom 2 | Main level | 1 x 1 m |
| Recreational, Games room | Basement | 1 x 1 m |
| Kitchen | Basement | 1 x 1 m |
| Bedroom 4 | Basement | 1 x 1 m |




