
 For sale 50
$479,900
1 bed1 bath500–599 sq ft
10 Graphophone Grove #1801
Dovercourt-Wallace Emerson-Junction, Toronto
4 months agoMLS® W13439812
PSR
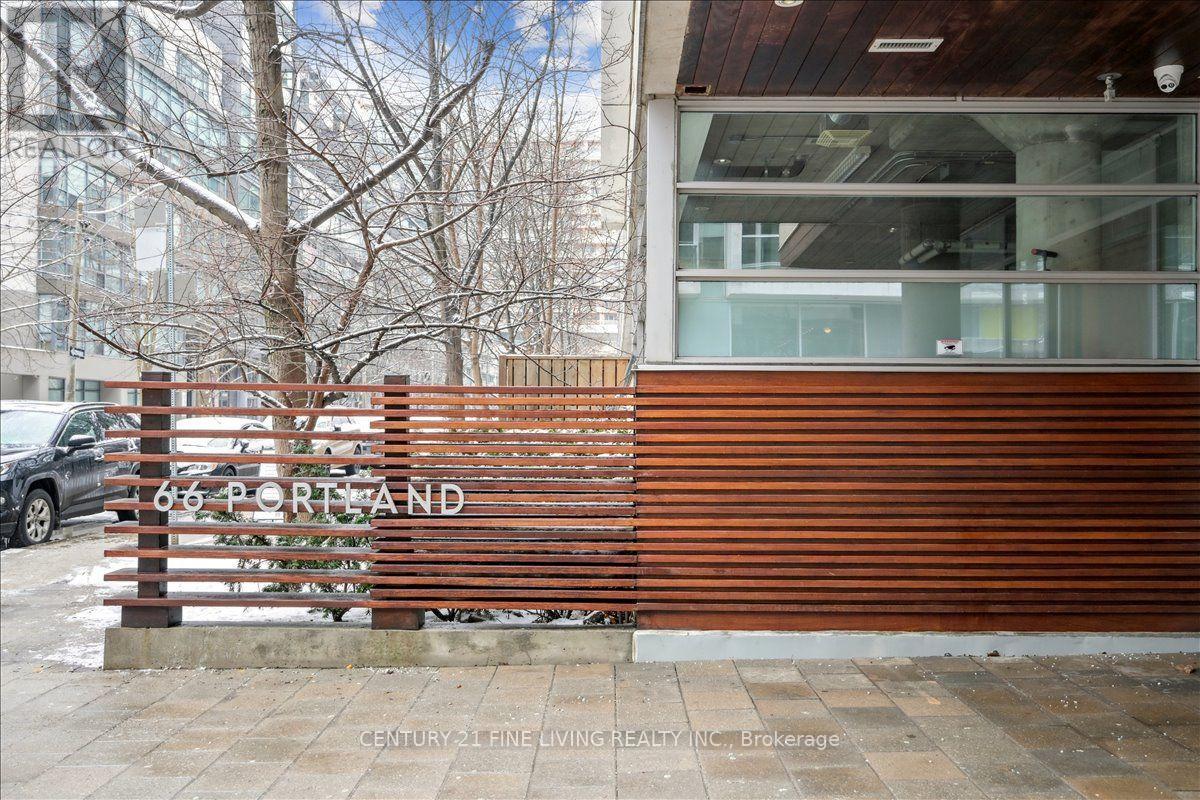
66 Portland Street #211
Waterfront Communities C1, Toronto, Ontario M5V2M6
For sale· Added
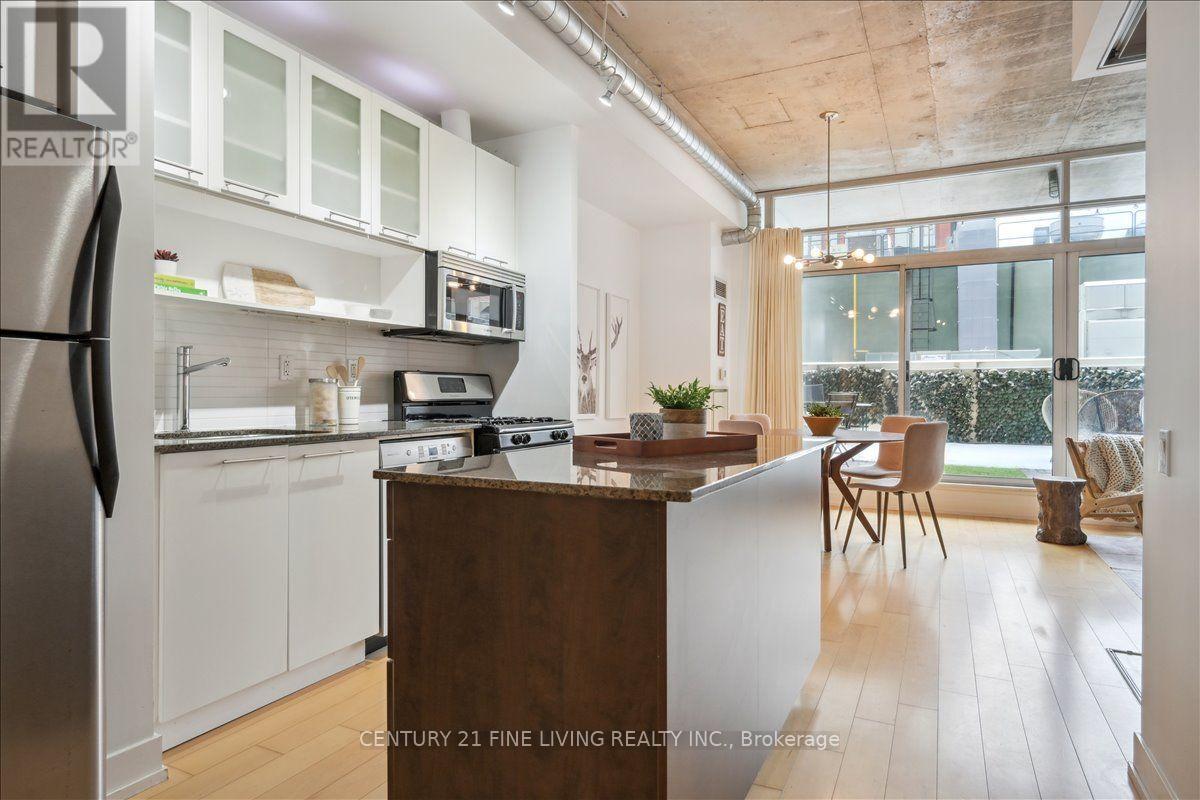
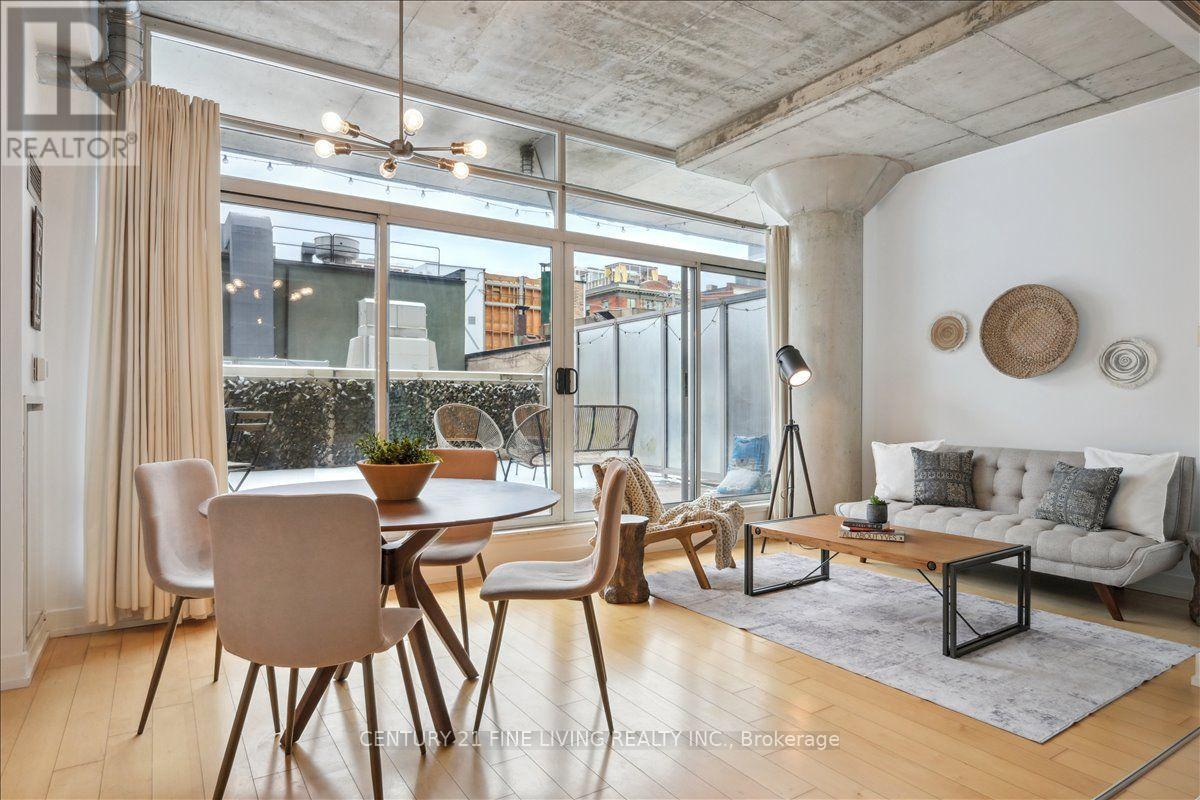
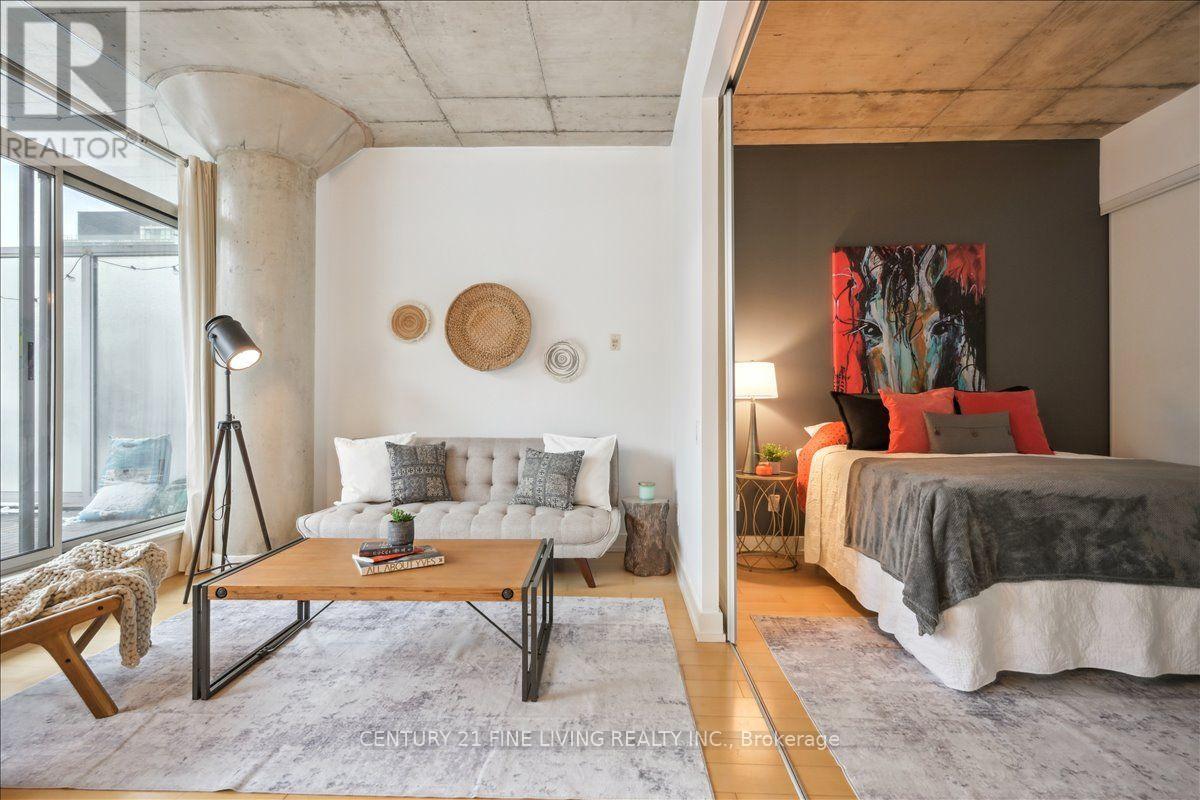
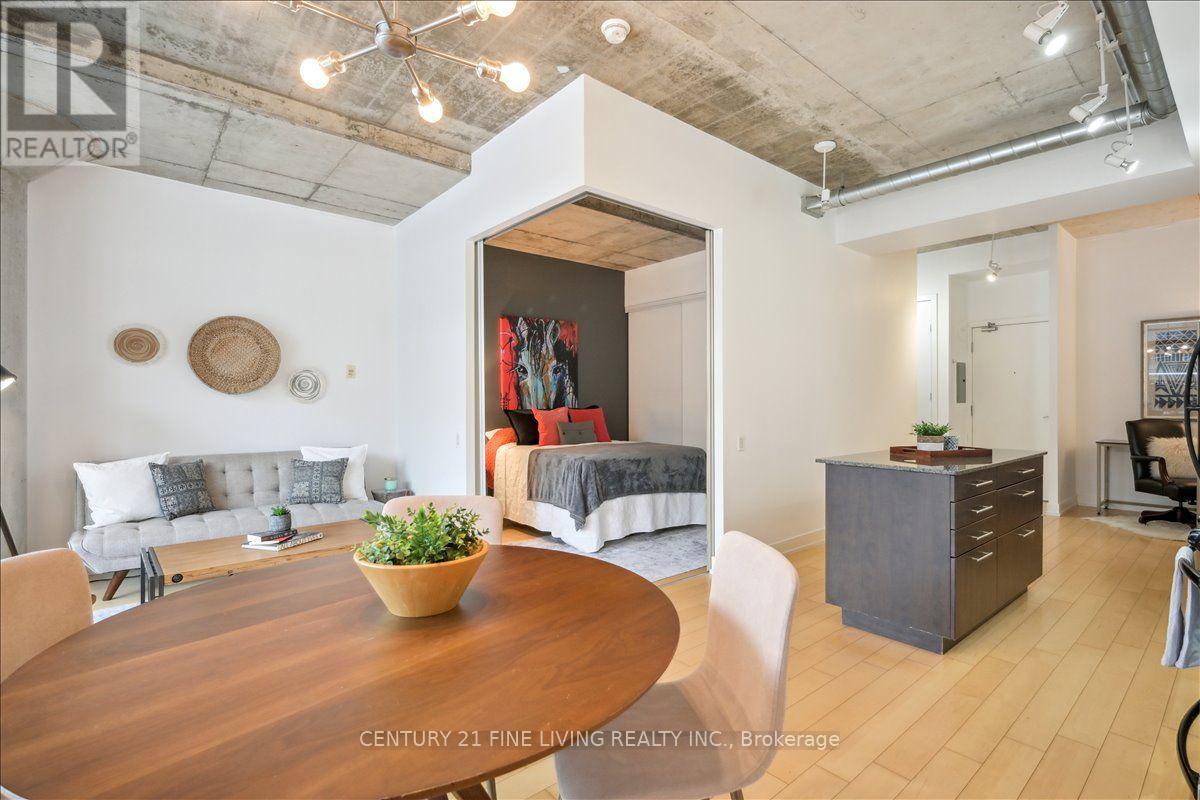
This is the one. A striking loft right in the middle of King West, Toronto's most vibrant neighbourhood. The floor-to-ceiling windows flood the space with natural light, while soaring exposed concrete ceilings create a bold, industrial backdrop perfectly balanced by warm hardwood floors underfoot. The open-concept layout just works - clean, functional, and built for real life.The primary bedroom takes a king bed - a downtown rarity - and the den/flex space is ready for whatever you need: office, guest room, or creative corner. Then there's the sprawling private terrace - your own outdoor escape, perfect for parties, dining al fresco, and even rolling out the yoga mat.Open. Refined. Right where you want to be.
Map data © OpenStreetMap contributors
No open houses are scheduled for this home.
Can't make it? Request a private viewing.
| Living room | Main level | 3.38 x 2.25 m |
| Dining room | Main level | 6.04 x 3.17 m |
| Kitchen | Main level | 6.04 x 3.17 m |
| Primary Bedroom | Main level | 2.9 x 2.93 m |
| Den | Main level | 2.74 x 2.01 m |




