
 NewFor sale 50
$669,000
1 bed1 bath500–599 sq ft
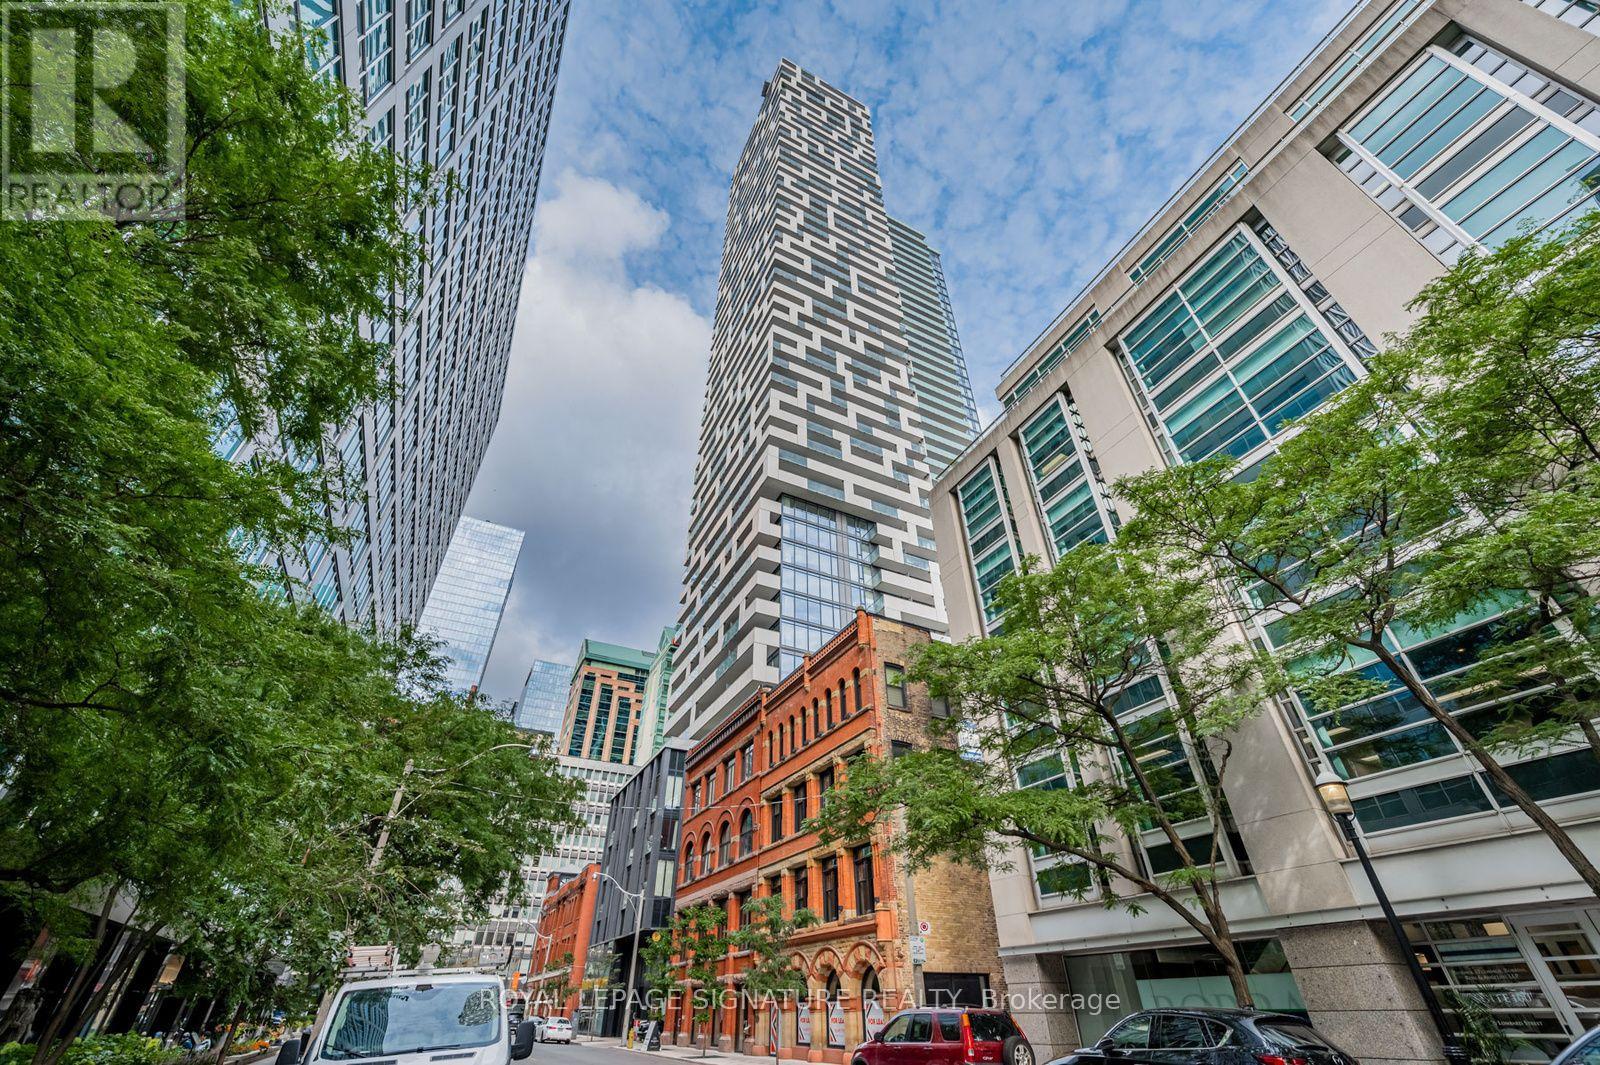
20 Lombard Street #3707
Church-Yonge Corridor, Toronto
2 days agoMLS® C14029374
ROYAL LEPAGE SIGNATURE REALTY
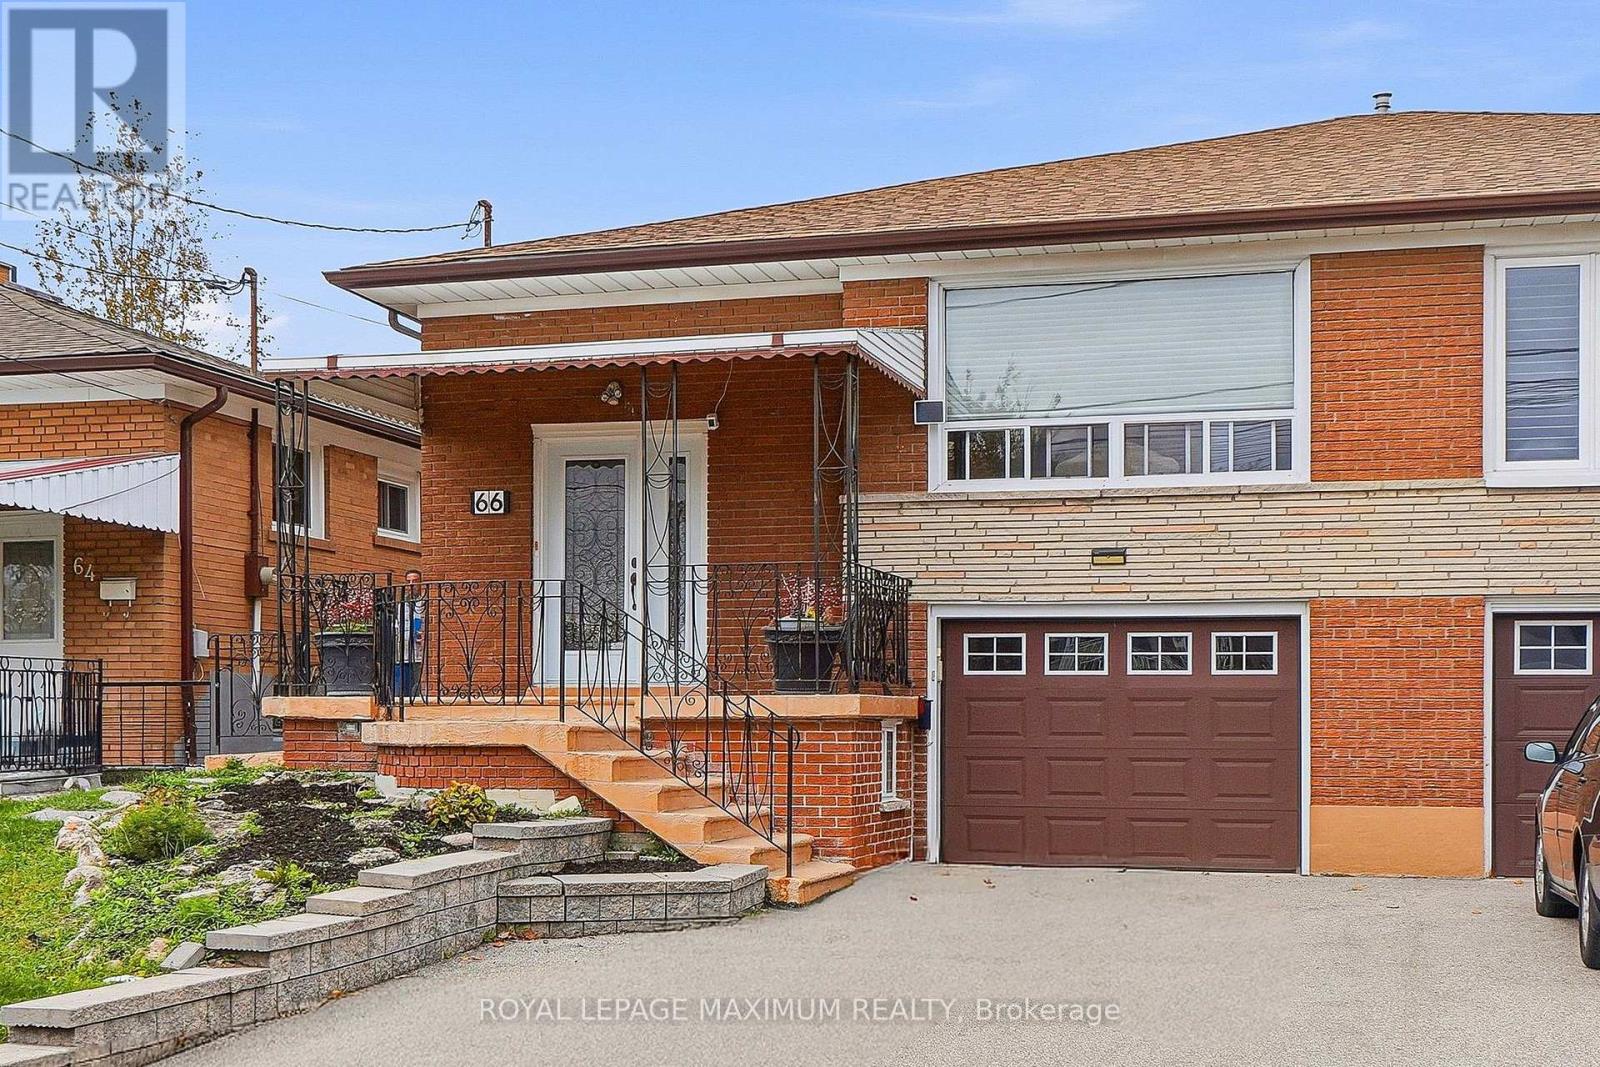
66 Spenvalley Drive
Glenfield-Jane Heights, Toronto, Ontario M3L1Z1
For sale· Added
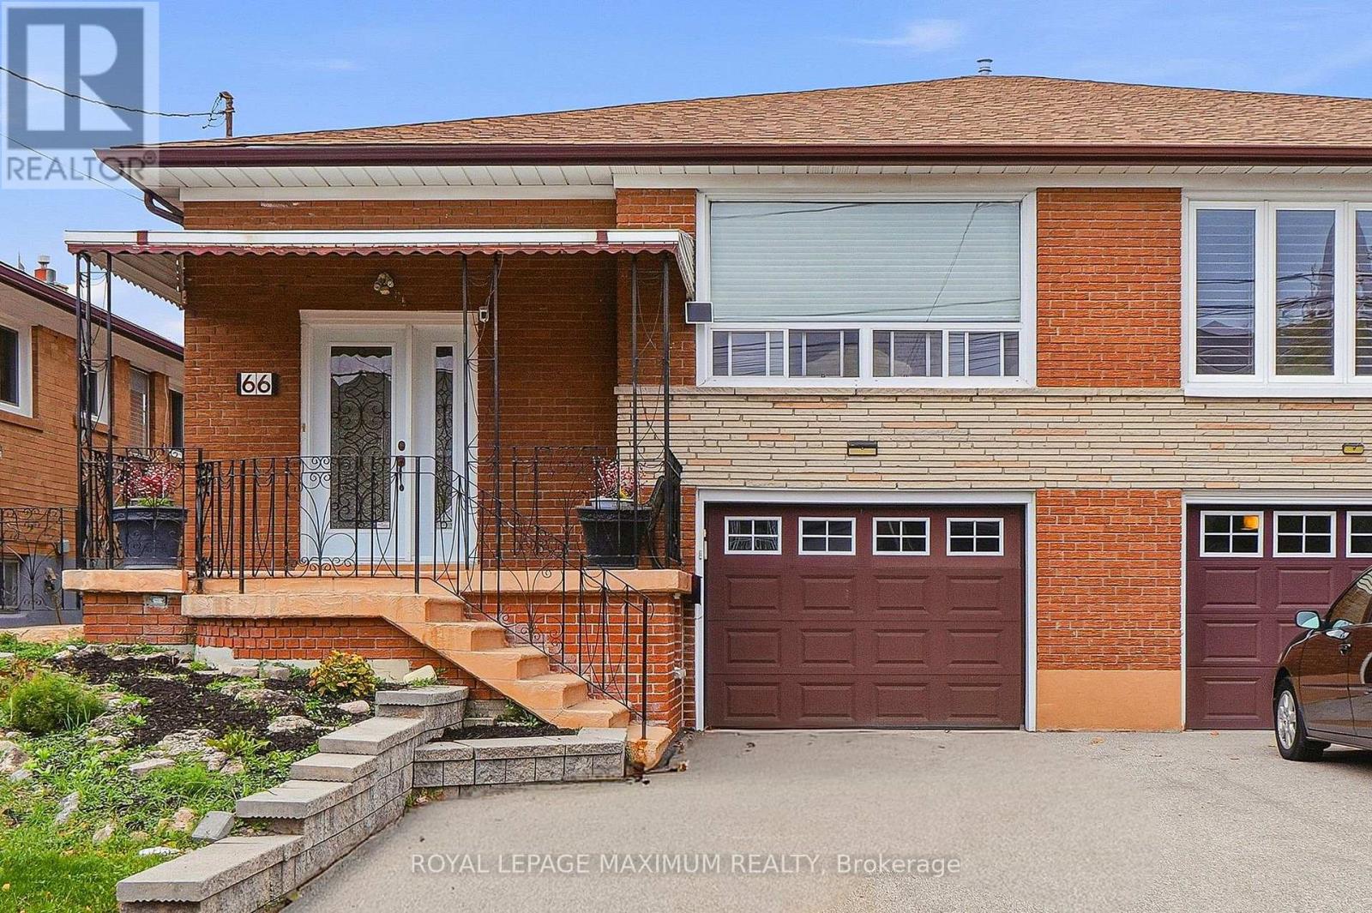
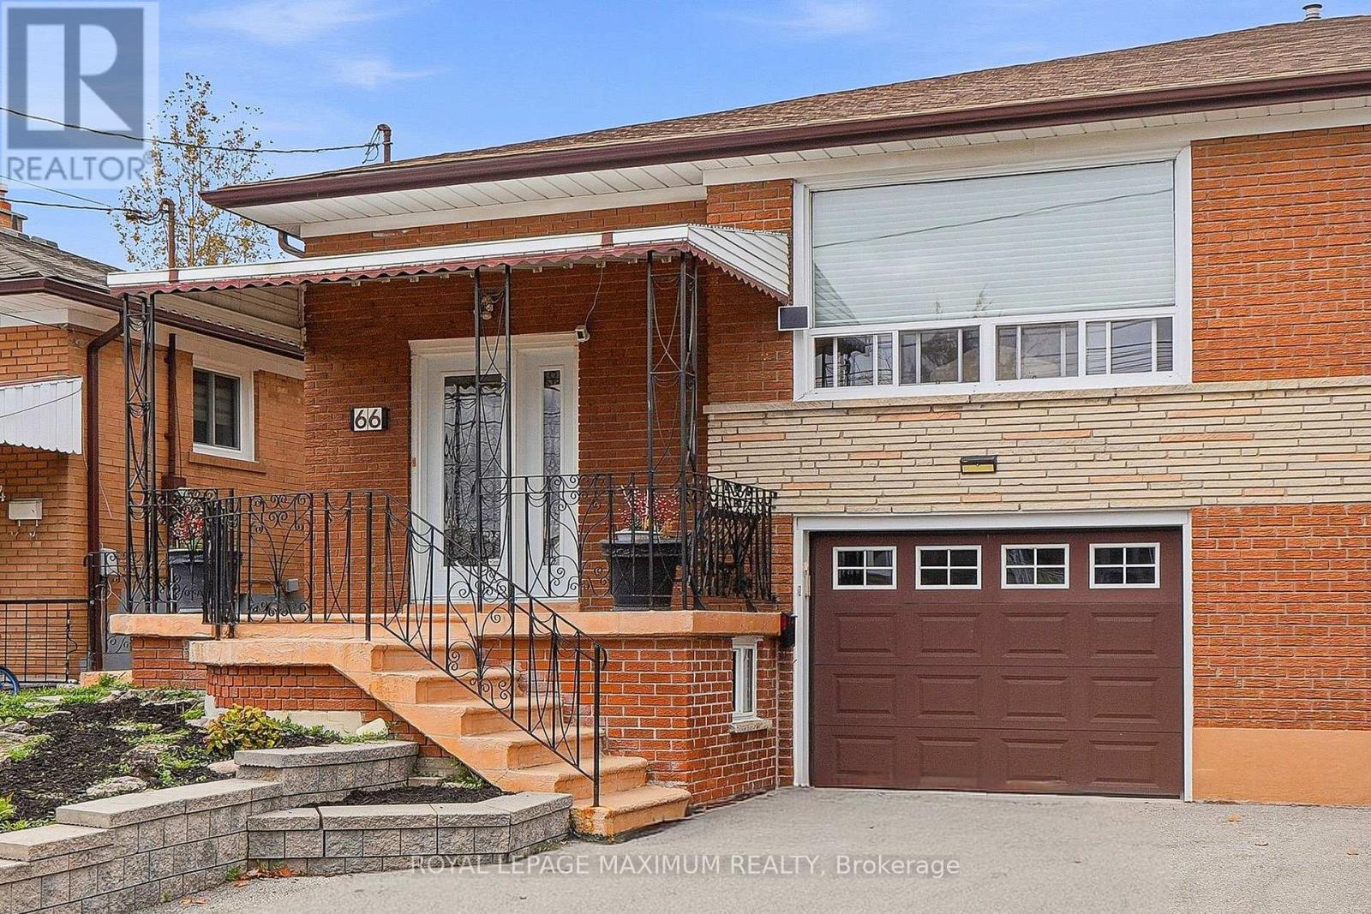
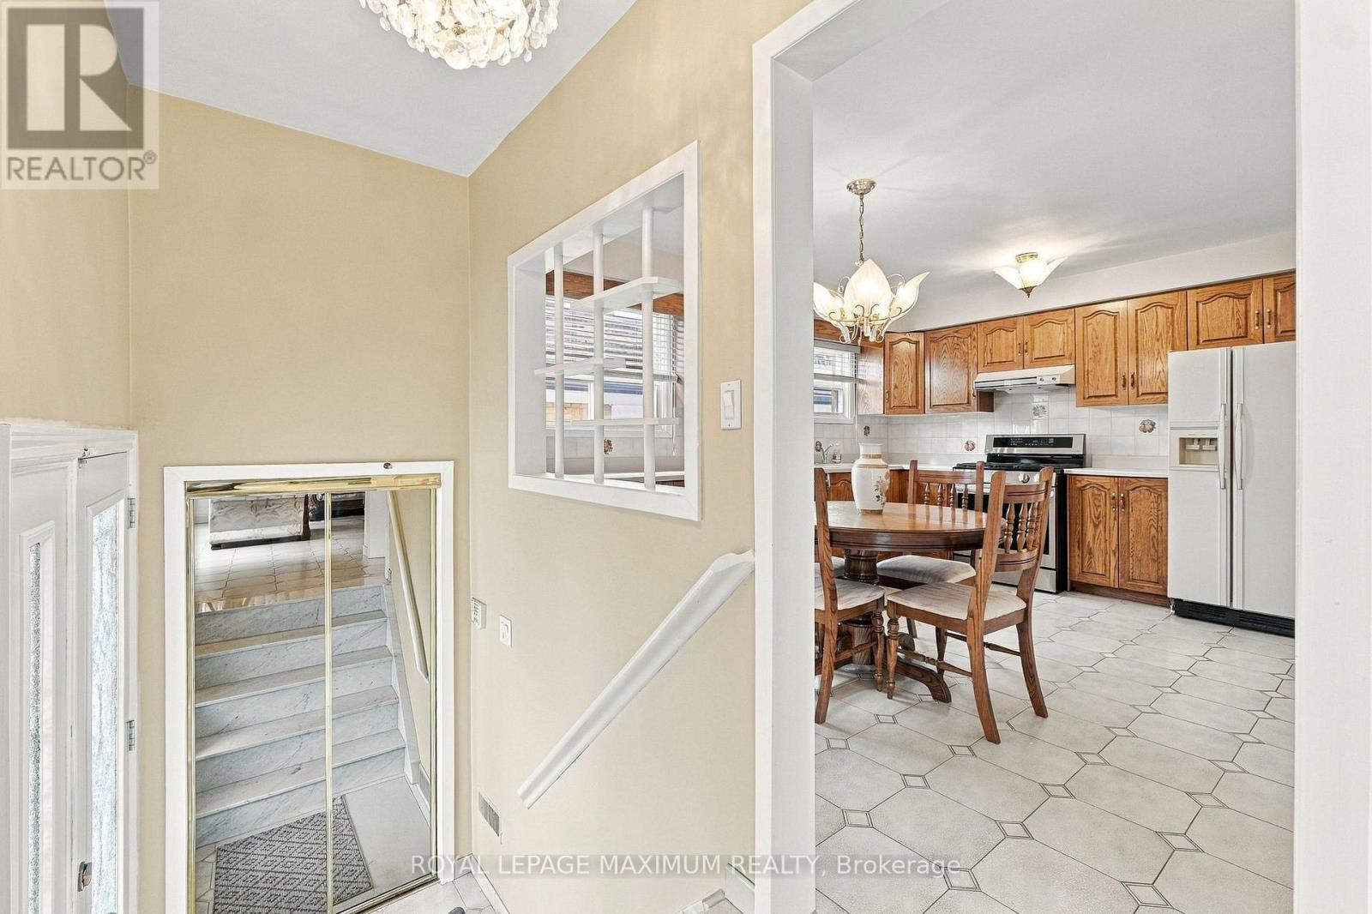
Welcome to 66 Spenvalley Drive! This spacious semi-detached bungalow is ideal for first-time buyers, growing families, or investors! Located in a demand area of North York! The main floor features a family-size kitchen, combined living and dining room, and three large bedrooms, plus a 2-piece ensuite and a walk-in closet in the primary bedroom. The finished basement offers income potential (includes 2 separate entrances) and boasts a second kitchen, a huge recreation room, and a 4-piece bath! Steps to school, park, transit, church, shops, medical offices, and more!
Map data © OpenStreetMap contributors
No open houses are scheduled for this home.
Can't make it? Request a private viewing.
| Kitchen | Ground level | 4.48 x 3.47 m |
| Living room | Ground level | 4.24 x 3.81 m |
| Dining room | Ground level | 3.08 x 2.8 m |
| Primary Bedroom | Ground level | 4.11 x 3.05 m |
| Bedroom | Ground level | 3.54 x 3.23 m |
| Bedroom 2 | Ground level | 3.78 x 2.78 m |
| Kitchen | Basement | 4.24 x 3.47 m |
| Recreational, Games room | Basement | 7.44 x 3.99 m |




