
 For rent 50
$4,000/mo
4+1 bed4 bath2,000–2,500 sq ft
44 Bankview Circle
West Humber-Clairville, Toronto
1 month agoMLS® W13724672
ROYAL LEPAGE SIGNATURE REALTY
663 Greenwood Avenue #One
Danforth, Toronto, Ontario M4J4B3
For rent· Added
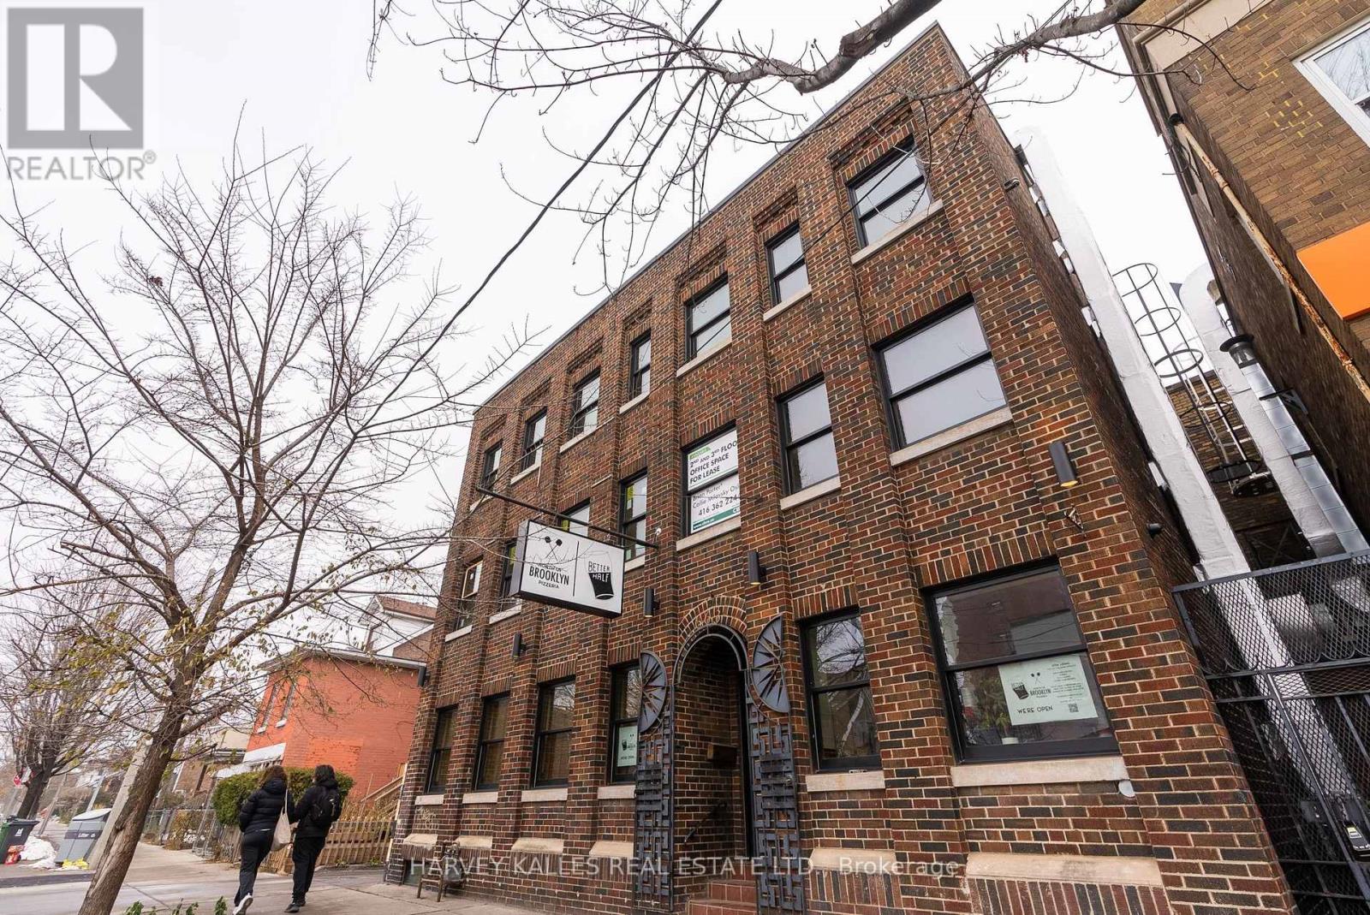
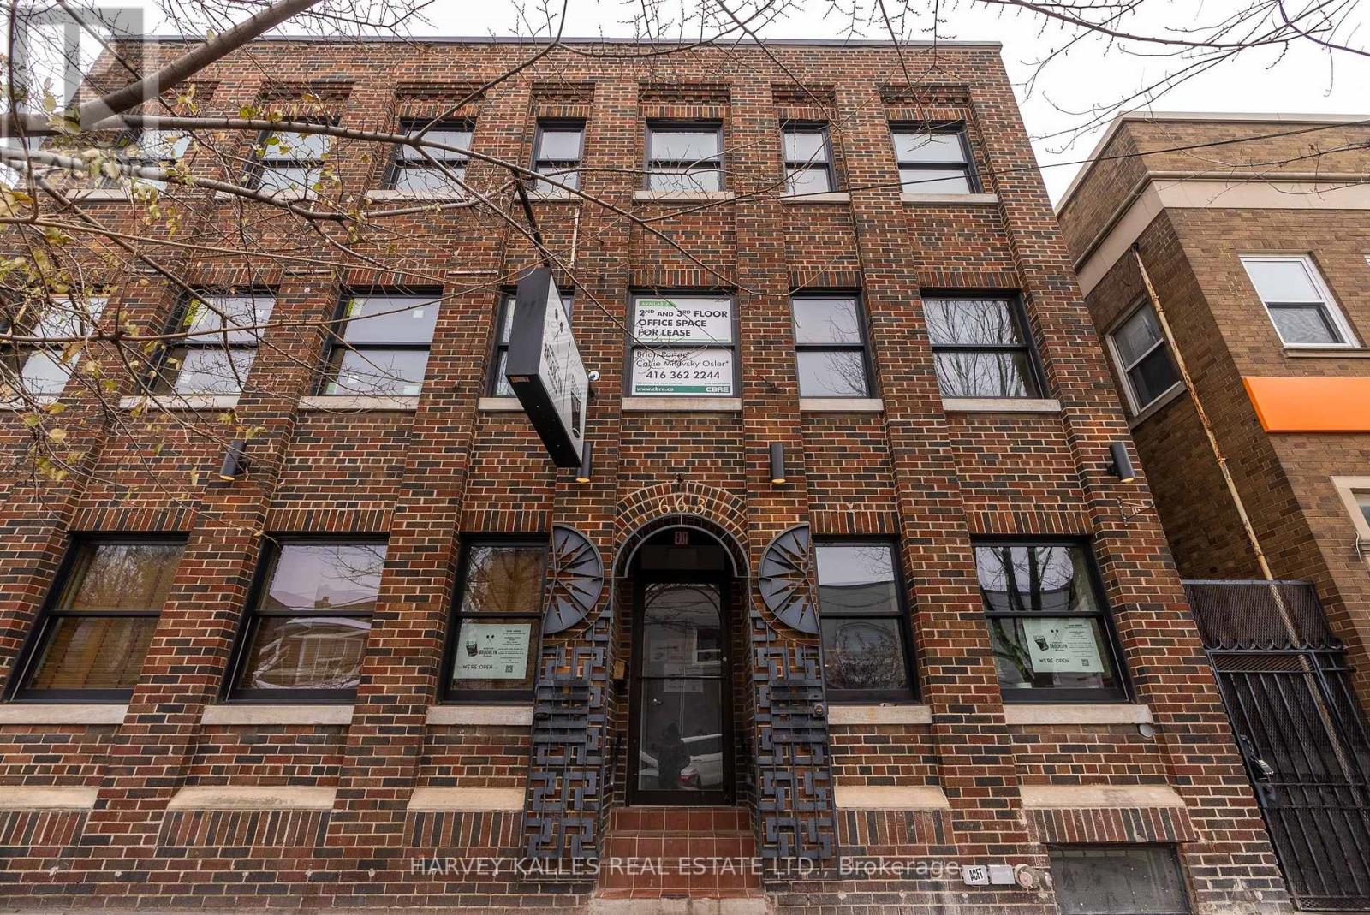
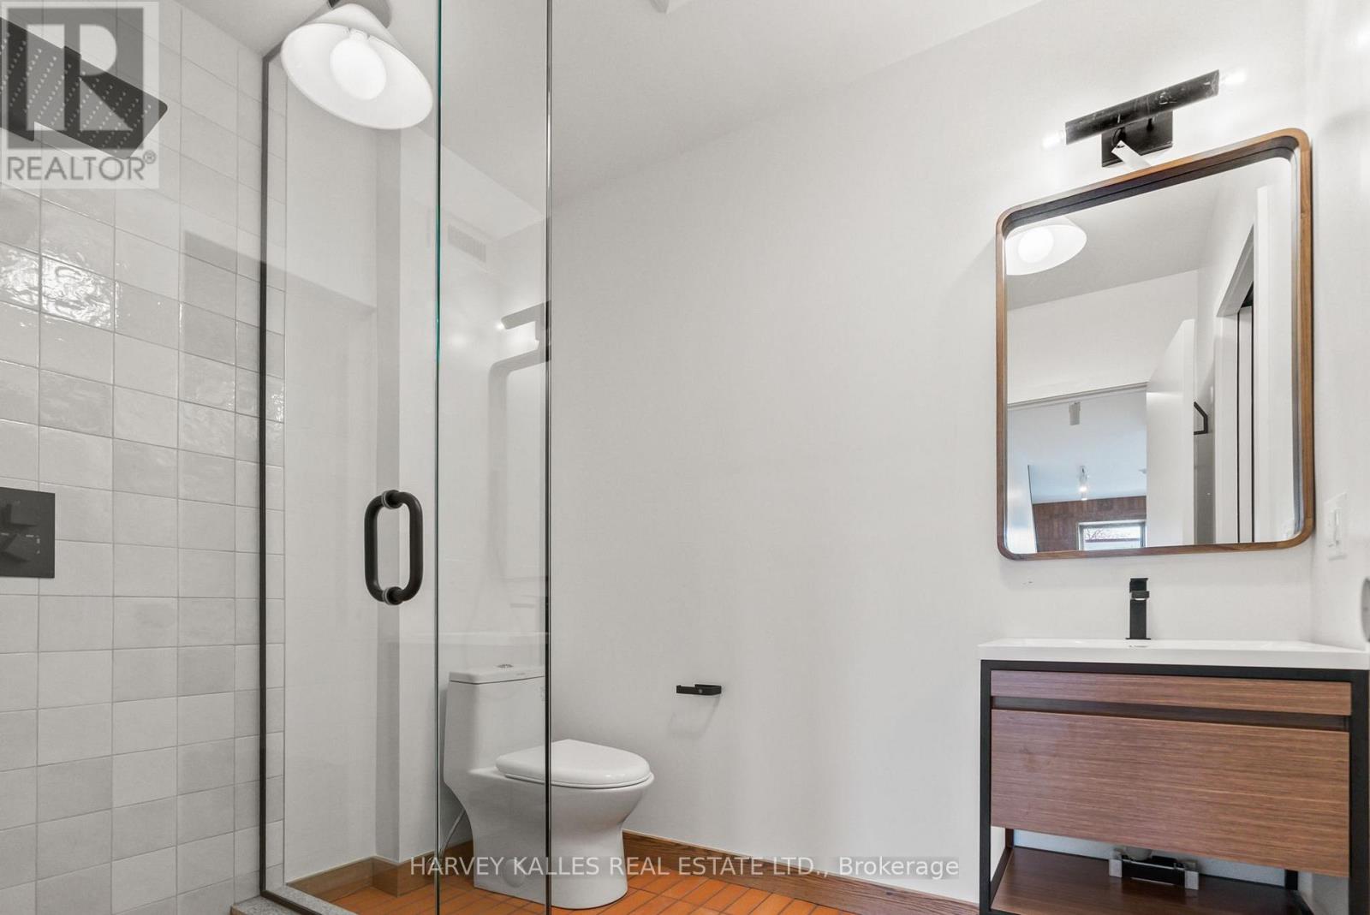
An exceptional urban residence unlike anything else in the neighbourhood. Designed by one of Toronto's leading interior designers, this stunning three-bedroom, three-bathroom home spans more than 1,500 square feet across two beautifully appointed levels. Every element has been thoughtfully considered, from the premium materials and refined finishes to the abundance of natural light pouring in through windows on every side and a striking skylight above. The result is a bright, sophisticated space that feels both expansive and incredibly inviting. Unwind at the end of the day with a cocktail beside your fireplace or enjoy the energy of one of the neighbourhood's most popular destinations right outside your door. Located directly above its beloved pizza spot, this home offers an unbeatable combination of convenience, character and city living. And with exceptional insulation throughout, you can enjoy all the excitement downstairs while maintaining the comfort, privacy and tranquility of your own private retreat. Stylish, spacious and truly one-of-a-kind - this is urban living at its best.
Map data © OpenStreetMap contributors
No open houses are scheduled for this home.
Can't make it? Request a private viewing.
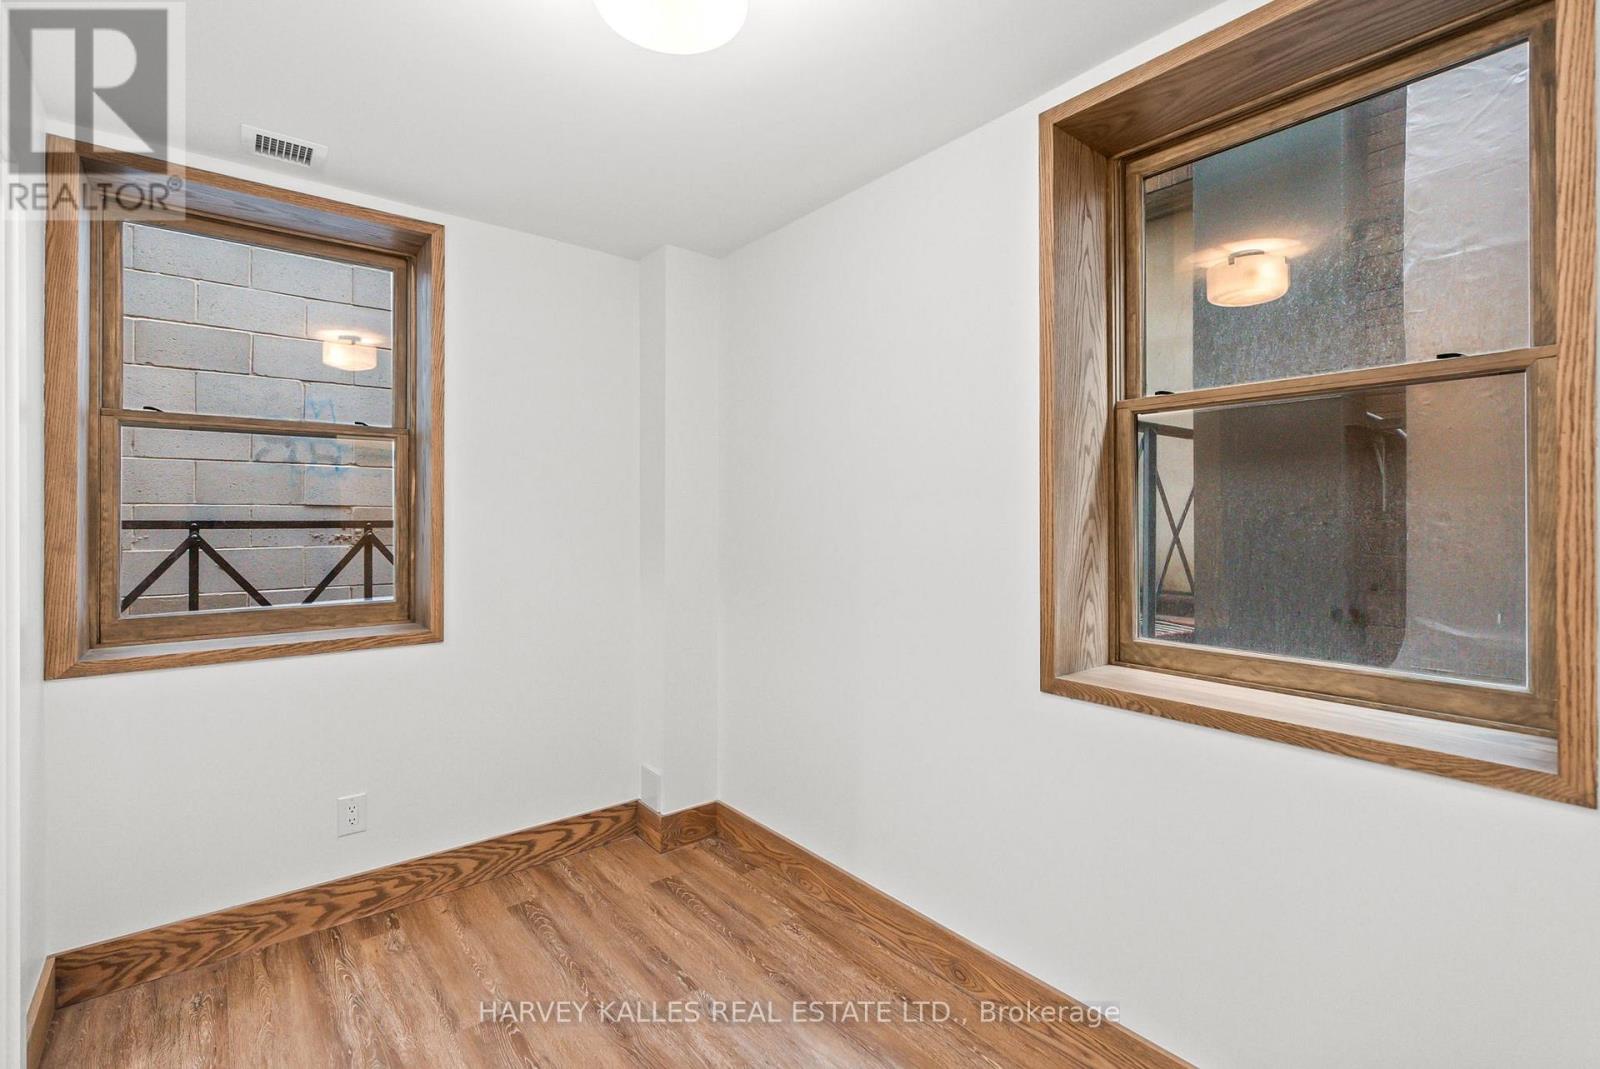
| Bedroom 3 | Main level | 2 x 3.17 m |
| Family room | Main level | 4.54 x 3.83 m |
| Living room | Second level | 3.96 x 8.4 m |
| Dining room | Second level | 2.89 x 3.81 m |
| Kitchen | Second level | 2.89 x 4.59 m |
| Primary Bedroom | Second level | 3.45 x 2.84 m |
| Bedroom 2 | Second level | 3.32 x 2.61 m |




