 For sale 50
$698,000
3+1 bed2 bath1,200–1,399 sq ft
20 Echo Point #132
L'Amoreaux, Toronto
28 days agoMLS® E13783572
SMART SOLD REALTY
665 Jane Street
Rockcliffe-Smythe, Toronto, Ontario M6N4A6
For sale· Added
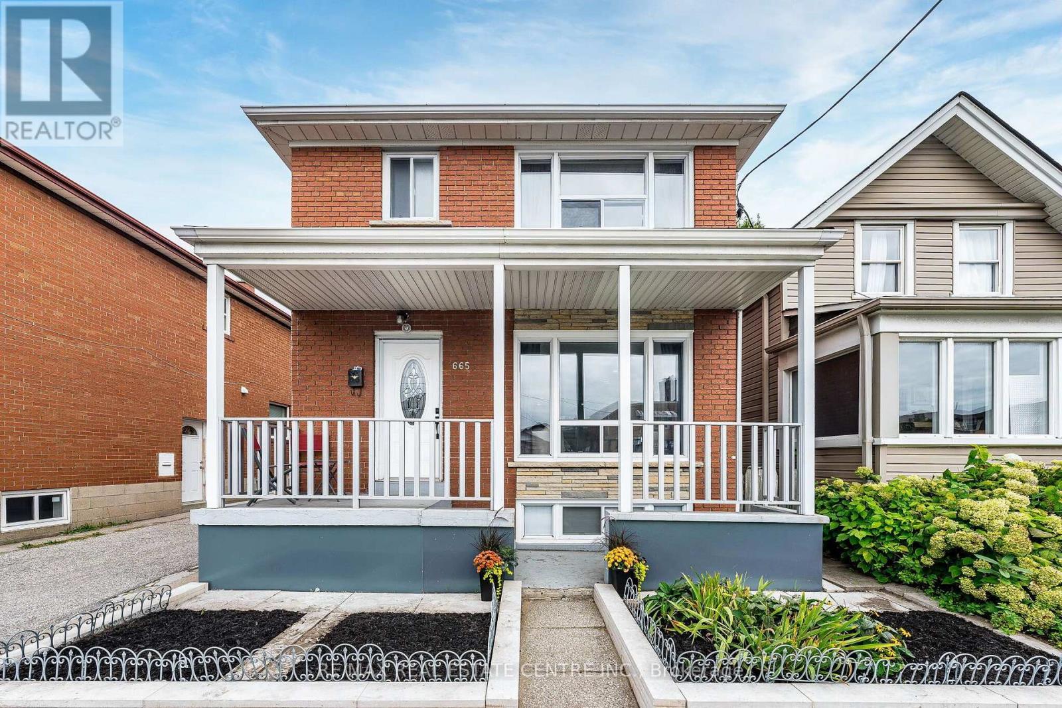
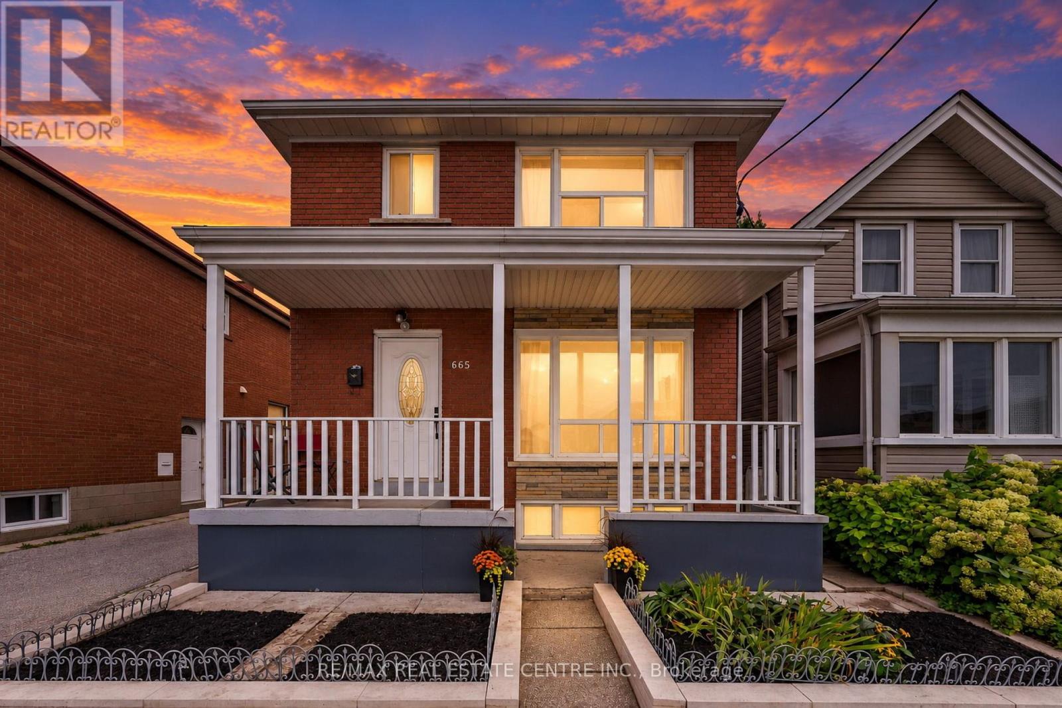
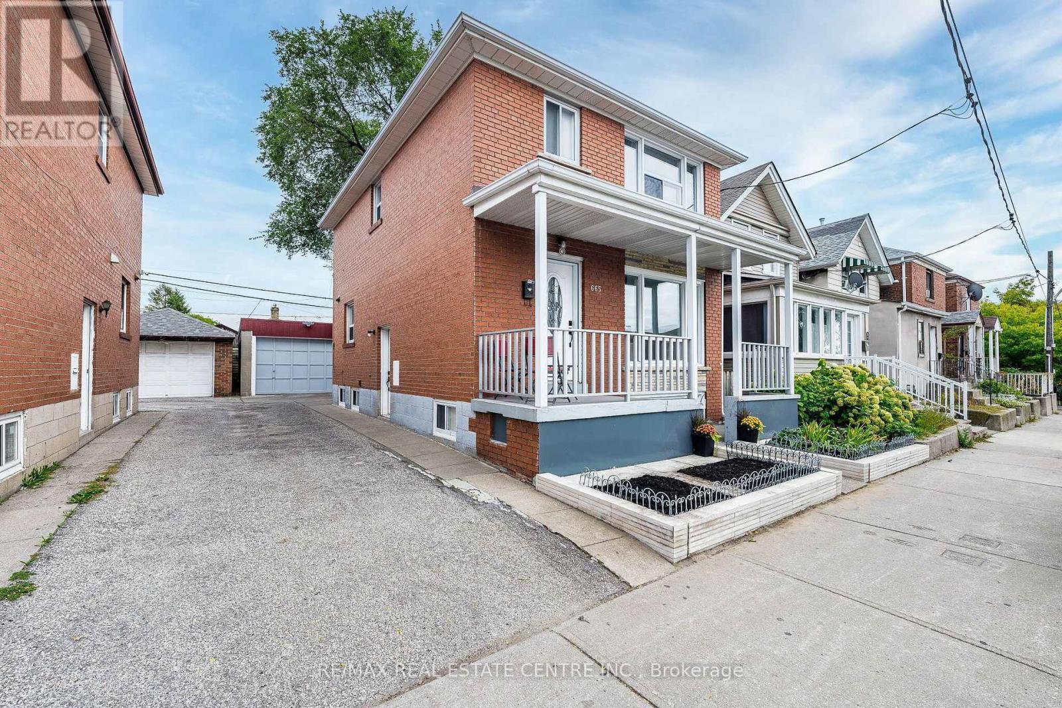
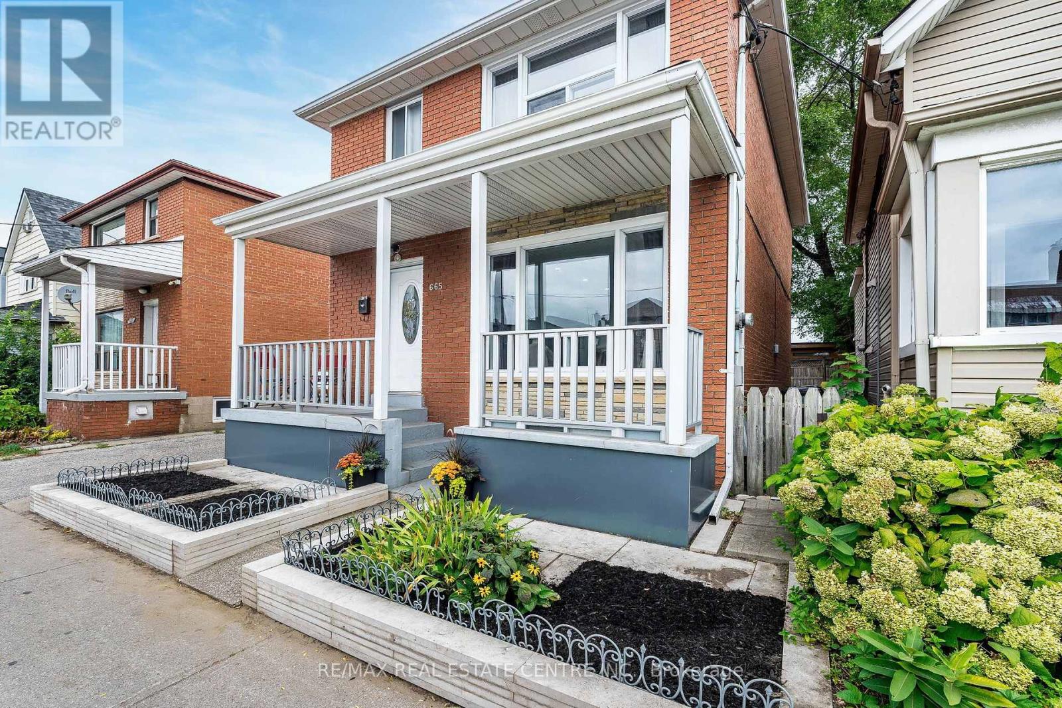
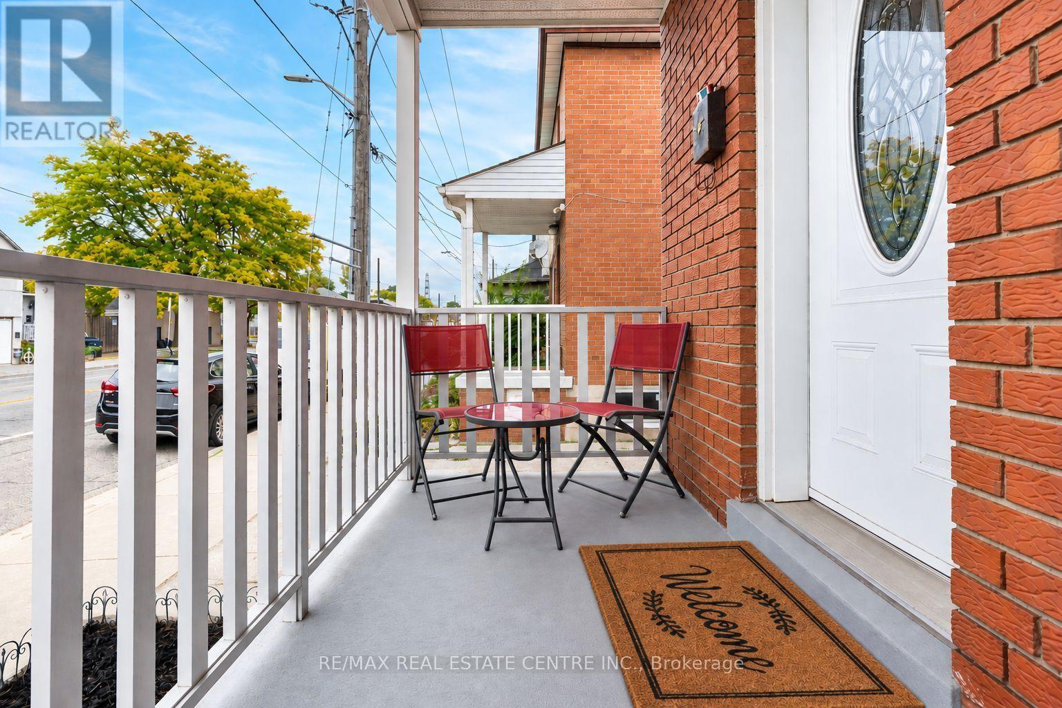
Bright and beautifully renovated throughout, this charming all-brick detached home sits in a fantastic neighbourhood and is move-in ready. Sip your morning coffee on the front porch, then stroll to nearby Stockyards Village for shopping at Nations Fresh Foods, Winners, HomeSense, Marshalls and more. Enjoy the convenience of a private garage, extra parking, and a separate entrance to the finished basement-perfect for extended family, a rec room, or potential rental income. Super convenient location with TTC right at your door. Walk to Walmart, Starbucks, Tim Hortons, schools, parks, and everyday amenities. Close to The Junction, Golf courses, Humber River trails, and major highways. Come see this wonderful home!
Map data © OpenStreetMap contributors
No open houses are scheduled for this home.
Can't make it? Request a private viewing.
| Living room | Main level | 4.99 x 3.44 m |
| Dining room | Main level | 3.75 x 2.8 m |
| Kitchen | Main level | 3.78 x 2.65 m |
| Primary Bedroom | Second level | 4.27 x 3.47 m |
| Bedroom 2 | Second level | 3.84 x 2.68 m |
| Bedroom 3 | Second level | 2.94 x 2.62 m |
| Recreational, Games room | Basement | 8.75 x 3.05 m |