
 For sale 50
$679,000
2 bed2 bath1,600–1,799 sq ft
2350 Bridletowne Circle #503
L'Amoreaux, Toronto
1 month agoMLS® E13719198
ONE PERCENT REALTY LTD.
666 Jane Street
Rockcliffe-Smythe, Toronto, Ontario M6N4A7
For sale· Added
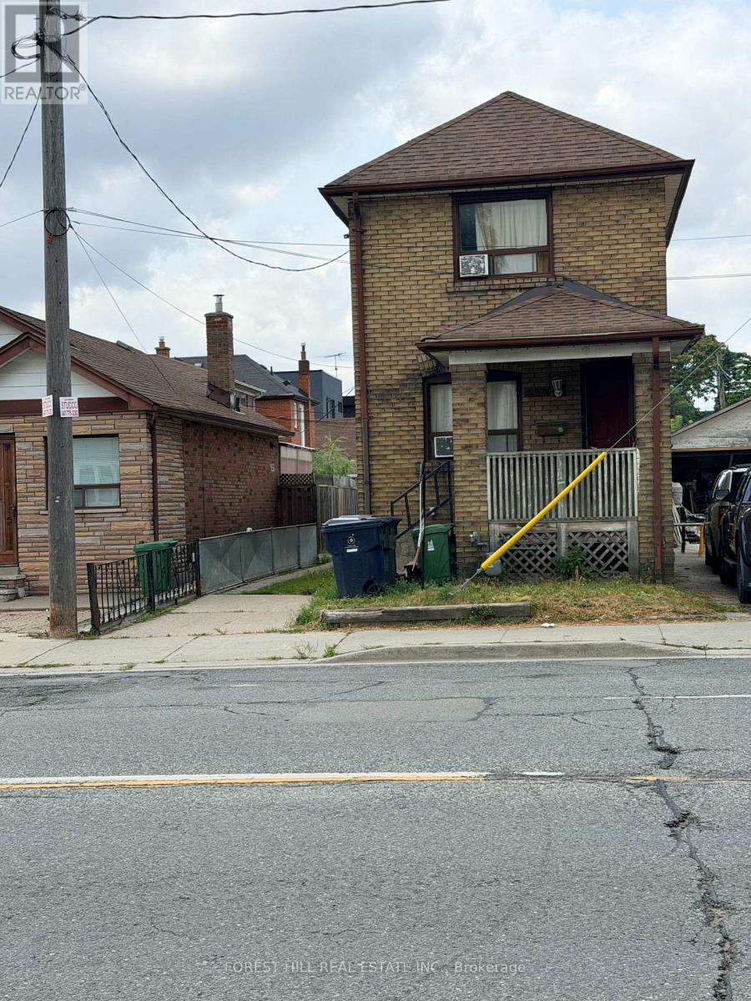
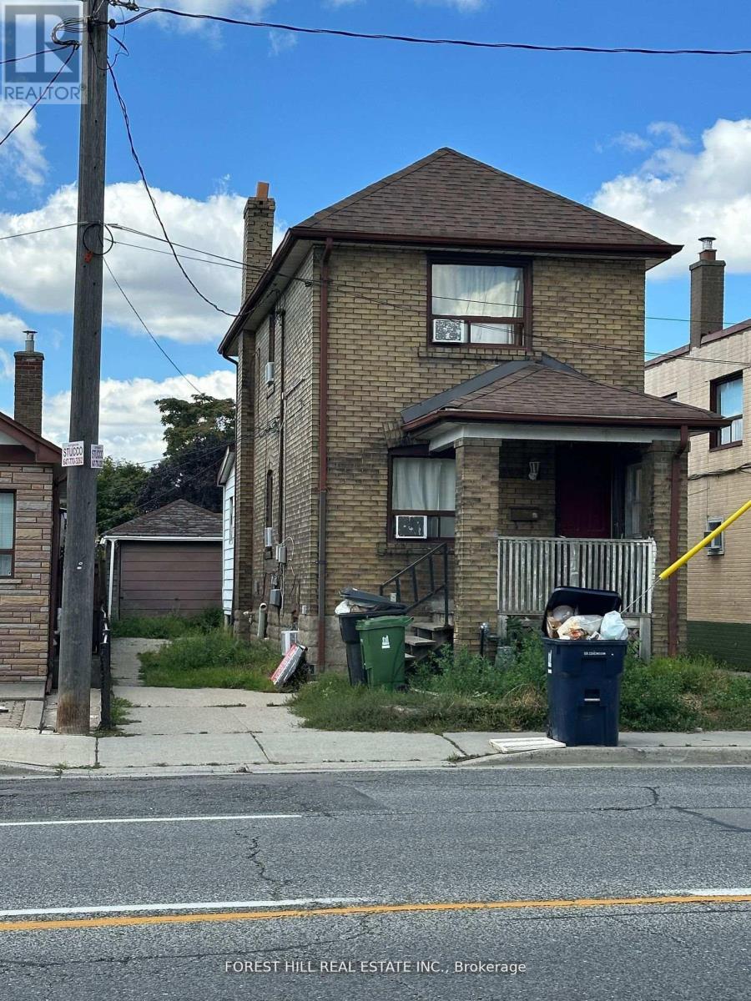
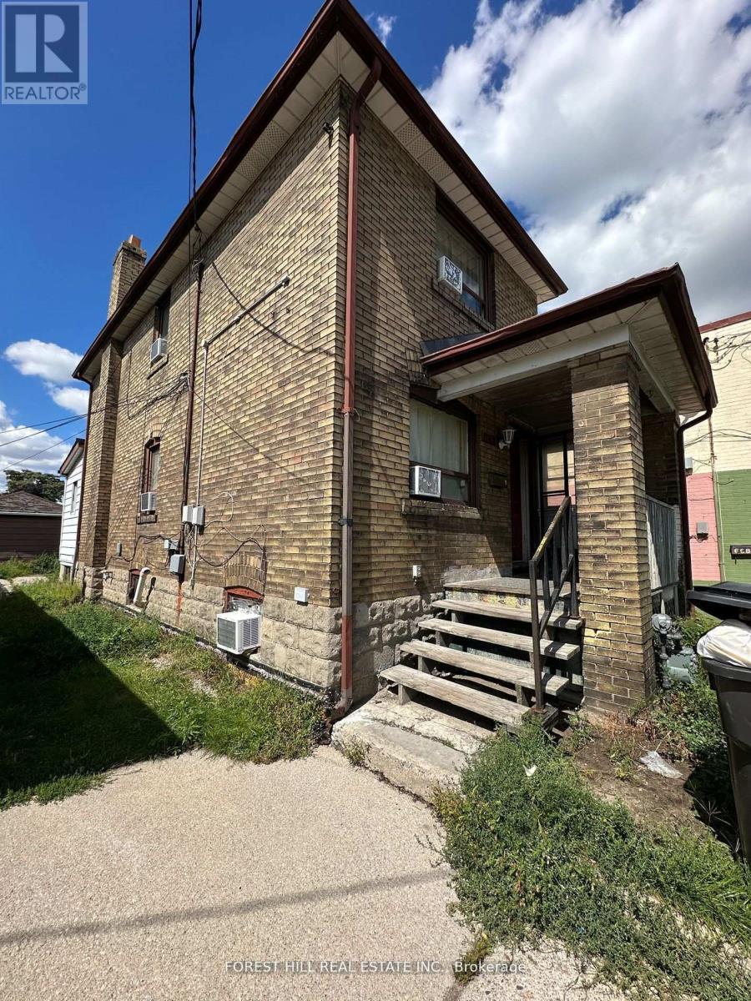
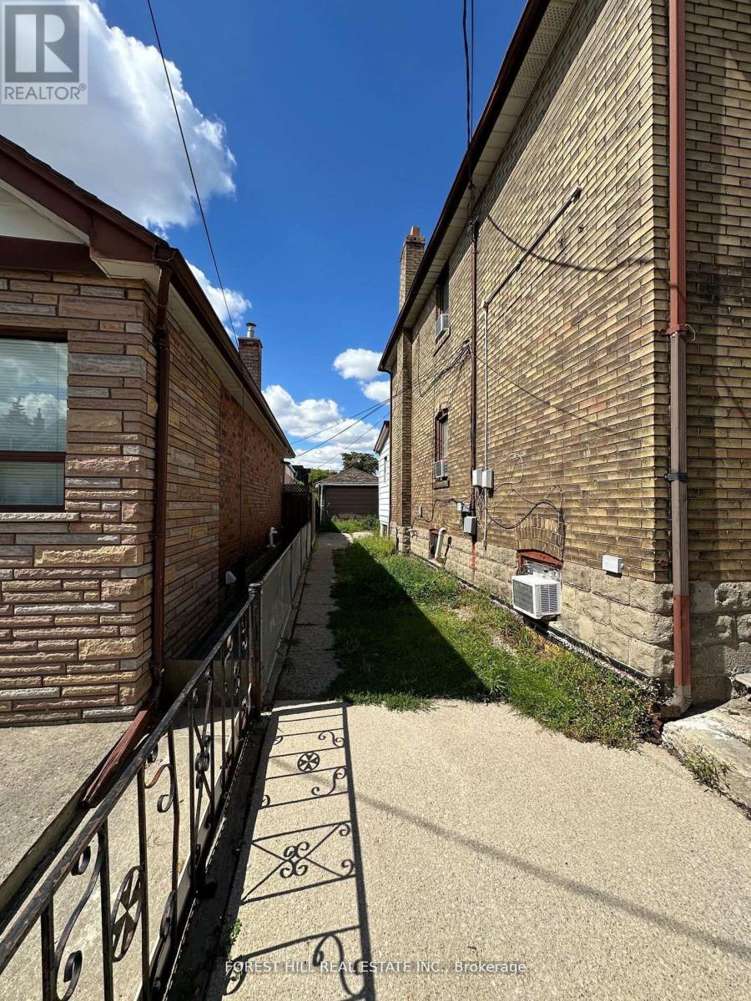
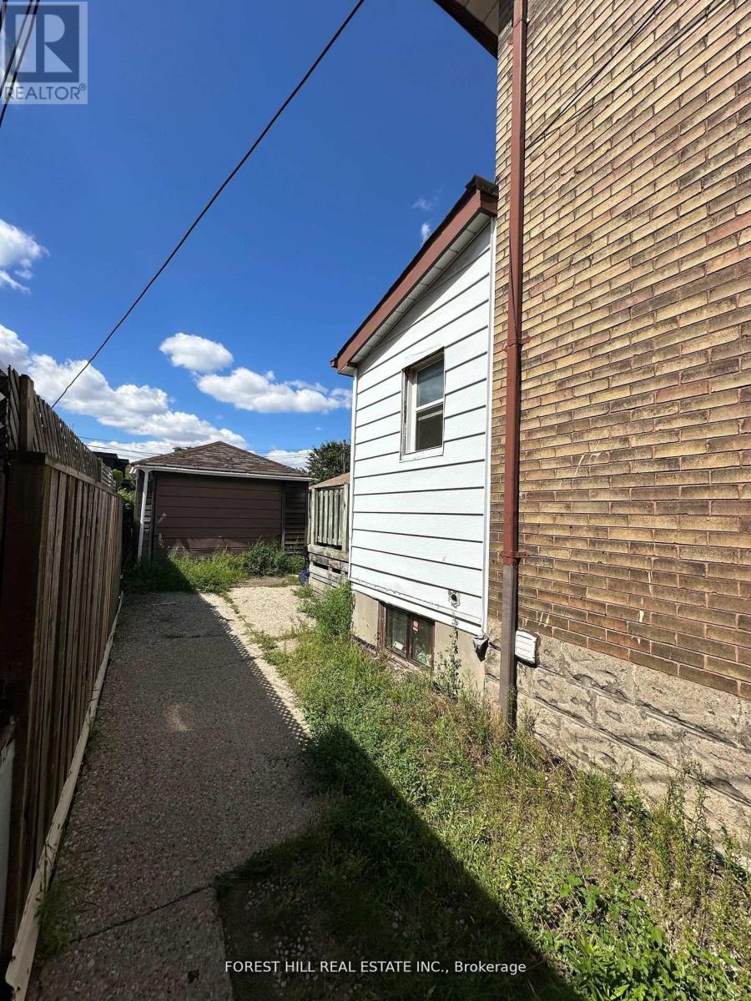
Detached Duplex in perfectly suited for end-users, multi-generational families, & investors. Unique property that offers 3 kitchens, 3 bathrooms and a large detached garage and Zoned for residential multiple (RM) with preferredlocation of West side of Jane St. (Please refer to City of Toronto for full list of permitted uses). Large Detached Car Garage at the rear, providing loads of storage with potential for a future Garden Suite. *** Close to Bloor WestVillage, The Junction, The Stockyards Mall, TTC, Jane Station, schools, parks, golf, shopping & restaurants. Extras : 3 Separate Entrances, 3-Kitchens, 3 bathrooms with a detached garage & a private fenced yard.
Map data © OpenStreetMap contributors
No open houses are scheduled for this home.
Can't make it? Request a private viewing.
| Kitchen | Basement | 2.7 x 2.1 m |
| Kitchen | Main level | 3 x 2.1 m |
| Bedroom 2 | Basement | 2.94 x 3 m |
| Bedroom | Second level | 3.7 x 3.6 m |
| Bedroom | Main level | 3.44 x 2.9 m |
| Bedroom | Basement | 3 x 2.7 m |
| Bedroom | Second level | 3.04 x 2.97 m |
| Bedroom | Main level | 4.35 x 3.22 m |
| Kitchen | Second level | 2.4 x 2.9 m |




