 For sale 50
$1,488,000
3+1 bed3 bath1,600–1,799 sq ft
8 Highbourne Road #1
Yonge-St. Clair, Toronto
18 days agoMLS® C13827028
SOTHEBY'S INTERNATIONAL REALTY CANADA
66a Bellevue Avenue
Kensington-Chinatown, Toronto, Ontario M5T2N4
For sale· Added
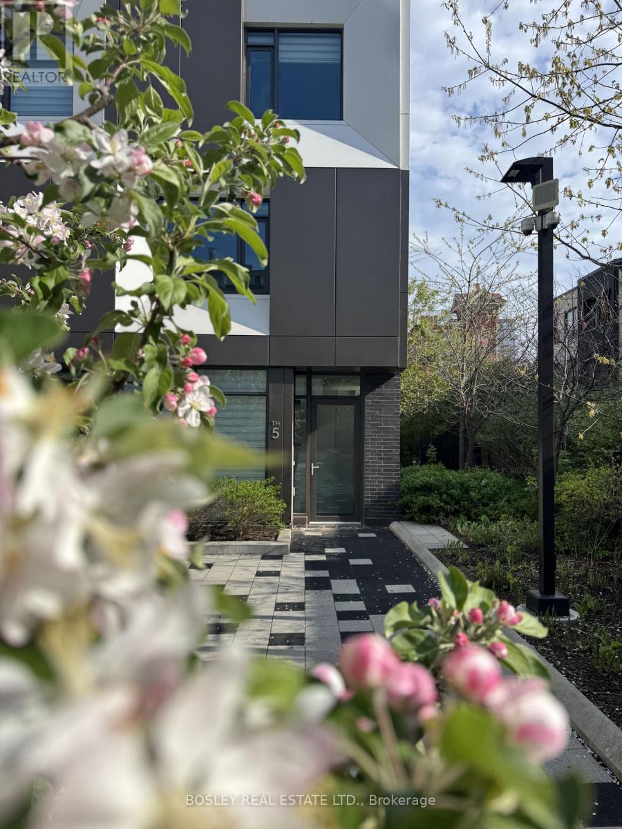
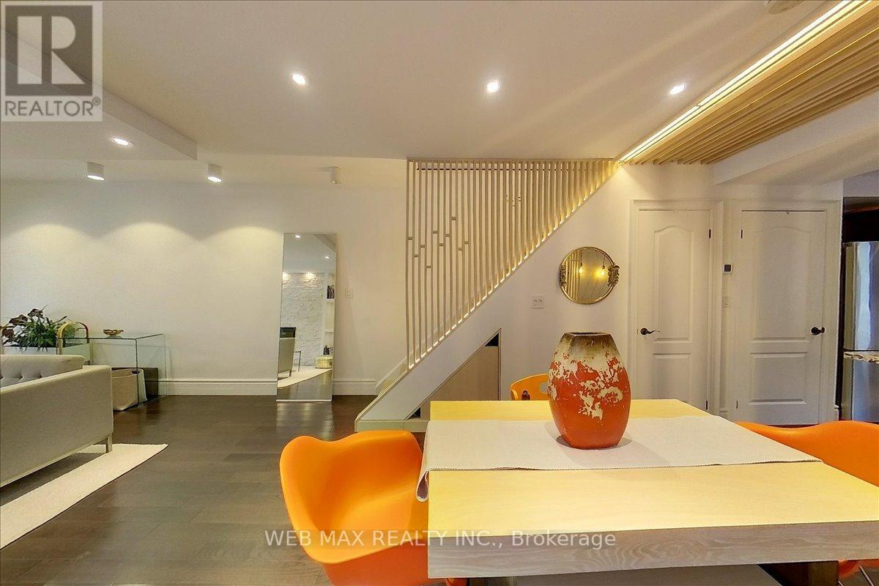
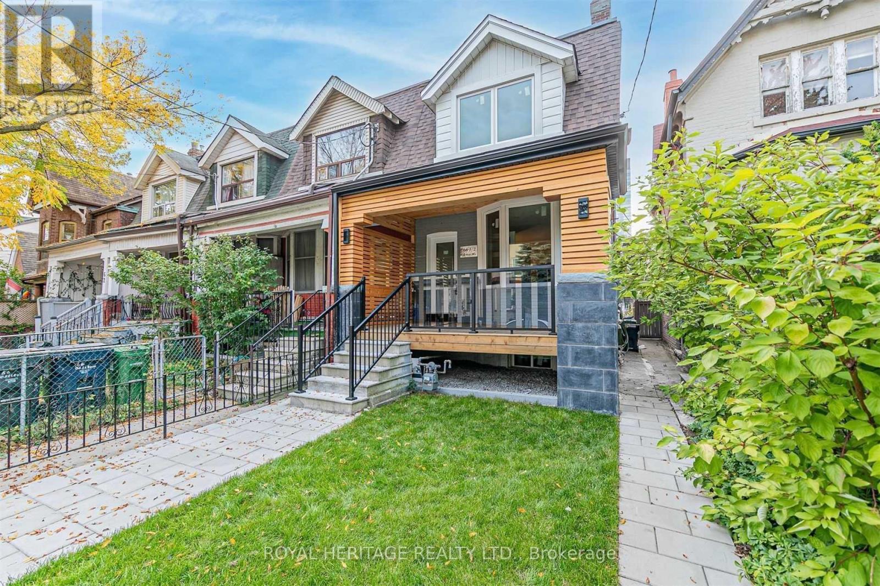
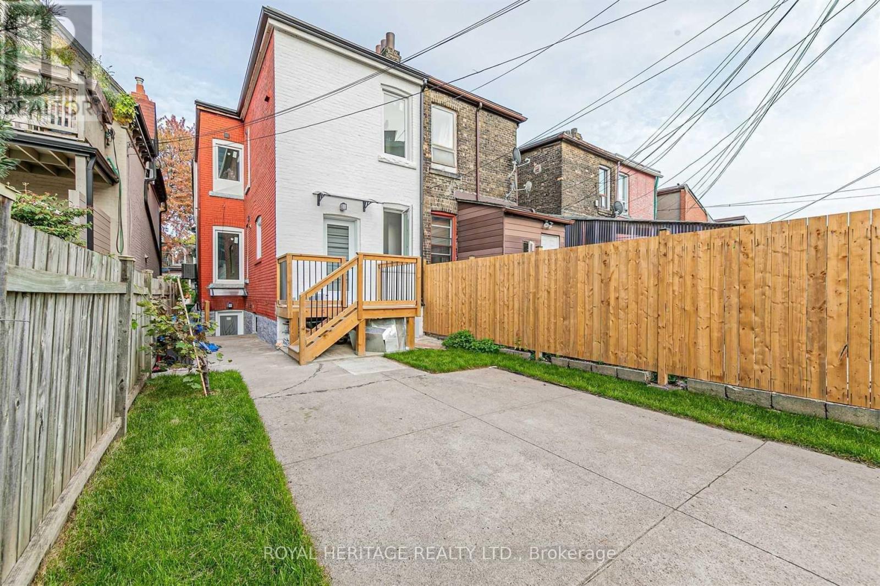
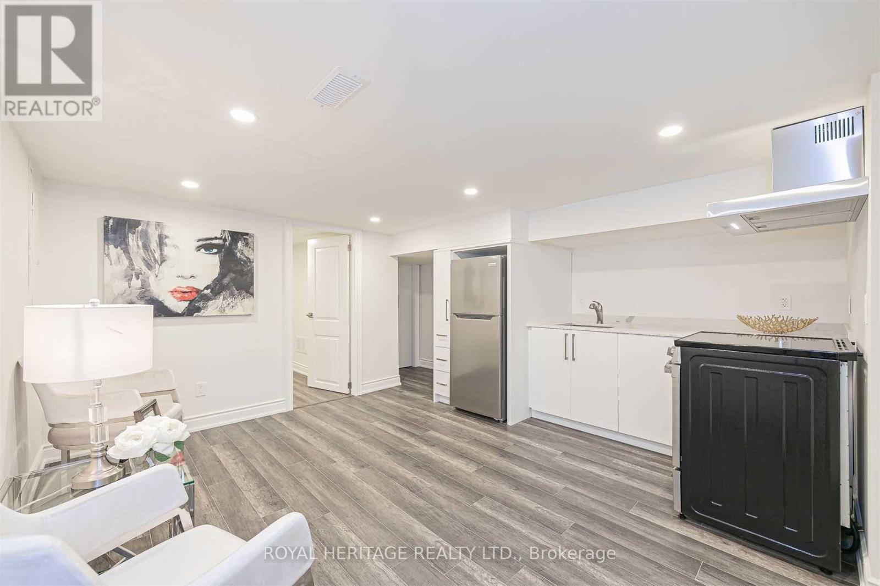
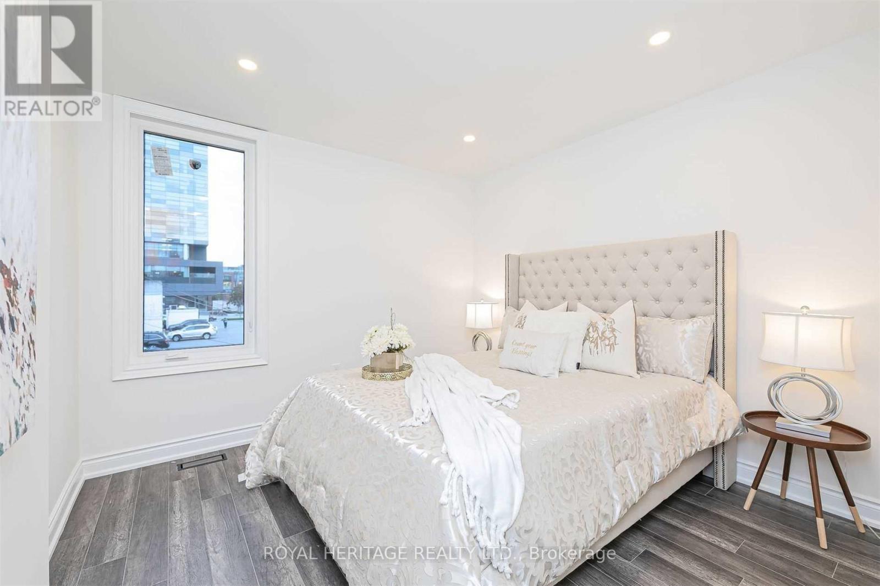
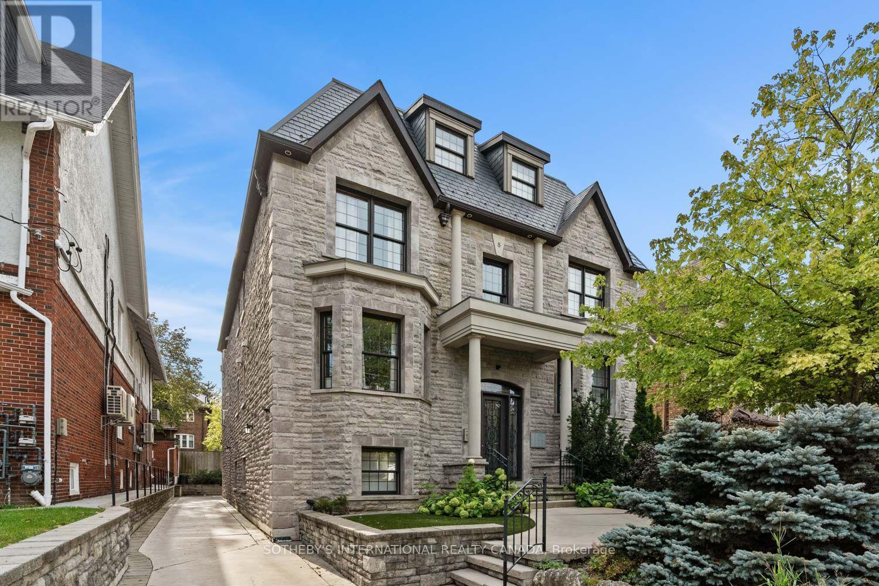
Own a Piece of Toronto's Most Vibrant Neighbourhood, Kensington Market! This architectural townhouse in the heart of Kensington Market offers versatility, charm, & modern convenience. This home has three self-contained units, each featuring two bedrooms, a kitchen, a bathroom, & in-unit laundry, making it ideal for multi-generational living or private yet connected spaces for extended family. Fully renovated in 2021, this freehold property is steps from Chinatown, Little Italy, U of T, & Toronto Western Hospital. Enjoy a walkable lifestyle surrounded by shops, restaurants, markets, & transit. With top schools, major employers, & a thriving arts & food scene nearby, this is a chance to own a beautifully restored home in a historic neighbourhood. A home inspection was completed in September 2024. The photos used for this listing were taken in 2021, prior to tenants moving in.
Map data © OpenStreetMap contributors
No open houses are scheduled for this home.
Can't make it? Request a private viewing.
| Bedroom | Main level | 3.89 x 3.02 m |
| Kitchen | Basement | 3.2 x 3.78 m |
| Living room | Basement | 3.2 x 3.79 m |
| Bedroom 2 | Main level | 3.07 x 2.49 m |
| Living room | Main level | 4.93 x 2.49 m |
| Kitchen | Main level | 4.93 x 2.49 m |
| Bedroom | Second level | 4.45 x 3.23 m |
| Bedroom 2 | Second level | 3.02 x 3.18 m |
| Kitchen | Second level | 3.61 x 3.43 m |
| Living room | Second level | 3.61 x 3.43 m |
| Bedroom | Basement | 3.78 x 2.39 m |
| Bedroom 2 | Basement | 2.79 x 3.35 m |